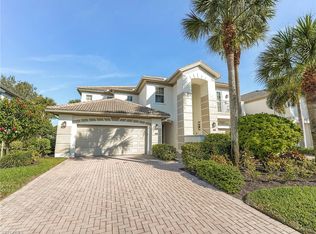
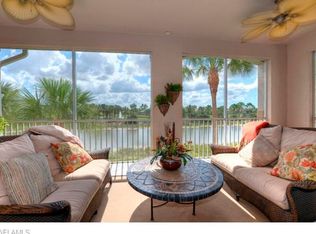
This Oversized Northern Exposure Upper Unit Four-Plex Coach Home offers 3 Ensuite Bedrooms Plus Den. The Split Bedroom Great Room Floor Plan Lives Like a House. With 2,748 SqFt under air plus Impact Glass Sliders on 233 sq ft Lanai offers an endless view... making the condo feel even larger. The oversized 2 car garage with individual doors also has 2 closets for storage. One of the closets is below the closet in unit which was designed for an elevator if you'd like to add one. The large kitchen also has great cabinetry & storage. It is accessible to the great room, morning room & lanai making it the heart of the home. Notice the many recessed lights & 7" Crown Moulding, it is everywhere as are the 4" Wooden Plantation Shutters. 20" tiles laid on the diagonal are in all main living areas & lanai. The Den has 'real' hard wood floors. All upgraded cabinetry hallmark the coordinated effort of this original home owner who chose the interiors with the builder design team. The Great Room can have many configurations for relaxing lifestyle living. The spacious Primary has its own door to lanai with the show stopping view. The lanai offers the sought after panoramic view of trees, lakes, the 5th hole of the North Course & awesome sunsets. Don't miss seeing this wonderful unit with spectacular views. The Commons Club membership offers access to private beach club, health & fitness center & spa, pickleball, social activities, private restaurant, playground and lap pool. Member owned Shadow Wood Country Club has 54 holes of golf, 2 clubhouses, social/dining, tennis and bocce. The new Lifestyle Center of Shadow Wood Country Club is under construction & will include 2 new resort style pools, a children's pool, restaurant & bar, 6 indoor air-conditioned pickleball courts, racquet pro shop, grab and go café, outside beverage & dining service as well as new tennis courts. Great location close to RSW Airport,Coconut Point Mall, Numerous Restaurants, Shopping, Beaches and Health Care.
Sold for $703,250
$703,250
10352 Autumn Breeze DR #202, ESTERO, FL 34135
3beds
2,748sqft
Condominium
Built in 2003
-- sqft lot
$703,000 Zestimate®
$256/sqft
$7,404 Estimated rent
Home value
$703,000
$633,000 - $787,000
$7,404/mo
Zestimate® history
Owner options
List your home for rent
$7,404/mo
Rent Zestimate®
Find your next renter with Zillow Rental Manager. Plus, with online applications, you can quickly screen prospective tenants – for free.
$7,404/mo
Rent Zestimate®
Refinance and save
$17,704/mo
Est. payment
Refinancing to a lower rate could help reduce your monthly payments and save thousands over the life of the loan.
$17,704/mo
Est. payment
Explore your selling options
Work with a Zillow partner agent
Leverage their expertise and Zillow's premium Showcase listings to get your home seen by more buyers.
Get startedList with your own agent
Get your home in front of millions of buyers by listing it on Zillow.
Learn how to do itSell it yourself
Take full control of how buyers see your home on Zillow by listing For Sale by Owner (FSBO).
List your homeWhat's special
Many recessed lightsEndless viewUpgraded cabinetry
Zillow last checked:
Listing updated:
Listed by:
Marsha Poster, LLC 239-398-3711,
Downing Frye Realty Inc.
Bought with:
Victor Espinosa
RE/MAX Realty Group
Source: SWFLMLS,MLS#: 225079921 Originating MLS: Naples
Originating MLS: NaplesFacts & features
Interior
Bedrooms & bathrooms
- Bedrooms: 3
- Bathrooms: 3
- Full bathrooms: 3
Rooms
- Room types: Balcony, Den - Study, Guest Room, Office, Screened Lanai/Porch, 3 Bedrooms Plus Den
Primary bedroom
- Dimensions: 14 x 18
Bedroom
- Dimensions: 12 x 13
Bedroom
- Dimensions: 11 x 13
Den
- Dimensions: 12 x 11
Dining room
- Dimensions: 13 x 12
Great room
- Dimensions: 16 x 15
Kitchen
- Dimensions: 13 x 11
Other
- Dimensions: 24 x 8
Heating
- Central
Cooling
- Ceiling Fan(s), Central Air
Appliances
- Included: Dishwasher, Disposal, Dryer, Microwave, Range, Refrigerator/Freezer, Refrigerator/Icemaker, Self Cleaning Oven, Washer
- Laundry: Inside
Features
- Built-In Cabinets, Closet Cabinets, Coffered Ceiling(s), Custom Mirrors, Foyer, Pull Down Stairs, Smoke Detectors, Tray Ceiling(s), Walk-In Closet(s), Window Coverings, Balcony, Den - Study, Guest Room, Home Office, Laundry in Residence, Screened Lanai/Porch
- Flooring: Carpet, Tile
- Doors: Impact Resistant Doors
- Windows: Window Coverings, Shutters - Manual
- Has fireplace: No
Interior area
- Total structure area: 3,611
- Total interior livable area: 2,748 sqft
Property
Parking
- Total spaces: 2
- Parking features: Attached
- Attached garage spaces: 2
Features
- Stories: 2
- Patio & porch: Screened Lanai/Porch
- Exterior features: Balcony
- Pool features: Community
- Has view: Yes
- View description: Golf Course, Lake, Landscaped Area, Water Feature
- Has water view: Yes
- Water view: Lake,Water Feature
- Waterfront features: Lake
- Frontage type: Lakefront
Lot
- Size: 7,100 Square Feet
- Features: Dead End, Zero Lot Line
Details
- Additional structures: Tennis Court(s)
- Parcel number: 024725E331011.0202
Construction
Type & style
- Home type: Condo
- Property subtype: Condominium
Materials
- Block, Stucco
- Foundation: Concrete Block
- Roof: Tile
Condition
- New construction: No
- Year built: 2003
Utilities & green energy
- Water: Central
Community & HOA
Community
- Features: Pool, Fitness Center, Golf, Putting Green, Restaurant, Sidewalks, Street Lights, Tennis Court(s), Gated
- Security: Smoke Detector(s), Gated Community
- Subdivision: OAK HAMMOCK
HOA
- Has HOA: Yes
- Amenities included: Barbecue, Beach Club Available, Bike And Jog Path, Pool, Community Room, Fitness Center, Full Service Spa, Golf Course, Pickleball, Play Area, Private Beach Pavilion, Private Membership, Putting Green, Restaurant, Sauna, Shopping, Sidewalk, Streetlight, Tennis Court(s), Underground Utility
- HOA fee: $13,119 annually
Location
- Region: Estero
Financial & listing details
- Price per square foot: $256/sqft
- Tax assessed value: $668,933
- Annual tax amount: $10,531
- Date on market: 12/1/2025
- Lease term: Buyer Finance/Cash,Buyer Pays Title
- Contingency: Inspection
- Road surface type: Paved
Price history
| Date | Event | Price |
|---|---|---|
| 7/27/2026 | Sold | $703,250-6.9%$256/sqft |
Source:  SWFLMLS #225079921 Report a problem SWFLMLS #225079921 Report a problem | ||
| 6/3/2026 | Pending sale | $755,000$275/sqft |
Source: SWFLMLS #225079921 Report a problem | ||
| 4/3/2026 | Price change | $755,000-8.5%$275/sqft |
Source: SWFLMLS #225079921 Report a problem | ||
| 12/1/2025 | Listed for sale | $825,000+76.2%$300/sqft |
Source: SWFLMLS #225079921 Report a problem | ||
| 10/6/2005 | Sold | $468,300$170/sqft |
Source: Public Record Report a problem | ||
Public tax history
| Year | Property taxes | Tax assessment |
|---|---|---|
| 2025 | $10,646 +1.1% | $668,933 +0.8% |
| 2024 | $10,532 +95.4% | $663,645 +115.4% |
| 2023 | $5,391 +6.7% | $308,084 +3% |
| 2022 | $5,052 +0.8% | $299,111 +3% |
| 2021 | $5,012 +0.4% | $290,399 +1.4% |
| 2020 | $4,993 +1.5% | $286,390 -10% |
| 2019 | $4,920 | $318,155 +15.8% |
| 2018 | $4,920 +0.1% | $274,731 +2.1% |
| 2017 | $4,916 -0.2% | $269,080 -20.6% |
| 2016 | $4,925 +0.8% | $338,731 +5.1% |
| 2015 | $4,884 | $322,400 |
Find assessor info on the county website
Neighborhood: The Brooks
Nearby homes
- $500,0002 bd3 ba2k sqft10352 Autumn Breeze Dr APT 101, Bonita Springs, FL 34135Sold
- $728,6003 bd3 ba2.3k sqft10352 Autumn Breeze Dr APT 201, Estero, FL 34135Off Market
- $855,0003 bd3 ba2.7k sqft10361 Autumn Breeze Dr APT 201, Bonita Springs, FL 34135Off Market
- $746,6003 bd3 ba2k sqft10361 Autumn Breeze Dr APT 101, Bonita Springs, FL 34135Off Market

- $802,9003 bd2 ba2k sqft10361 Autumn Breeze Dr APT 102, Bonita Springs, FL 34135Off Market
- $959,0004 bd3 ba2.7k sqft10342 Autumn Breeze Dr APT 202, Estero, FL 34135Pending
- $545,7002 bd2 ba2k sqft10342 Autumn Breeze Dr APT 101, Estero, FL 34135Off Market
- $597,2003 bd3 ba2k sqft10342 Autumn Breeze Dr APT 102, Estero, FL 34135Off Market
Nearby schools
GreatSchools rating
- 9/10Pinewoods Elementary SchoolGrades: PK-5Distance: 2.1 mi
- 8/10Three Oaks Middle SchoolGrades: 6-8Distance: 4.3 mi
- 4/10Estero High SchoolGrades: 9-12Distance: 1.5 mi


Get pre-qualified for a loan
At Zillow Home Loans, we can pre-qualify you in as little as 5 minutes with no impact to your credit score.An equal housing lender. NMLS #10287.
Sell for more on Zillow
Get a Zillow Showcase℠ listing at no additional cost and you could sell for .
$703,000
2% more
+$14,060
With Zillow Showcase(estimated)
$717,060
- Florida
- Lee County
- Estero
- 34135
- The Brooks
- 10352 Autumn Breeze DR Unit 202
Nearby cities
Nearby neighborhoods
Nearby zip codes
Other Estero Topics
