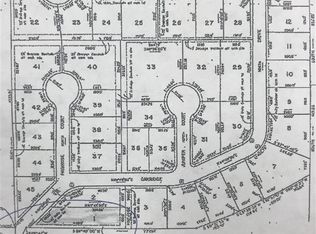
This open and spacious floor plan features wood flooring in all living and kitchen areas with high ceilings. Added breakfast area enhances gourmet kitchen with granite counters. Granite counters also included in all bathrooms. Convenient laundry accessible from Master bath walk-in closet. Master bedroom suite has private bath with WC, jetted tub, separate walk-in shower and spacious closet.Lot Measurements: 60x140Price includes: Kitchen cabinets to ceiling, 12x12 patio, custom back splash and wood framed bath mirrors.
This property is off market, which means it's not currently listed for sale or rent on Zillow. This may be different from what's available on other websites or public sources.