Indulge in the epitome of luxury living with this exquisite 3 bed, 2 bath condominium. Crafted by the original builder, this residence boasts unparalleled elegance. Revel in spacious interiors, opulent finishes, and a gourmet kitchen. The 2-car garage adds convenience, while the unique design sets these condos apart. Elevate your lifestyle in a home where sophistication meets craftsmanship. Your sanctuary awaits. Why rent, when you can own, with the benefit of the amenities... Location: City
Closed
Listed by: Envision Realty • Keith Pott • Contact: 314-922-8901
Bought with: Keller Williams Chesterfield
Price Unknown
10352 Forest Brook Ln APT D, Saint Louis, MO 63146
3beds
1,953sqft
Condominium, Apartment
Built in 1967
-- sqft lot
$216,100 Zestimate®
$--/sqft
$1,935 Estimated rent
Home value
$216,100
$201,000 - $231,000
$1,935/mo
Zestimate® history
Owner options
List your home for rent
$1,935/mo
Rent Zestimate®
Find your next renter with Zillow Rental Manager. Plus, with online applications, you can quickly screen prospective tenants – for free.
$1,935/mo
Rent Zestimate®
Refinance and save
$891/mo
Est. payment
Refinancing to a lower rate could help reduce your monthly payments and save thousands over the life of the loan.
$891/mo
Est. payment
Explore your selling options
Work with a Zillow partner agent
Leverage their expertise and Zillow's premium Showcase listings to get your home seen by more buyers.
Get startedList with your own agent
Get your home in front of millions of buyers by listing it on Zillow.
Learn how to do itSell it yourself
Take full control of how buyers see your home on Zillow by listing For Sale by Owner (FSBO).
List your homeWhat's special
Opulent finishesSpacious interiorsGourmet kitchen
Zillow last checked:
Listing updated:
Listed by:
Keith Pott 314-922-8901,
Envision Realty
Bought with:
Lance Merrick, 2018005173
Keller Williams Chesterfield
Source: MARIS,MLS#: 24002371 Originating MLS: St. Charles County Association of REALTORS
Originating MLS: St. Charles County Association of REALTORSFacts & features
Interior
Bedrooms & bathrooms
- Bedrooms: 3
- Bathrooms: 2
- Full bathrooms: 2
- Main level bathrooms: 2
- Main level bedrooms: 3
Primary bedroom
- Features: Floor Covering: Carpeting, Wall Covering: Some
- Level: Main
- Area: 225
- Dimensions: 15x15
Bedroom
- Features: Floor Covering: Carpeting, Wall Covering: Some
- Level: Main
- Area: 99
- Dimensions: 9x11
Bedroom
- Features: Floor Covering: Carpeting, Wall Covering: Some
- Level: Main
- Area: 121
- Dimensions: 11x11
Primary bathroom
- Features: Floor Covering: Ceramic Tile, Wall Covering: None
- Level: Main
- Area: 78
- Dimensions: 6x13
Bathroom
- Features: Floor Covering: Ceramic Tile, Wall Covering: None
- Level: Main
- Area: 72
- Dimensions: 6x12
Dining room
- Features: Floor Covering: Laminate, Wall Covering: Some
- Level: Main
- Area: 117
- Dimensions: 9x13
Family room
- Features: Floor Covering: Laminate, Wall Covering: Some
- Level: Main
- Area: 234
- Dimensions: 13x18
Kitchen
- Features: Floor Covering: Laminate, Wall Covering: Some
- Level: Main
- Area: 220
- Dimensions: 11x20
Laundry
- Features: Floor Covering: Laminate, Wall Covering: None
- Level: Main
- Area: 42
- Dimensions: 6x7
Living room
- Features: Floor Covering: Laminate, Wall Covering: Some
- Level: Main
- Area: 216
- Dimensions: 12x18
Heating
- Forced Air, Natural Gas
Cooling
- Central Air, Electric
Appliances
- Included: Dishwasher, Disposal, Microwave, Electric Range, Electric Oven, Refrigerator, Humidifier, Gas Water Heater
- Laundry: Main Level
Features
- Storage, High Speed Internet, Central Vacuum, Breakfast Bar, Kitchen Island, Granite Counters, Dining/Living Room Combo, Kitchen/Dining Room Combo, Double Vanity, Bookcases, High Ceilings, Open Floorplan, Special Millwork, Walk-In Closet(s)
- Flooring: Carpet
- Doors: Panel Door(s), Sliding Doors
- Basement: None
- Number of fireplaces: 1
- Fireplace features: Family Room
Interior area
- Total structure area: 1,953
- Total interior livable area: 1,953 sqft
- Finished area above ground: 1,953
- Finished area below ground: 0
Property
Parking
- Total spaces: 2
- Parking features: Assigned, Attached, Garage, Garage Door Opener, Guest, Storage
- Attached garage spaces: 2
Features
- Patio & porch: Deck
- Exterior features: Balcony
- Pool features: In Ground
Lot
- Size: 4,181 Square Feet
Details
- Parcel number: 16M121199
- Special conditions: Standard
Construction
Type & style
- Home type: Condo
- Architectural style: Traditional,Other,Apartment Style
- Property subtype: Condominium, Apartment
Materials
- Brick Veneer
Condition
- Year built: 1967
Utilities & green energy
- Sewer: Public Sewer
- Water: Public
- Utilities for property: Natural Gas Available
Community & HOA
Community
- Features: Street Lights, Clubhouse
- Subdivision: Lin Capri Condo
HOA
- Amenities included: Association Management
- Services included: Clubhouse, Maintenance Grounds, Maintenance Parking/Roads, Pool, Sewer, Snow Removal, Trash, Water
- HOA fee: $891 monthly
Location
- Region: Saint Louis
Financial & listing details
- Tax assessed value: $224,300
- Annual tax amount: $2,859
- Date on market: 1/18/2024
- Cumulative days on market: 91 days
- Listing terms: Cash,Conventional
- Ownership: Owner by Contract
Price history
| Date | Event | Price |
|---|---|---|
| 5/3/2024 | Pending sale | $225,000$115/sqft |
Source:  MARIS #24002371 Report a problem MARIS #24002371 Report a problem | ||
| 5/2/2024 | Sold | -- |
Source: MARIS #24002371 Report a problem | ||
| 4/19/2024 | Contingent | $225,000$115/sqft |
Source: MARIS #24002371 Report a problem | ||
| 4/4/2024 | Pending sale | $225,000$115/sqft |
Source: MARIS #24002371 Report a problem | ||
| 3/30/2024 | Price change | $225,000-2.2%$115/sqft |
Source: MARIS #24002371 Report a problem | ||
| 3/7/2024 | Price change | $230,000-3.8%$118/sqft |
Source: MARIS #24002371 Report a problem | ||
| 1/18/2024 | Listed for sale | $239,000+32.9%$122/sqft |
Source: MARIS #24002371 Report a problem | ||
| 4/30/2021 | Sold | -- |
Source: MARIS #21015737 Report a problem | ||
| 10/13/2017 | Sold | -- |
Source: Public Record Report a problem | ||
| 10/12/2017 | Listed for sale | $179,900$92/sqft |
Source: RE/MAX Results #17070823 Report a problem | ||
| 9/15/2017 | Pending sale | $179,900$92/sqft |
Source: RE/MAX Results #17070823 Report a problem | ||
| 9/14/2017 | Price change | $179,900-9.8%$92/sqft |
Source: RE/MAX Results #17070823 Report a problem | ||
| 9/2/2017 | Listed for sale | $199,500+111.1%$102/sqft |
Source: RE/MAX Results #17070823 Report a problem | ||
| 3/1/2016 | Listing removed | $94,500$48/sqft |
Source: Berkshire Hathaway Alliance #15065851 Report a problem | ||
| 1/19/2016 | Price change | $94,500-5%$48/sqft |
Source: Berkshire Hathaway Alliance #15065851 Report a problem | ||
| 12/9/2015 | Price change | $99,500-0.5%$51/sqft |
Source: Berkshire Hathaway Alliance #15065851 Report a problem | ||
| 11/17/2015 | Listed for sale | $100,000$51/sqft |
Source: Sellers & Buyers Advantage #15050672 Report a problem | ||
| 11/12/2015 | Pending sale | $100,000$51/sqft |
Source: Sellers & Buyers Advantage #15050672 Report a problem | ||
| 10/14/2015 | Price change | $100,000-16.6%$51/sqft |
Source: Sellers & Buyers Advantage #15050672 Report a problem | ||
| 10/13/2015 | Price change | $119,900-4.1%$61/sqft |
Source: Sellers & Buyers Advantage #15050672 Report a problem | ||
| 10/2/2015 | Price change | $125,000-2.7%$64/sqft |
Source: Sellers & Buyers Advantage #15050672 Report a problem | ||
| 9/26/2015 | Price change | $128,500-4.7%$66/sqft |
Source: Sellers & Buyers Advantage #15050672 Report a problem | ||
| 9/9/2015 | Listed for sale | $134,900+8331.3%$69/sqft |
Source: Assist 2 Sell Sell & Buy Advan #15050672 Report a problem | ||
| 6/5/2015 | Listing removed | $1,650$1/sqft |
Source: Upper End Properties #15022140 Report a problem | ||
| 5/28/2015 | Price change | $1,650-4.3%$1/sqft |
Source: Upper End Properties #15022140 Report a problem | ||
| 4/22/2015 | Listed for rent | $1,725$1/sqft |
Source: Upper End Properties #15022140 Report a problem | ||
| 12/4/2009 | Listing removed | $1,600$1/sqft |
Source: West End Mngmt & Leasing Srvs #90050134 Report a problem | ||
Public tax history
| Year | Property taxes | Tax assessment |
|---|---|---|
| 2025 | $2,791 -2% | $42,610 +4.1% |
| 2024 | $2,848 -0.4% | $40,930 |
| 2023 | $2,859 +27.4% | $40,930 +40% |
| 2022 | $2,243 +0.5% | $29,240 |
| 2021 | $2,231 -10.7% | $29,240 -7% |
| 2020 | $2,499 +94.9% | $31,450 |
| 2019 | $1,282 | $31,450 +111.2% |
| 2018 | $1,282 | $14,890 |
| 2017 | $1,282 -0.2% | $14,890 +23.1% |
| 2016 | $1,285 +20.7% | $12,100 |
| 2015 | $1,064 | $12,100 -37.4% |
| 2014 | $1,064 -37% | $19,330 |
| 2013 | $1,690 | $19,330 -7.3% |
| 2012 | -- | $20,850 |
| 2011 | -- | $20,850 -10.1% |
| 2010 | $1,677 +7.7% | $23,180 |
| 2009 | $1,558 -9.6% | $23,180 -13.9% |
| 2008 | $1,723 +7.3% | $26,930 |
| 2007 | $1,606 | $26,930 +15.3% |
| 2006 | $1,606 -1.3% | $23,350 |
| 2005 | $1,627 +13.9% | $23,350 +19.9% |
| 2003 | $1,429 +1.9% | $19,480 +0.1% |
| 2002 | $1,402 +63.4% | $19,460 |
| 2001 | $858 | $19,460 |
Find assessor info on the county website
Neighborhood: 63146
Nearby homes
- $--3 bd2 ba1.2k sqft10344 Forest Brook Ln APT D, Saint Louis, MO 63146Sold
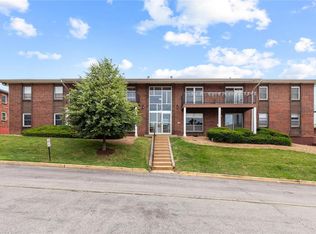
- $--3 bd2 ba1.2k sqft10352 Forest Brook Ln APT B, Saint Louis, MO 63146Sold
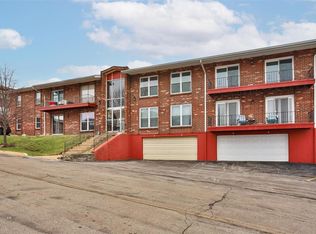
- $--2 bd2 ba1.9k sqft10352 Forest Brook Ln APT H, Saint Louis, MO 63146Sold
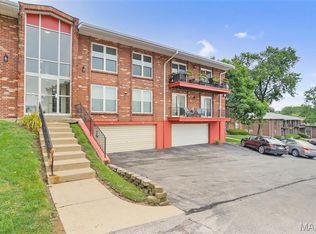
- $--2 bd2 ba1k sqft10356 Forest Brook Ln APT F, Saint Louis, MO 63146Sold
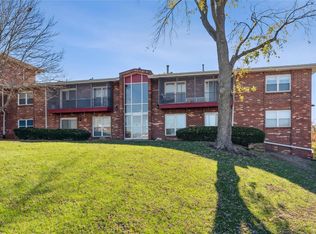
- $--2 bd2 ba1k sqft10364 Forest Brook Ln APT G, Saint Louis, MO 63146Sold
- $--3 bd2 ba1.2k sqft10341 Forest Brook Ln APT B, Saint Louis, MO 63146Sold
- $--3 bd2 ba1.2k sqft10341 Forest Brook Ln APT C, Saint Louis, MO 63146Sold
- $--3 bd2 ba1.2k sqft10341 Forest Brook Ln APT G, Saint Louis, MO 63146Sold
Nearby schools
GreatSchools rating
- 5/10Willow Brook Elementary SchoolGrades: PK-5Distance: 0.3 mi
- 4/10Pattonville Heights Middle SchoolGrades: 6-8Distance: 2.8 mi
- 7/10Pattonville Sr. High SchoolGrades: 9-12Distance: 4.9 mi
Schools provided by the listing agent
- Elementary: Willow Brook Elem.
- Middle: Pattonville Heights Middle
- High: Pattonville Sr. High
Source: MARIS. This data may not be complete. We recommend contacting the local school district to confirm school assignments for this home.
Get a cash offer in 3 minutes
Find out how much your home could sell for in as little as 3 minutes with a no-obligation cash offer.
Estimated market value
$216,100
Get a cash offer in 3 minutes
Find out how much your home could sell for in as little as 3 minutes with a no-obligation cash offer.
Estimated market value
$216,100
- Missouri
- Saint Louis County
- Saint Louis
- 63146
- 10352 Forest Brook Ln Apartment D
Nearby cities
Nearby neighborhoods
Nearby zip codes
Other Saint Louis Topics
