Skip main navigation
Closed
  • $177,000

    10352 Main St, Sherman, NY 14781

    3beds
    1,816sqft
    Single Family Residence
    Built in 1900
    0.4 Acres Lot
    $177,000 Zestimate®
    $97/sqft
    $2,055 Estimated rent

    Home value

    $177,000

    $136,000 - $219,000

    $2,055/mo

    Zestimate® history
    Loading
    Loading...

    Owner options

    List your home for rent

    $2,055/mo

    Rent Zestimate®

    Find your next renter with Zillow Rental Manager. Plus, with online applications, you can quickly screen prospective tenants – for free.

    Learn more

    $2,055/mo

    Rent Zestimate®

    Refinance and save

    $1,058/mo

    Est. payment

    Refinancing to a lower rate could help reduce your monthly payments and save thousands over the life of the loan.

    See today's rates

    $1,058/mo

    Est. payment

    Explore your selling options

    Work with a Zillow partner agent

    Leverage their expertise and Zillow's premium Showcase listings to get your home seen by more buyers.

    Get started

    List with your own agent

    Get your home in front of millions of buyers by listing it on Zillow.

    Learn how to do it

    Sell it yourself

    Take full control of how buyers see your home on Zillow by listing For Sale by Owner (FSBO).

    List your home

    What's special

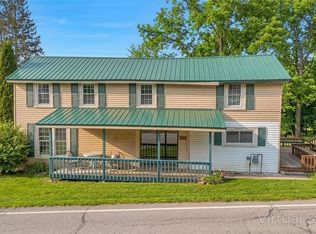
    Gracious, remodeled and renovated Victorian Colonial in the heart of Findley Lake. Located within walking distance to retail shops, restaurants, market store, marina and public access to the lake. Other local attractions include Peek 'N Peak resort, Chautauqua Institute, nearby wineries and hiking and biking trails. This beautiful historic home has all the modern amenities anyone could want or need. The large, beautiful kitchen has a breakfast bar as well as a dining area. Stainless steel appliances, loads of cupboards, a pantry and access to the back deck for your morning coffee. The first floor half bath also houses the laundry. The living room is large and open to a more formal dining area. The door to the covered side porch is off the living/dining area. One of the 3 bedrooms is on the first floor. The large, main bedroom is upstairs with walk-in closet and sitting area. The full bath is upstairs and has a jetted tub as well as a double shower. The third bedroom is on the second floor. This home has great flow and is chock full of character with attention to detail and as much charm as when it was built in the late 1800's. Everything that was old is new again!

    This property is off market, which means it's not currently listed for sale or rent on Zillow. This may be different from what's available on other websites or public sources.

    Zillow last checked:

    Listing updated:

    Listed by:

    Mary Ford 716-397-3232,

    ERA Team VP Real Estate

    Bought with:

    Amanda Saddler, 10401310093

    ERA Team VP Real Estate

    Source: NYSAMLSs,MLS#: R1279294MLS LogoOriginating MLS: Chautauqua-Cattaraugus

    Facts & features

    Interior

    Bedrooms & bathrooms
    • Bedrooms: 3
    • Bathrooms: 2
    • Full bathrooms: 1
    • 1/2 bathrooms: 1
    • Main level bathrooms: 1
    • Main level bedrooms: 1
    Bedroom 1
    • Level: Second
    • Dimensions: 15.00 x 12.00
    Bedroom 2
    • Level: First
    • Dimensions: 9.00 x 12.00
    Bedroom 3
    • Level: Second
    • Dimensions: 9.00 x 12.00
    Dining room
    • Level: First
    • Dimensions: 15.00 x 15.00
    Kitchen
    • Level: First
    • Dimensions: 19.00 x 12.00
    Living room
    • Level: First
    • Dimensions: 15.00 x 15.00
    Other
    • Level: Second
    • Dimensions: 15.00 x 8.00
    Other
    • Level: First
    • Dimensions: 9.00 x 7.00
    Heating
    • Gas, Forced Air
    Cooling
    • Window Unit(s)
    Appliances
    • Included: Dryer, Dishwasher, Disposal, Gas Water Heater, Microwave, Refrigerator, Washer, Water Softener Owned
    • Laundry: Accessible Utilities or Laundry, Main Level
    Features
    • Breakfast Bar, Ceiling Fan(s), Entrance Foyer, Eat-in Kitchen, Country Kitchen, Living/Dining Room, Sliding Glass Door(s), Bedroom on Main Level
    • Flooring: Carpet, Ceramic Tile, Hardwood, Laminate, Varies
    • Doors: Sliding Doors
    • Windows: Thermal Windows
    • Basement: Partial,Walk-Out Access
    • Has fireplace: No
    Interior area
    • Total structure area: 1,816
    • Total interior livable area: 1,816 sqft

    Property

    Parking
    • Parking features: No Garage, Driveway
    Accessibility
    • Accessibility features: Accessible Bedroom, Accessible Entrance
    Features
    • Levels: Two
    • Stories: 2
    • Patio & porch: Deck, Open, Porch
    • Exterior features: Concrete Driveway, Deck
    Lot
    • Size: 0.40 Acres
    • Dimensions: 141 x 123
    • Features: Rectangular, Rectangular Lot
    Details
    • Parcel number: 359.06 2 11
    • Special conditions: Standard

    Construction

    Type & style
    • Home type: SingleFamily
    • Architectural style: Colonial,Two Story,Victorian
    • Property subtype: Single Family Residence
    Materials
    • Frame, Vinyl Siding, Copper Plumbing
    • Foundation: Stone
    • Roof: Metal
    Condition
    • Resale
    • Year built: 1900

    Utilities & green energy

    • Electric: Circuit Breakers
    • Sewer: Septic Tank
    • Water: Well
    • Utilities for property: Cable Available, High Speed Internet Available
    Green energy
    • Energy efficient items: Appliances, Windows

    Community & neighborhood

    Location
    • Region: Sherman

    Other

    Other facts
    • Listing terms: Cash,Conventional,FHA,USDA Loan,VA Loan

    Price history

    DateEventPrice
    11/23/2020Sold$178,000$98/sqft
    Source: NYSAMLSs #R1279294 Report a problem

    Public tax history

    Tax history is unavailable.

    Neighborhood: 14781

    Nearby schools

    GreatSchools rating
    Schools provided by the listing agent
    • District: Clymer

    Source: NYSAMLSs. This data may not be complete. We recommend contacting the local school district to confirm school assignments for this home.