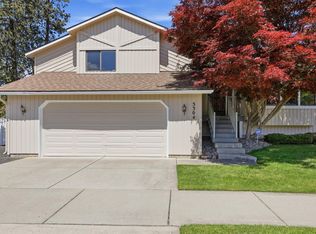
Welcome to the Etta at Woodridge by Lennar! Enjoy added privacy to your backyard with no neighbors directly behind the home. This new two-story home is designed for modern lifestyles. The first floor is host to a spacious and flexible open-concept floorplan where the kitchen, dining area and family room meet. On the second level, a versatile loft provides a convenient shared living area easily accessible from four bedrooms and a lavish owner’s suite with a full bathroom and walk-in closet. A three-bay garage is ready for any parking or storage needs. With Lennar’s signature Everything’s Included®, you’ll find stainless steel appliances, quartz countertops, shaker-style cabinetry and more—all at no extra cost.
Active
Price increase: $4.5K (10/6)
$482,450
10352 N Assembly St, Spokane, WA 99208
5beds
3baths
2,126sqft
Single Family Residence
Built in 2026
5,410 Square Feet Lot
$-- Zestimate®
$227/sqft
$30/mo HOA
What's special
Shaker-style cabinetryFour bedroomsStainless steel appliancesQuartz countertops
- 8 days
- 146
- 13
Zillow last checked:
Listing updated:
Listed by:
Lauren Apostol 509-606-0169,
Lennar Northwest, LLC,
Natasha Palmer 509-606-0169,
Lennar Northwest, LLC
Source: SMLS as distributed by MLS GRID,MLS#: 202624948
Facts & features
Interior
Bedrooms & bathrooms
- Bedrooms: 5
- Bathrooms: 3
First floor
- Level: First
Other
- Level: Second
Heating
- Heat Pump
Appliances
- Included: Range, Refrigerator, Microwave
Features
- Hard Surface Counters
- Basement: Crawl Space
- Has fireplace: No
Interior area
- Total structure area: 2,126
- Total interior livable area: 2,126 sqft
Video & virtual tour
Property
Parking
- Total spaces: 3
- Parking features: Attached
- Garage spaces: 3
Features
- Levels: Two
- Stories: 2
- Fencing: Fenced
- Has view: Yes
- View description: Mountain(s), Territorial
Lot
- Size: 5,410 Square Feet
- Features: Level, Hillside
Details
- Parcel number: 26142.5218
Construction
Type & style
- Home type: SingleFamily
- Architectural style: Contemporary
- Property subtype: Single Family Residence
Materials
- Masonite
- Roof: Composition
Condition
- New construction: Yes
- Year built: 2026
Community & HOA
Community
- Subdivision: Woodridge
HOA
- Has HOA: Yes
- HOA fee: $30 monthly
Location
- Region: Spokane
Financial & listing details
- Price per square foot: $227/sqft
- Annual tax amount: $4,654
- Date on market: 9/28/2026
- Listing terms: FHA,VA Loan,Conventional,Cash
- Road surface type: Paved
Estimated market value
Not available
Estimated sales range
Not available
Not available
Price history
| Date | Event | Price |
|---|---|---|
| 10/6/2026 | Price change | $482,450+0.9%$227/sqft |
Source:  SMLS as distributed by MLS GRID #202624948 Report a problem SMLS as distributed by MLS GRID #202624948 Report a problem | ||
| 9/28/2026 | Listed for sale | $477,950$225/sqft |
Source: SMLS as distributed by MLS GRID #202624948 Report a problem | ||
Public tax history
Tax history is unavailable.
Monthly payment
Est. payment
Payment breakdown
Explore the cost of this home by adjusting the details. Changes won't be saved.Climate risks
Neighborhood: Forest Hills
Nearby schools
Schools provided by the listing agent
- Elementary: Skyline
- Middle: Highland
- High: Mead
- District: Mead
Source: SMLS as distributed by MLS GRID. This data may not be complete. We recommend contacting the local school district to confirm school assignments for this home.
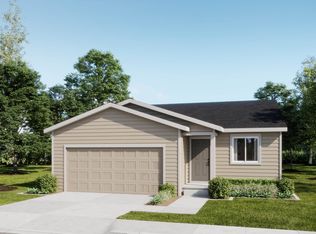
- $374,4503 bd2 ba1.1k sqft10356 N Assembly St, Spokane, WA 99208New Construction
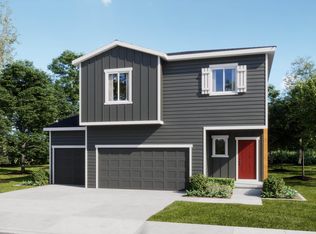
- $491,9505 bd3 ba2.1k sqft10364 N Assembly St, Spokane, WA 99208New Construction
- $452,9504 bd2 ba1.8k sqft10361 N Assembly St, Spokane, WA 99208Pending

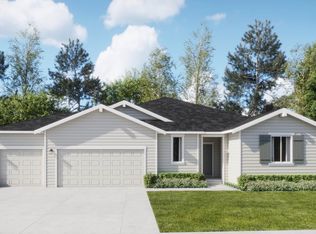
- $724,9504 bd4 ba3.1k sqft10367 N Assembly St, Spokane, WA 99208New Construction
Similar homes
- $485,0005 bd3 ba3k sqft10117 N Larchwood St, Spokane, WA 99208For Sale
 MLS ID #202625206, Michael Dewey, Amplify Real Estate Services. SMLS as distributed by MLS GRID
 - $491,9505 bd3 ba2.1k sqft10364 N Assembly St, Spokane, WA 99208New ConstructionSMLS as distributed by MLS GRID
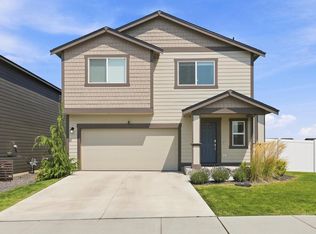
- $485,0004 bd3 ba2.3k sqft4406 W Connaught Ave, Spokane, WA 99208For Sale
 MLS ID #202624622, Reed Perry, eXp Realty, LLC. SMLS as distributed by MLS GRID
 - $464,5005 bd3 ba2.2k sqft5304 W Russett Dr, Spokane, WA 99208For Sale
 MLS ID #202624043, Cami Flaget, Realty One Group Eclipse. SMLS as distributed by MLS GRID
