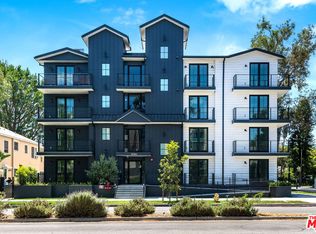
Welcome to LIV, a boutique luxury condominium community in the heart of Toluca Lake, where contemporary design meets effortless living. This beautifully appointed 2-bedroom, 2.5-bath residence offers approximately 1,391 square feet of thoughtfully designed living space with an open-concept floor plan filled with natural light. The designer kitchen is the centerpiece of the home, featuring sleek two-tone cabinetry, quartz countertops, a spacious center island with seating, premium stainless steel appliances, matte black fixtures, and abundant storage. The living and dining areas flow seamlessly to a private balcony through oversized folding glass doors, creating the perfect indoor-outdoor lifestyle. The spacious primary suite offers direct balcony access, a custom walk-in closet, and a spa-inspired bath complete with dual vanities, an oversized walk-in shower, and a striking freestanding soaking tub. A generously sized secondary bedroom with its own en-suite bath provides comfort and privacy for guests or a home office. Wide-plank hardwood floors, recessed lighting, in-unit laundry, designer finishes, and smart, modern details are showcased throughout. Residents of LIV enjoy a spectacular rooftop deck with panoramic city and hillside views, offering the perfect setting to relax or entertain. Ideally located just moments from Toluca Lake Village, Studios, NoHo Arts District, and some of the area's best dining, shopping, and entertainment, this exceptional residence delivers sophisticated, low-maintenance living in one of the Valley's most sought-after neighborhoods.
New construction
Price cut: $46K (8/3)
$1,149,000
10352 Riverside Dr Unit 103A, Toluca Lake, CA 91602
2beds
1,391sqft
Residential, Condominium
Built in 2023
-- sqft lot
$1,137,100 Zestimate®
$826/sqft
$695/mo HOA
What's special
- 54 days
- 737
- 25
Zillow last checked:
Listing updated:
Listed by:
Craig Strong DRE # 01450987 818-930-4050,
Compass
Source: CLAW,MLS#: 26855939
Facts & features
Interior
Bedrooms & bathrooms
- Bedrooms: 2
- Bathrooms: 3
- Full bathrooms: 2
- 1/2 bathrooms: 1
Rooms
- Room types: Dining Area, Living Room, Walk-In Closet, Powder
Bedroom
- Features: Walk-In Closet(s)
Bathroom
- Features: Double Vanity(s), Fiberglass Shower Enclosure, Linen Closet, Powder Room, Shower and Tub
Kitchen
- Features: Counter Top, Kitchen Island, Open to Family Room
Heating
- Central
Cooling
- Central Air
Appliances
- Included: Gas Cooking Appliances, Microwave, Oven, Range, Dishwasher, Dryer, Exhaust Fan, Disposal, Range/Oven, Refrigerator, Washer, Tankless Water Heater
- Laundry: Laundry Closet Stacked, In Unit
Features
- Built-in Features, Open Floorplan, Living Room Balcony, Recessed Lighting, Storage, Turnkey, Built-Ins, Dining Area, Kitchen Island, Eat-in Kitchen
- Flooring: Hardwood, Tile
- Windows: Double Pane Windows, Screens, Custom Window Covering
- Has fireplace: No
- Fireplace features: None
- Common walls with other units/homes: End Unit
Interior area
- Total structure area: 1,391
- Total interior livable area: 1,391 sqft
Property
Parking
- Total spaces: 2
- Parking features: Driveway Gate, Direct Access, Garage Door Opener, Garage - 2 Car, Gated Underground
- Has garage: Yes
- Covered spaces: 2
- Has uncovered spaces: Yes
Features
- Levels: One
- Stories: 1
- Entry location: Foyer
- Patio & porch: Roof Top Deck
- Exterior features: Balcony
- Pool features: None
- Spa features: None
- Fencing: Gate,Fenced
- Has view: Yes
- View description: Trees/Woods
- Waterfront features: None
Lot
- Size: 9,191 Square Feet
- Features: Front Yard, Landscaped, Street Lighting, Sidewalks, Corner Lot, Flats
Details
- Parcel number: 2424005066
- Special conditions: Standard
Construction
Type & style
- Home type: Condo
- Architectural style: Farm House
- Property subtype: Residential, Condominium
- Attached to another structure: Yes
Materials
- Roof: Flat
Condition
- New Construction
- New construction: Yes
- Year built: 2023
Utilities & green energy
- Sewer: In Street
- Water: Public
Community & HOA
Community
- Security: Exterior Security Lights, Carbon Monoxide Detector(s), Security Lights, Gated Community with Guard, Security System Owned, Smoke Detector(s), Fire Sprinkler System
- Subdivision: Liv
HOA
- Has HOA: Yes
- Amenities included: Landscaping, Elevator(s), Gated Parking, Sun Deck
- Services included: Building and Grounds
- HOA fee: $695 monthly
Location
- Region: Toluca Lake
Financial & listing details
- Price per square foot: $826/sqft
- Date on market: 7/6/2026
Estimated market value
$1,137,100
$1.08M - $1.19M
$5,886/mo
Price history
| Date | Event | Price |
|---|---|---|
| 8/3/2026 | Price change | $1,149,000-3.8%$826/sqft |
Source:  CLAW #26855939 Report a problem CLAW #26855939 Report a problem | ||
| 7/6/2026 | Listed for sale | $1,195,000$859/sqft |
Source: CLAW #26855939 Report a problem | ||
Public tax history
Tax history is unavailable.
Monthly payment
Est. payment
Payment breakdown
Explore the cost of this home by adjusting the details. Changes won't be saved.Climate risks
Neighborhood: Toluca Lake
- $1,600,0003 bd3 ba1.5k sqft10352 Riverside Dr #PENTHOUSE 2, Toluca Lake, CA 91602Sold
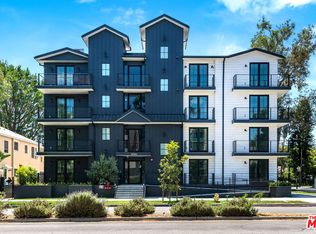
- $1,550,0003 bd3 ba1.6k sqft10352 Riverside Dr #301, North Hollywood, CA 91602Sold
- $1,440,0003 bd3 ba1.7k sqft10352 Riverside Dr #201, North Hollywood, CA 91602Sold
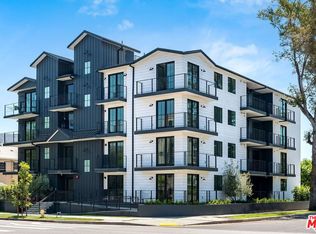
- $1,550,0003 bd3 ba1.5k sqft10352 Riverside Dr #303, North Hollywood, CA 91602Sold
Similar homes
- $989,0002 bd3 ba1.4k sqft4240 Laurel Canyon Blvd Unit 305, Studio City, CA 91604For Sale
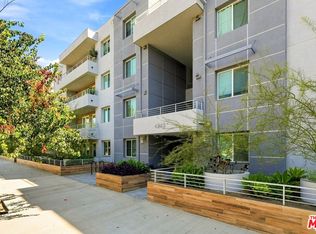 MLS ID #26876087, Robin Gaur DRE # 01832992, Compass. CLAW
 - $958,0002 bd2 ba1.2k sqft11011 Huston St #Penthouse 3, North Hollywood, CA 91601For Sale
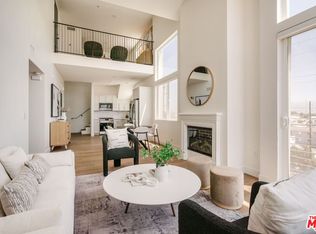 MLS ID #26866919, Donald Heller DRE # 01198240, Christie's International Real Estate SoCal. CLAW
 - $1,249,0002 bd2 ba1.7k sqft8568 Burton Way APT 301, Los Angeles, CA 90048For Sale
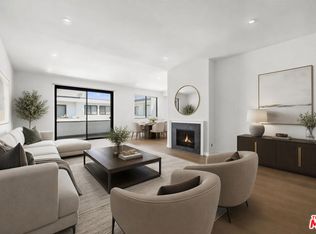 MLS ID #26876447, Shiva Mehrdad DRE # 01279649, Forward One. CLAW
 - $1,195,0002 bd2 ba1.2k sqft1434 N Poinsettia Pl #307, Los Angeles, CA 90046For Sale
 MLS ID #26858425, Nicole Contreras DRE # 01512844, Christie's International Real Estate SoCal. CLAW
Local buyer's agents are ready to help
