Skip main navigation
Sold for $1,300,000
  • $1,300,000

    10352 Stephens, Chapel Hill, NC 27517

    4beds
    4,350sqft
    Single Family Residence, Residential
    Built in 2019
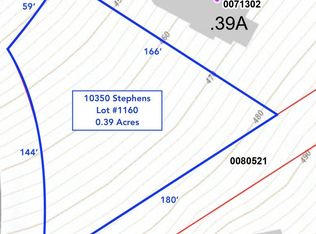
    0.39 Acres Lot
    $1,324,900 Zestimate®
    $299/sqft
    $5,689 Estimated rent

    Home value

    $1,324,900

    $1.26M - $1.39M

    $5,689/mo

    Zestimate® history
    Loading
    Loading...

    Owner options

    List your home for rent

    $5,689/mo

    Rent Zestimate®

    Find your next renter with Zillow Rental Manager. Plus, with online applications, you can quickly screen prospective tenants – for free.

    Learn more

    $5,689/mo

    Rent Zestimate®

    Refinance and save

    $11,393/mo

    Est. payment

    Refinancing to a lower rate could help reduce your monthly payments and save thousands over the life of the loan.

    See today's rates

    $11,393/mo

    Est. payment

    Explore your selling options

    Work with a Zillow partner agent

    Leverage their expertise and Zillow's premium Showcase listings to get your home seen by more buyers.

    Get started

    List with your own agent

    Get your home in front of millions of buyers by listing it on Zillow.

    Learn how to do it

    Sell it yourself

    Take full control of how buyers see your home on Zillow by listing For Sale by Owner (FSBO).

    List your home

    What's special

    Modern comfortWell - sized bedroomsNatural lightHardwood floorsCurved wallPremium bosch appliancesDesigner features
    Prepare to be captivated by this sophisticated, chic home in coveted Governors Club. Five years young, the striking French entry doors welcome the most discerning clients who seek style and modern comfort. The dazzling light fixtures are jewelry on this well-dressed home with hardwood floors, lofty ceilings, custom details and designer features. Elevate your culinary experience with the high-end kitchen featuring premium Bosch appliances, abundant cabinetry, and a significant island for gatherings. Not to be overlooked are the multiple options for casual and formal dining. The primary bedroom on the main, with its spa bathroom and walk-in custom closet, is a tranquil retreat to start and end each day. Enjoy the flexibility of the main level office or study with its curved wall of windows that flood the room with natural light. Escape to the second level, with three well-sized bedrooms, a media room/den and an amazing bonus room with endless possibilities. Wrapped in privacy, enjoy the verdant zen views of the meticulously landscaped property. Launch your dreams from this enchanting and casually elegant home.

    Zillow last checked:

    Listing updated:

    Listed by:

    Gretchen Castorina 919-951-5566,

    Compass -- Chapel Hill - Durham

    Bought with:

    Cathy Twigg, 221737

    Governors Club Realty

    Source: Doorify MLS,MLS#: 10005802MLS Logo

    Facts & features

    Interior

    Bedrooms & bathrooms
    • Bedrooms: 4
    • Bathrooms: 4
    • Full bathrooms: 3
    • 1/2 bathrooms: 1
    Heating
    • Forced Air
    Cooling
    • Central Air, Dual
    Appliances
    • Included: Convection Oven, Dishwasher, Gas Oven, Gas Range, Gas Water Heater, Microwave, Range Hood, Stainless Steel Appliance(s), Tankless Water Heater, Oven, Wine Refrigerator
    • Laundry: Laundry Room, Main Level, Sink
    Features
    • Bathtub Only, Bathtub/Shower Combination, Beamed Ceilings, Ceiling Fan(s), Chandelier, Crown Molding, Double Vanity, High Ceilings, Kitchen Island, Master Downstairs, Room Over Garage, Separate Shower, Tray Ceiling(s), Walk-In Closet(s), Walk-In Shower, Wet Bar
    • Flooring: Carpet, Hardwood, Vinyl
    • Doors: French Doors
    • Windows: Skylight(s)
    • Number of fireplaces: 1
    • Fireplace features: Gas, Living Room
    Interior area
    • Total structure area: 4,350
    • Total interior livable area: 4,350 sqft
    • Finished area above ground: 4,350
    • Finished area below ground: 0

    Property

    Parking
    • Total spaces: 2
    • Parking features: Garage - Attached
    • Attached garage spaces: 2
    Features
    • Levels: Two
    • Stories: 2
    • Patio & porch: Patio, Rear Porch
    • Has view: Yes
    Lot
    • Size: 0.39 Acres
    • Features: Landscaped, Many Trees, Near Golf Course
    Details
    • Parcel number: 0071302
    • Special conditions: Standard

    Construction

    Type & style
    • Home type: SingleFamily
    • Architectural style: Traditional
    • Property subtype: Single Family Residence, Residential
    Materials
    • Cedar, Stone
    • Roof: Shingle
    Condition
    • New construction: No
    • Year built: 2019
    Details
    • Builder name: Phil Stone

    Utilities & green energy

    • Sewer: Public Sewer
    • Water: Public

    Community & neighborhood

    Community
    • Community features: Clubhouse, Curbs, Fitness Center, Gated, Golf, Street Lights, Tennis Court(s)
    Location
    • Region: Chapel Hill
    • Subdivision: Governors Club

    HOA & financial

    HOA
    • Has HOA: Yes
    • HOA fee: $3,820 annually
    • Services included: Maintenance Grounds, Security

    Price history

    DateEventPrice
    5/30/2024Sold$1,300,000-1.9%$299/sqft
    Source: Doorify MLS #10005802 Report a problem
    3/23/2024Pending sale$1,325,000$305/sqft
    Source: Doorify MLS #10005802 Report a problem
    3/23/2024Listed for sale$1,325,000$305/sqft
    Source: Doorify MLS #10005802 Report a problem
    3/6/2024Contingent$1,325,000$305/sqft
    Source: Doorify MLS #10005802 Report a problem
    1/12/2024Listed for sale$1,325,000+96.3%$305/sqft
    Source: Doorify MLS #10005802 Report a problem
    1/31/2020Sold$675,000+654.2%$155/sqft
    Source: Doorify MLS #2284811 Report a problem
    4/3/2007Sold$89,500$21/sqft
    Source: Public Record Report a problem

    Public tax history

    YearProperty taxesTax assessment
    2025$7,548 +40%$1,052,789 +70.9%
    2024$5,390 +7.7%$615,867
    2023$5,007 +3.8%$615,867
    2022$4,822 +1.3%$615,867
    2021$4,761 +11%$615,867 +11.7%
    2020$4,289 +28.7%$551,238 +154.8%
    2019$3,333 $216,375 +205.3%
    2017-- $70,875 -25%
    2016-- $94,500
    2015$696 +3.8%$94,500
    2014$671 $94,500

    Find assessor info on the county website

    Neighborhood: Governors Club

    Nearby schools

    GreatSchools rating
    Schools provided by the listing agent
    • Elementary: Chatham - N Chatham
    • Middle: Chatham - Margaret B Pollard
    • High: Chatham - Seaforth

    Source: Doorify MLS. This data may not be complete. We recommend contacting the local school district to confirm school assignments for this home.

    Get a cash offer in 3 minutes
    Find out how much your home could sell for in as little as 3 minutes with a no-obligation cash offer.
    Estimated market value
    $1,324,900
    Get a cash offer in 3 minutes
    Find out how much your home could sell for in as little as 3 minutes with a no-obligation cash offer.
    Estimated market value
    $1,324,900