Welcome Home! This “Charming “fully renovated home in the lovely and tranquil neighborhood of Casa View, Casa Linda and Lakewood area has stunning designed interior and exterior upgrades. Inside you will enjoy a wonderful open split floor plan features that opens up to formal dining and living area with original hardwood flooring ideal for warm welcoming family and friend. Carpeted bedrooms with quartz countertop in both bathrooms; amazing kitchen with brand new appliances, custom modern style cabinets, quartz countertop and marble backsplash. A cute open backyard deck and landscaping introduce to clear inviting rear of the house where you can enjoy outdoor living and entertaining or to cultivate your gardening passion. Few minutes away from White Rock Lake, Dallas Arboretum, close to shopping centers, restaurants and parks. Do not miss this unique opportunity, come and visit today! ** Offering up to $3000 lender credit towards closing costs if u use our preferred lender **
Sold
Price Unknown
10353 Newcombe Dr, Dallas, TX 75228
4beds
1,509sqft
Single Family Residence
Built in 1952
8,015 Square Feet Lot
$388,900 Zestimate®
$--/sqft
$2,436 Estimated rent
Home value
$388,900
$369,000 - $408,000
$2,436/mo
Zestimate® history
Owner options
List your home for rent
$2,436/mo
Rent Zestimate®
Find your next renter with Zillow Rental Manager. Plus, with online applications, you can quickly screen prospective tenants – for free.
$2,436/mo
Rent Zestimate®
Refinance and save
Refinancing to a lower rate could help reduce your monthly payments and save thousands over the life of the loan.
Explore your selling options
Work with a Zillow partner agent
Leverage their expertise and Zillow's premium Showcase listings to get your home seen by more buyers.
Get startedList with your own agent
Get your home in front of millions of buyers by listing it on Zillow.
Learn how to do itSell it yourself
Take full control of how buyers see your home on Zillow by listing For Sale by Owner (FSBO).
List your homeWhat's special
Zillow last checked:
Listing updated:
Listed by:
Franco Ferraro 0772974,
Seek Real Estate 940-230-7204
Bought with:
Maggie Terilli
Coldwell Banker Realty
Source: NTREIS,MLS#: 20659011
Facts & features
Interior
Bedrooms & bathrooms
- Bedrooms: 4
- Bathrooms: 2
- Full bathrooms: 2
Primary bedroom
- Features: Ceiling Fan(s), Linen Closet, Separate Shower, Walk-In Closet(s)
- Level: First
- Dimensions: 15 x 10
Bedroom
- Features: Ceiling Fan(s), Walk-In Closet(s)
- Level: First
- Dimensions: 12 x 11
Bedroom
- Features: Ceiling Fan(s), Walk-In Closet(s)
- Level: First
- Dimensions: 10 x 11
Bedroom
- Features: Ceiling Fan(s), Walk-In Closet(s)
- Level: First
- Dimensions: 11 x 12
Dining room
- Level: First
- Dimensions: 10 x 11
Living room
- Features: Ceiling Fan(s)
- Level: First
- Dimensions: 17 x 11
Heating
- Central, Natural Gas
Cooling
- Central Air, Electric
Appliances
- Included: Dishwasher, Electric Cooktop, Electric Oven, Electric Water Heater, Microwave
- Laundry: Washer Hookup, Electric Dryer Hookup, Laundry in Utility Room
Features
- Granite Counters, Kitchen Island, Open Floorplan, Pantry, Walk-In Closet(s)
- Flooring: Carpet, Ceramic Tile, Laminate, Stone, Wood
- Has basement: No
- Has fireplace: No
Interior area
- Total interior livable area: 1,509 sqft
Property
Parking
- Parking features: Converted Garage, Driveway, On Street
- Has uncovered spaces: Yes
Features
- Levels: One
- Stories: 1
- Patio & porch: Deck
- Exterior features: Garden
- Pool features: None
- Fencing: Back Yard,Fenced,Wood
Lot
- Size: 8,015 Square Feet
- Dimensions: 0.1840
- Features: Cleared
- Residential vegetation: Cleared
Details
- Additional structures: Shed(s)
- Parcel number: 00000379267000000
- Other equipment: Irrigation Equipment, Negotiable, Other
Construction
Type & style
- Home type: SingleFamily
- Architectural style: Contemporary/Modern,Detached
- Property subtype: Single Family Residence
Materials
- Brick
- Foundation: Pillar/Post/Pier
- Roof: Shingle
Condition
- Year built: 1952
Utilities & green energy
- Sewer: Public Sewer
- Water: Public
- Utilities for property: Sewer Available, Water Available
Community & HOA
Community
- Features: Curbs, Sidewalks
- Security: Carbon Monoxide Detector(s), Fire Alarm, Smoke Detector(s)
- Subdivision: Eastridge Park
HOA
- Has HOA: No
Location
- Region: Dallas
Financial & listing details
- Tax assessed value: $339,100
- Annual tax amount: $6,374
- Date on market: 7/12/2024
- Cumulative days on market: 22 days
- Listing terms: Cash,Conventional,FHA,Other,VA Loan
- Exclusions: All home furniture and equipment are negotiable.
Price history
| Date | Event | Price |
|---|---|---|
| 9/5/2026 | Listing removed | $395,000$262/sqft |
Source: NTREIS #21332640 Report a problem | ||
| 8/8/2026 | Price change | $395,000-1.3%$262/sqft |
Source: NTREIS #21332640 Report a problem | ||
| 7/22/2026 | Listed for sale | $400,000+2.6%$265/sqft |
Source: NTREIS #21332640 Report a problem | ||
| 8/7/2024 | Sold | -- |
Source: NTREIS #20659011 Report a problem | ||
| 8/2/2024 | Pending sale | $389,900$258/sqft |
Source: NTREIS #20659011 Report a problem | ||
| 7/25/2024 | Contingent | $389,900$258/sqft |
Source: NTREIS #20659011 Report a problem | ||
| 7/19/2024 | Price change | $389,900-1.3%$258/sqft |
Source: NTREIS #20659011 Report a problem | ||
| 7/2/2024 | Listed for sale | $394,900+58.6%$262/sqft |
Source: NTREIS #20659011 Report a problem | ||
| 4/26/2019 | Sold | -- |
Source: Agent Provided Report a problem | ||
| 4/17/2019 | Pending sale | $249,000$165/sqft |
Source: Listing Spark #14010485 Report a problem | ||
| 4/2/2019 | Price change | $249,000-3.9%$165/sqft |
Source: Listing Spark #14010485 Report a problem | ||
| 3/28/2019 | Price change | $259,000-2.6%$172/sqft |
Source: Listing Spark #14010485 Report a problem | ||
| 3/4/2019 | Price change | $266,000-4.7%$176/sqft |
Source: Listing Spark #14010485 Report a problem | ||
| 2/19/2019 | Price change | $279,000-3.6%$185/sqft |
Source: Listing Spark #14010485 Report a problem | ||
| 1/25/2019 | Listed for sale | $289,500+44.8%$192/sqft |
Source: Listing Spark #14010485 Report a problem | ||
| 10/25/2018 | Sold | -- |
Source: Agent Provided Report a problem | ||
| 10/3/2018 | Pending sale | $199,900$132/sqft |
Source: Fathom Realty LLC #13936433 Report a problem | ||
| 9/20/2018 | Listed for sale | $199,900$132/sqft |
Source: Fathom Realty LLC #13936433 Report a problem | ||
| 5/16/2005 | Sold | -- |
Source: Agent Provided Report a problem | ||
Public tax history
| Year | Property taxes | Tax assessment |
|---|---|---|
| 2025 | $7,551 +58.3% | $339,100 |
| 2024 | $4,770 +9.2% | $339,100 +22.1% |
| 2023 | $4,367 -16.2% | $277,750 |
| 2022 | $5,208 +1.8% | $277,750 +14.4% |
| 2021 | $5,117 -2.8% | $242,890 |
| 2020 | $5,262 +1.5% | $242,890 +28.1% |
| 2019 | $5,184 -11.5% | $189,650 -7.9% |
| 2018 | $5,858 +4.6% | $205,900 |
| 2017 | $5,599 +50.5% | $205,900 +50.5% |
| 2016 | $3,721 +15% | $136,820 +13.7% |
| 2015 | $3,235 | $120,340 +2% |
| 2014 | $3,235 | $117,930 |
| 2013 | -- | -- |
| 2012 | -- | -- |
| 2011 | -- | -- |
| 2010 | -- | -- |
| 2009 | -- | -- |
| 2008 | -- | -- |
| 2007 | -- | -- |
| 2005 | -- | -- |
| 2004 | -- | -- |
| 2003 | -- | -- |
| 2002 | -- | -- |
| 2001 | -- | -- |
Find assessor info on the county website
Neighborhood: 75228
Nearby homes
- $246,9003 bd1 ba1.1k sqft10349 Newcombe Dr, Dallas, TX 75228Off Market
- $238,0003 bd1 ba1.1k sqft10357 Newcombe Dr, Dallas, TX 75228Off Market
- $209,6003 bd1 ba1.1k sqft10345 Newcombe Dr, Dallas, TX 75228Off Market
- $261,8003 bd2 ba1.2k sqft10361 Newcombe Dr, Dallas, TX 75228Off Market
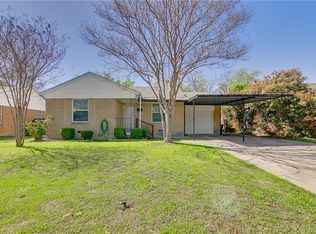
- $313,0003 bd2 ba1.2k sqft10340 Estacado Dr, Dallas, TX 75228Off Market
- $207,1003 bd1 ba1.1k sqft10336 Estacado Dr, Dallas, TX 75228Off Market
- $279,9004 bd2 ba1.3k sqft10356 Newcombe Dr, Dallas, TX 75228Off Market
- $280,1003 bd1 ba1.2k sqft10344 Estacado Dr, Dallas, TX 75228Off Market
Nearby schools
GreatSchools rating
- 8/10Reinhardt Elementary SchoolGrades: PK-5Distance: 0.6 mi
- 5/10W High Gaston Middle SchoolGrades: 6-8Distance: 1 mi
- 4/10Bryan Adams High SchoolGrades: 9-12Distance: 0.6 mi
Schools provided by the listing agent
- Elementary: Reinhardt
- Middle: Gaston
- High: Adams
- District: Dallas ISD
Source: NTREIS. This data may not be complete. We recommend contacting the local school district to confirm school assignments for this home.
Get a cash offer in 3 minutes
Find out how much your home could sell for in as little as 3 minutes with a no-obligation cash offer.
Estimated market value
$388,900
Get a cash offer in 3 minutes
Find out how much your home could sell for in as little as 3 minutes with a no-obligation cash offer.
Estimated market value
$388,900
- Texas
- Dallas County
- Dallas
- 75228
- 10353 Newcombe Dr
