Welcome to Meadowood, one of Strongsville’s most close-knit communities where neighbors truly become friends and friends often feel like family. This sprawling ranch home offers 3,070 square feet of living space with a thoughtful layout and endless versatility. Featuring 4 bedrooms and 2.5 baths, the home offers flexibility for every lifestyle. The current owner has combined two bedrooms into a spacious home office suite, which could easily be converted back to two bedrooms or repurposed as an in-law suite or teen retreat.
Inside, you’ll find generously sized rooms with neutral, appealing decor. The family room boasts built-in bookshelves and a cozy wood-burning fireplace, while the expansive great room showcases exposed stonework and a second fireplace, perfect for gatherings. The kitchen is a true centerpiece with cherry cabinetry, quartz countertops, a large island, stainless steel appliances, and a wine fridge. Just off the kitchen hallway is a bonus room currently used for storage/pantry, that could be transformed into a home office, craft room, or gym.
Walls of windows provide abundant natural light and frame the view of the private, fully fenced backyard. Outdoors, you’ll enjoy a park-like setting with a stamped concrete patio, irrigation system, artificial putting green, and chipping area perfect for relaxing or entertaining. The primary suite includes a spa-like bath with granite and tile finishes and an oversized walk-in closet. Additional highlights include dual-zoned heating and cooling with two heat pumps, two hot water tanks, newer windows, a roof with 30-year shingles, an oversized garage, and a home security system.
Living in Meadowood means more than just owning a home, it’s a lifestyle. The community offers a 50-meter Olympic swimming pool, tennis courts, clubhouse, and playground, providing plenty of opportunities to connect and enjoy time with the community.
Closed
$480,000
10353 Oak Branch Trl, Strongsville, OH 44149
4beds
3,070sqft
Single Family Residence
Built in 1984
0.27 Acres Lot
$487,700 Zestimate®
$156/sqft
$3,187 Estimated rent
Home value
$487,700
$458,000 - $517,000
$3,187/mo
Zestimate® history
Owner options
List your home for rent
$3,187/mo
Rent Zestimate®
Find your next renter with Zillow Rental Manager. Plus, with online applications, you can quickly screen prospective tenants – for free.
$3,187/mo
Rent Zestimate®
Refinance and save
$3,921/mo
Est. payment
Refinancing to a lower rate could help reduce your monthly payments and save thousands over the life of the loan.
$3,921/mo
Est. payment
Explore your selling options
Work with a Zillow partner agent
Leverage their expertise and Zillow's premium Showcase listings to get your home seen by more buyers.
Get startedList with your own agent
Get your home in front of millions of buyers by listing it on Zillow.
Learn how to do itSell it yourself
Take full control of how buyers see your home on Zillow by listing For Sale by Owner (FSBO).
List your homeWhat's special
Large islandSprawling ranch homePark-like settingChipping areaOversized garageNeutral appealing decorDual-zoned heating and cooling
Zillow last checked:
Listing updated:
Listed by:
Lisa A Nickel 440-567-1362 lisanickelsells@hotmail.com,
EXP Realty, LLC.
Bought with:
Quinn Johnston, 2018005656
LoFaso Real Estate Services
Source: MLS Now,MLS#: 5150238 Originating MLS: Akron Cleveland Association of REALTORS
Originating MLS: Akron Cleveland Association of REALTORSFacts & features
Interior
Bedrooms & bathrooms
- Bedrooms: 4
- Bathrooms: 3
- Full bathrooms: 2
- 1/2 bathrooms: 1
- Main level bathrooms: 3
- Main level bedrooms: 4
Primary bedroom
- Description: Flooring: Carpet
- Level: First
- Dimensions: 16 x 13
Bedroom
- Description: Flooring: Carpet
- Level: First
- Dimensions: 15 x 11
Bedroom
- Level: First
- Dimensions: 12 x 12
Bedroom
- Level: First
- Dimensions: 12 x 11
Dining room
- Level: First
- Dimensions: 16 x 11
Family room
- Description: Flooring: Carpet
- Features: Bookcases, Fireplace
- Level: First
- Dimensions: 20 x 15
Great room
- Description: Flooring: Carpet
- Features: Fireplace
- Level: First
- Dimensions: 20 x 16
Kitchen
- Description: Flooring: Wood
- Features: Breakfast Bar
- Level: First
- Dimensions: 15 x 13
Laundry
- Level: First
- Dimensions: 10 x 9
Pantry
- Level: First
- Dimensions: 10 x 7
Heating
- Electric, Heat Pump
Cooling
- Heat Pump
Appliances
- Included: Dryer, Dishwasher, Microwave, Range, Refrigerator, Washer
Features
- Breakfast Bar, Bookcases, Built-in Features, Ceiling Fan(s), Double Vanity, Entrance Foyer, Kitchen Island, Pantry, Walk-In Closet(s)
- Has basement: No
- Number of fireplaces: 2
- Fireplace features: Wood Burning
Interior area
- Total structure area: 3,070
- Total interior livable area: 3,070 sqft
- Finished area above ground: 3,070
Property
Parking
- Total spaces: 2
- Parking features: Attached, Garage
- Attached garage spaces: 2
Features
- Levels: One
- Stories: 1
- Patio & porch: Patio
- Exterior features: Courtyard, Sprinkler/Irrigation, Private Yard
- Has private pool: Yes
- Pool features: Community, In Ground
- Fencing: Full
Lot
- Size: 0.27 Acres
Details
- Parcel number: 39115045
Construction
Type & style
- Home type: SingleFamily
- Architectural style: Ranch
- Property subtype: Single Family Residence
Materials
- Stone, Wood Siding
- Foundation: Slab
- Roof: Asphalt,Fiberglass
Condition
- Year built: 1984
Details
- Warranty included: Yes
Utilities & green energy
- Sewer: Public Sewer
- Water: Public
Community & HOA
Community
- Features: Clubhouse, Playground, Tennis Court(s), Pool
- Security: Security System
- Subdivision: Meadowood 01 Ph 03
HOA
- Has HOA: Yes
- Services included: Common Area Maintenance, Recreation Facilities
- HOA fee: $500 annually
- HOA name: Meadowood
Location
- Region: Strongsville
Financial & listing details
- Price per square foot: $156/sqft
- Tax assessed value: $396,700
- Annual tax amount: $6,519
- Date on market: 12/11/2025
- Cumulative days on market: 60 days
- Listing terms: Cash,Conventional,FHA,VA Loan
Price history
| Date | Event | Price |
|---|---|---|
| 12/11/2025 | Sold | $480,000-2%$156/sqft |
Source:  MLS Now #5150238 Report a problem MLS Now #5150238 Report a problem | ||
| 11/5/2025 | Pending sale | $490,000$160/sqft |
Source: MLS Now #5150238 Report a problem | ||
| 10/3/2025 | Contingent | $490,000$160/sqft |
Source: MLS Now #5150238 Report a problem | ||
| 9/22/2025 | Price change | $490,000-2%$160/sqft |
Source: MLS Now #5150238 Report a problem | ||
| 9/12/2025 | Listed for sale | $499,900$163/sqft |
Source: MLS Now #5150238 Report a problem | ||
| 8/27/2025 | Pending sale | $499,900$163/sqft |
Source: MLS Now #5150238 Report a problem | ||
| 8/21/2025 | Listed for sale | $499,900+46.6%$163/sqft |
Source: MLS Now #5150238 Report a problem | ||
| 6/5/2020 | Sold | $341,000-1.9%$111/sqft |
Source: MLS Now #4173839 Report a problem | ||
| 5/15/2020 | Pending sale | $347,500$113/sqft |
Source: Keller Williams Citywide #4173839 Report a problem | ||
| 3/13/2020 | Listed for sale | $347,500+35.3%$113/sqft |
Source: Keller Williams Citywide #4173839 Report a problem | ||
| 5/21/2013 | Sold | $256,900-1.2%$84/sqft |
Source: Public Record Report a problem | ||
| 4/18/2013 | Listed for sale | $259,900$85/sqft |
Source: Howard Hanna - Strongsville #3400041 Report a problem | ||
Public tax history
| Year | Property taxes | Tax assessment |
|---|---|---|
| 2025 | $6,519 0% | $138,850 |
| 2024 | $6,519 -6.4% | $138,850 +24.8% |
| 2023 | $6,965 +0.7% | $111,230 |
| 2022 | $6,914 +0.8% | $111,230 |
| 2021 | $6,860 +7.9% | $111,230 +22% |
| 2020 | $6,356 +0.7% | $91,180 |
| 2019 | $6,313 +12.7% | $91,180 |
| 2018 | $5,599 -1.7% | $91,180 +6.2% |
| 2017 | $5,694 +1.9% | $85,830 |
| 2016 | $5,590 | $85,830 |
| 2015 | $5,590 +1.2% | $85,830 +3.7% |
| 2014 | $5,524 +1.5% | $82,780 |
| 2013 | $5,445 +3.8% | $82,780 |
| 2012 | $5,246 -2.3% | $82,780 -5.2% |
| 2011 | $5,369 -0.3% | $87,290 |
| 2010 | $5,386 +0.6% | $87,290 |
| 2009 | $5,356 -3.4% | $87,290 -8% |
| 2008 | $5,543 +3.7% | $94,890 |
| 2007 | $5,344 +11% | $94,890 |
| 2006 | $4,813 +9.3% | $94,890 +15.4% |
| 2005 | $4,404 +1.2% | $82,260 |
| 2004 | $4,351 +5% | $82,260 |
| 2003 | $4,144 +6.4% | $82,260 +7.5% |
| 2002 | $3,895 -49.3% | $76,510 |
| 2001 | $7,682 -0.1% | $76,510 |
| 2000 | $7,689 | $76,510 |
Find assessor info on the county website
Neighborhood: 44149
Nearby homes
- $360,4003 bd2 ba2.2k sqft10429 Oak Branch Trl, Strongsville, OH 44149Off Market
- $454,8004 bd2 ba3k sqft10325 Oak Branch Trl, Strongsville, OH 44149Off Market
- $471,1004 bd3 ba3.4k sqft10471 Oak Branch Trl, Strongsville, OH 44149Off Market
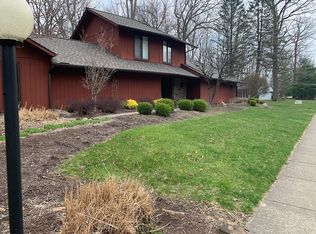
- $449,9003 bd3 ba3.1k sqft10317 Oak Branch Trl, Strongsville, OH 44149Off Market
- $406,2003 bd2 ba2.6k sqft21608 Hickory Branch Trl, Strongsville, OH 44149Off Market
- $400,3003 bd2 ba2.4k sqft10330 Oak Branch Trl, Strongsville, OH 44149Off Market
- $422,5004 bd3 ba2.7k sqft10378 Oak Branch Trl, Strongsville, OH 44149Off Market
- $394,3003 bd2 ba2.4k sqft21572 Hickory Branch Trl, Strongsville, OH 44149Off Market
Nearby schools
GreatSchools rating
- 7/10Surrarrer Elementary SchoolGrades: K-5Distance: 0.6 mi
- 8/10Strongsville Middle SchoolGrades: 6-8Distance: 1.9 mi
- 9/10Strongsville High SchoolGrades: 9-12Distance: 2.4 mi
Schools provided by the listing agent
- District: Strongsville CSD - 1830
Source: MLS Now. This data may not be complete. We recommend contacting the local school district to confirm school assignments for this home.
Get a cash offer in 3 minutes
Find out how much your home could sell for in as little as 3 minutes with a no-obligation cash offer.
Estimated market value
$487,700
Get a cash offer in 3 minutes
Find out how much your home could sell for in as little as 3 minutes with a no-obligation cash offer.
Estimated market value
$487,700
- Ohio
- Cuyahoga County
- Strongsville
- 44149
- 10353 Oak Branch Trl
Nearby cities
Nearby zip codes
Other Strongsville Topics
