Skip main navigation
Sold for $672,000
  • $672,000

    10353 Quartz Ave, Culpeper, VA 22701

    4beds
    4,266sqft
    Single Family Residence
    Built in 2019
    3.75 Acres Lot
    $683,900 Zestimate®
    $158/sqft
    $3,609 Estimated rent

    Home value

    $683,900

    $602,000 - $780,000

    $3,609/mo

    Zestimate® history
    Loading
    Loading...

    Owner options

    List your home for rent

    $3,609/mo

    Rent Zestimate®

    Find your next renter with Zillow Rental Manager. Plus, with online applications, you can quickly screen prospective tenants – for free.

    Learn more

    $3,609/mo

    Rent Zestimate®

    Refinance and save

    $3,870/mo

    Est. payment

    Refinancing to a lower rate could help reduce your monthly payments and save thousands over the life of the loan.

    See today's rates

    $3,870/mo

    Est. payment

    Explore your selling options

    Work with a Zillow partner agent

    Leverage their expertise and Zillow's premium Showcase listings to get your home seen by more buyers.

    Get started

    List with your own agent

    Get your home in front of millions of buyers by listing it on Zillow.

    Learn how to do it

    Sell it yourself

    Take full control of how buyers see your home on Zillow by listing For Sale by Owner (FSBO).

    List your home

    What's special

    Propane fireplaceFamily roomClear-water streamModern appliancesFully finished basementRecreation roomOpen floor plan
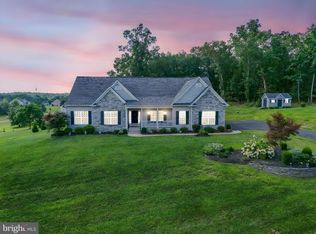
    If you’ve been waiting for the perfect home at the perfect price, this is it! Now offered at a new, improved price, this custom-built beauty sits on a little over 3 landscaped acres surrounded by peace and privacy. It’s a one-of-a-kind setting that blends natural charm with modern comfort. Enjoy the outdoors from the large deck with views of the tree-lined backyard and a clear-water stream along the property’s edge. A shaded patio below provides additional space to relax, and two sheds offer plenty of storage for tools, equipment, and outdoor essentials. Inside, the inviting three-level layout is designed for comfort and connection. The main living area features soaring ceilings, an open floor plan, and a cozy propane fireplace. The gourmet kitchen flows seamlessly into the dining area, family room, and deck—ideal for gatherings both big and small. Upgraded details like soft bull-nose corners add a refined touch throughout. Upstairs, the generous primary suite serves as your personal retreat with an oversized walk-in closet and spa-like jacuzzi tub. Three additional bedrooms offer space for family, guests, or a home office, with high-speed internet available through Verizon Fios or Xfinity. The second-floor laundry makes everyday life even more convenient. The fully finished basement expands your options with space for a rec room, gym, hobbies, or additional storage. Fresh paint in many rooms and new carpet on the stairs make this home move-in ready. Lovingly cared for and thoughtfully updated, this property offers the perfect blend of style, comfort, and country living—all just minutes from downtown Culpeper.

    Zillow last checked:

    Listing updated:

    Listed by:

    Chris Bauernshub 703-597-1701,

    Pearson Smith Realty, LLC

    Bought with:

    Wes Corbin, 0225188731

    RE/MAX Gateway

    Source: Bright MLS,MLS#: VACU2010932MLS Logo

    Facts & features

    Interior

    Bedrooms & bathrooms
    • Bedrooms: 4
    • Bathrooms: 4
    • Full bathrooms: 3
    • 1/2 bathrooms: 1
    • Main level bathrooms: 1
    Basement
    • Area: 1330
    Heating
    • Forced Air, Natural Gas
    Cooling
    • Ceiling Fan(s), Central Air, Electric
    Appliances
    • Included: Microwave, Dishwasher, Dryer, Exhaust Fan, Ice Maker, Oven/Range - Gas, Refrigerator, Stainless Steel Appliance(s), Cooktop, Washer, Water Heater, Gas Water Heater
    • Laundry: Upper Level
    Features
    • Breakfast Area, Ceiling Fan(s), Dining Area, Family Room Off Kitchen, Open Floorplan, Eat-in Kitchen, Kitchen Island, Kitchen - Table Space, Pantry, Primary Bath(s), Recessed Lighting, Upgraded Countertops, Walk-In Closet(s), Dry Wall
    • Flooring: Laminate, Carpet, Luxury Vinyl, Wood
    • Doors: Sliding Glass
    • Windows: Double Pane Windows, Screens
    • Basement: Full,Connecting Stairway,Exterior Entry,Walk-Out Access,Windows,Finished,Heated,Improved,Interior Entry
    • Number of fireplaces: 1
    • Fireplace features: Mantel(s), Glass Doors
    Interior area
    • Total structure area: 4,266
    • Total interior livable area: 4,266 sqft
    • Finished area above ground: 2,936
    • Finished area below ground: 1,330

    Property

    Parking
    • Total spaces: 2
    • Parking features: Garage Door Opener, Asphalt, Paved, Driveway, Attached
    • Attached garage spaces: 2
    • Has uncovered spaces: Yes
    Accessibility
    • Accessibility features: None
    Features
    • Levels: Two
    • Stories: 2
    • Patio & porch: Deck, Patio
    • Pool features: None
    • Fencing: Full,Wood
    • Has view: Yes
    • View description: Garden, Trees/Woods
    Lot
    • Size: 3.75 Acres
    • Features: Backs to Trees, Landscaped, Premium, Private, Wooded
    Details
    • Additional structures: Above Grade, Below Grade
    • Parcel number: 39Q 1 4
    • Zoning: R1
    • Special conditions: Standard

    Construction

    Type & style
    • Home type: SingleFamily
    • Architectural style: Colonial
    • Property subtype: Single Family Residence
    Materials
    • Vinyl Siding
    • Foundation: Concrete Perimeter
    Condition
    • Excellent
    • New construction: No
    • Year built: 2019

    Utilities & green energy

    • Sewer: On Site Septic, Septic = # of BR
    • Water: Well
    • Utilities for property: Cable Connected, Cable

    Community & neighborhood

    Security
    • Security features: Main Entrance Lock, Smoke Detector(s)
    Location
    • Region: Culpeper
    • Subdivision: Stone Ridge

    Other

    Other facts
    • Listing agreement: Exclusive Right To Sell
    • Listing terms: Cash,Negotiable,VA Loan,Conventional
    • Ownership: Fee Simple
    • Road surface type: Black Top

    Price history

    DateEventPrice
    10/17/2025Sold$672,000-0.4%$158/sqft
    Source: Bright MLS #VACU2010932 Report a problem
    10/3/2025Contingent$675,000$158/sqft
    Source: Bright MLS #VACU2010932 Report a problem
    9/25/2025Price change$675,000-4.9%$158/sqft
    Source: Bright MLS #VACU2010932 Report a problem
    8/26/2025Price change$710,000-5.3%$166/sqft
    Source: Bright MLS #VACU2010932 Report a problem
    7/16/2025Listed for sale$750,000+48.4%$176/sqft
    Source: Bright MLS #VACU2010932 Report a problem
    2/19/2020Sold$505,341$118/sqft
    Source: Public Record Report a problem

    Public tax history

    YearProperty taxesTax assessment
    2024$2,879 +2.2%$612,600
    2023$2,818 +7.1%$612,600 +28%
    2022$2,632 $478,500
    2021$2,632 $478,500 +63.8%
    2020-- $292,200 +307%
    2019-- $71,800 +4.8%
    2018-- $68,500
    2017$500 $68,500
    2016$500 $68,500
    2015$500 -24.2%$68,500 -13.8%
    2014$660 $79,500 +0.3%
    2012-- $79,300
    2011-- $79,300 -37.2%
    2010-- $126,300
    2009-- $126,300
    2008-- $126,300
    2006-- $126,300

    Find assessor info on the county website

    Neighborhood: 22701

    Nearby schools

    GreatSchools rating
    Schools provided by the listing agent
    • Elementary: A.g. Richardson
    • Middle: Floyd T. Binns
    • High: Eastern View
    • District: Culpeper County Public Schools

    Source: Bright MLS. This data may not be complete. We recommend contacting the local school district to confirm school assignments for this home.

    Get a cash offer in 3 minutes
    Find out how much your home could sell for in as little as 3 minutes with a no-obligation cash offer.
    Estimated market value
    $683,900
    Get a cash offer in 3 minutes
    Find out how much your home could sell for in as little as 3 minutes with a no-obligation cash offer.
    Estimated market value
    $683,900