Welcome to this immaculate home in the wonderful gated community of Lakeside Landings in Central Florida! This 3 bedroom, 2 bath gem was built in 2021, and it still looks brand new! Upon arrival, you will see the palm trees in the front for that tropical Florida look, the landscaping, the brick paver driveway, and the wide two-car garage. Entering the house, you will immediately notice the light-hued, porcelain, plank-style floor that runs throughout the home - NO CARPET!! Through the foyer you will step into the large living area with its high ceilings and which is open to the kitchen and separate dining area. The open plan is perfect for entertaining! The kitchen has stainless steel appliances and engineered quartz countertops with dark cabinets to provide a modern, upscale look and feel. Stepping into the huge primary bedroom, you will notice the tray ceiling and the bay window which provides some additional space for some quiet relaxation. Proceeding into the large ensuite bathroom, you will pass two walk-in closets, and you will love the dual sinks with the engineered quartz countertop and the walk-in Roman shower. Back toward the front of the house, you will enter through a pocket door to the guest area. The two guest rooms are nicely sized (both the same size) with high ceilings (a tray ceiling in the front guest room). Situated between the two guest bedrooms is the guest bathroom with its engineered quartz countertop and an extra pocket door providing additional privacy for guests - a nice feature. Off the kitchen, near the door to the garage is the laundry room which includes a deep sink plus extra cabinets and drawers for storage. Off the living room is the covered, screened lanai that faces east so you can enjoy your morning coffee as the sun comes up or indulge in that evening refreshment without melting as the sun has moved to the front of the house during the heat of the afternoon. There is also a cable connection ready to go on the lanai, should you decide to enjoy your favorite shows out there. The two-car garage has a painted floor giving it a nice, finished look. There's more!! Residents of Lakeside Landing don't have to mow their lawns, maintain their landscaping, or fiddle with irrigation - more time to enjoy the wonderful lifestyle! Mowing, trimming, irrigation, irrigation maintenance, exterior pest control, and trash pick-up are all taken care of by the Homeowners Association as part of your quarterly dues. In addition, recreation opportunities abound. The beautiful clubhouse complex is where you will find a huge, resort-style pool complete with waterfall and hot tub, a lighted tennis court, lighted pickleball courts, and a putting green. Inside the clubhouse, there is a ballroom with a stage for events, a fitness center, a billiards room, and a card/game room. Lakeside Landings also provides access to nearby Lake Miona - there is a beach, a pier for fishing or just taking in the scenery, and you can launch a kayak or canoe for some exploring and fishing. Lakeside Landings is also just minutes away from The Villages Community where you can enjoy nightly live entertainment 365 days a year, eat at the many restaurants, shop at the plethora of retail establishments, maybe play some golf at one of the championship courses, or visit friends or family that may be living in The Villages.. Don't wait! Set up your showing for this gorgeous, move-in ready home and come see what Lakeside Landings is all about!!!
Sold for $371,000
$371,000
10353 Silver Maple Ave, Oxford, FL 34484
3beds
1,841sqft
Single Family Residence
Built in 2021
7,800 Square Feet Lot
$351,300 Zestimate®
$202/sqft
$2,371 Estimated rent
Home value
$351,300
$334,000 - $369,000
$2,371/mo
Zestimate® history
Owner options
List your home for rent
$2,371/mo
Rent Zestimate®
Find your next renter with Zillow Rental Manager. Plus, with online applications, you can quickly screen prospective tenants – for free.
$2,371/mo
Rent Zestimate®
Refinance and save
$2,665/mo
Est. payment
Refinancing to a lower rate could help reduce your monthly payments and save thousands over the life of the loan.
$2,665/mo
Est. payment
Explore your selling options
Work with a Zillow partner agent
Leverage their expertise and Zillow's premium Showcase listings to get your home seen by more buyers.
Get startedList with your own agent
Get your home in front of millions of buyers by listing it on Zillow.
Learn how to do itSell it yourself
Take full control of how buyers see your home on Zillow by listing For Sale by Owner (FSBO).
List your homeWhat's special
Zillow last checked:
Listing updated:
Listed by:
Howard Payne 352-840-3111,
EXP REALTY LLC 888-883-8509
Bought with:
Jill Buckley, 3395569
FLORIDA FINE HOMES REALTY, LLC
Source: Stellar MLS,MLS#: G5084147 Originating MLS: Sarasota - Manatee
Originating MLS: Sarasota - Manatee
Facts & features
Interior
Bedrooms & bathrooms
- Bedrooms: 3
- Bathrooms: 2
- Full bathrooms: 2
Primary bedroom
- Features: En Suite Bathroom, Walk-In Closet(s)
- Level: First
- Dimensions: 13x18
Bedroom 2
- Features: Built-in Closet
- Level: First
- Dimensions: 13x11
Bedroom 3
- Features: Built-in Closet
- Level: First
- Dimensions: 13x11
Primary bathroom
- Features: Dual Sinks, Exhaust Fan, Shower No Tub
- Level: First
- Dimensions: 13x11
Balcony porch lanai
- Level: First
- Dimensions: 11x15
Dining room
- Level: First
- Dimensions: 11x11.5
Kitchen
- Features: Breakfast Bar, Pantry, Kitchen Island
- Level: First
- Dimensions: 16x11.75
Laundry
- Level: First
- Dimensions: 5.75x8.5
Living room
- Features: Walk-In Closet(s)
- Level: First
- Dimensions: 19x16.5
Heating
- Central, Electric
Cooling
- Central Air
Appliances
- Included: Dishwasher, Disposal, Dryer, Electric Water Heater, Microwave, Range, Refrigerator, Washer
- Laundry: Inside, Laundry Room
Features
- High Ceilings, Open Floorplan, Tray Ceiling(s), Walk-In Closet(s)
- Flooring: Porcelain Tile
- Has fireplace: No
Interior area
- Total structure area: 2,581
- Total interior livable area: 1,841 sqft
Property
Parking
- Total spaces: 2
- Parking features: Garage - Attached
- Attached garage spaces: 2
Features
- Levels: One
- Stories: 1
- Patio & porch: Screened
- Exterior features: Irrigation System, Rain Gutters
- Waterfront features: Lake
- Body of water: LAKE MIONA
Lot
- Size: 7,800 Square Feet
- Features: Landscaped, Level
Details
- Parcel number: D20G043
- Zoning: RESI
- Special conditions: None
Construction
Type & style
- Home type: SingleFamily
- Property subtype: Single Family Residence
Materials
- Block, Stucco
- Foundation: Slab
- Roof: Shingle
Condition
- New construction: No
- Year built: 2021
Utilities & green energy
- Sewer: Public Sewer
- Water: Public
- Utilities for property: BB/HS Internet Available, Cable Available, Electricity Connected, Fiber Optics, Fire Hydrant, Phone Available, Public, Sewer Connected, Street Lights, Underground Utilities, Water Connected
Community & HOA
Community
- Features: Fishing, Lake, Water Access, Buyer Approval Required, Clubhouse, Deed Restrictions, Fitness Center, Gated Community - No Guard, Golf Carts OK, Playground, Pool
- Pet fee: $0 monthly
- Subdivision: ENCLAVE/LAKESIDE LNDGS
HOA
- Has HOA: Yes
- Amenities included: Basketball Court, Clubhouse, Fitness Center, Gated, Pickleball Court(s), Playground, Pool, Recreation Facilities, Spa/Hot Tub, Tennis Court(s)
- Services included: Community Pool, Maintenance Structure, Maintenance Grounds, Pest Control, Recreational Facilities, Trash
- HOA fee: $318 monthly
- HOA name: Lakeside Landings Neighborhood HOA - Denise Palek
- HOA phone: 352-343-5706
- Second HOA name: Lakeside Landings Master HOA - Richard Ritterpusch
- Second HOA phone: 352-343-5706
Location
- Region: Oxford
Financial & listing details
- Price per square foot: $202/sqft
- Tax assessed value: $283,650
- Annual tax amount: $3,690
- Date on market: 7/3/2024
- Cumulative days on market: 14 days
- Listing terms: Cash,Conventional,FHA,VA Loan
- Ownership: Fee Simple
- Total actual rent: 0
- Electric utility on property: Yes
- Road surface type: Asphalt, Paved
Price history
| Date | Event | Price |
|---|---|---|
| 8/8/2024 | Sold | $371,000-6.1%$202/sqft |
Source:  Stellar MLS #G5084147 Report a problem Stellar MLS #G5084147 Report a problem | ||
| 7/18/2024 | Pending sale | $395,000$215/sqft |
Source: Stellar MLS #G5084147 Report a problem | ||
| 7/3/2024 | Listed for sale | $395,000+39.1%$215/sqft |
Source: Stellar MLS #G5084147 Report a problem | ||
| 6/11/2021 | Sold | $284,000$154/sqft |
Source: Public Record Report a problem | ||
Public tax history
| Year | Property taxes | Tax assessment |
|---|---|---|
| 2025 | $1,661 -58.9% | $150,100 -47.6% |
| 2024 | $4,043 +9.6% | $286,500 +8.6% |
| 2023 | $3,690 +10.6% | $263,700 +10% |
| 2022 | $3,336 +310% | $239,730 +335.9% |
| 2021 | $814 -4.2% | $55,000 |
| 2020 | $850 | $55,000 |
| 2019 | $850 -2.2% | $55,000 |
| 2018 | $869 | $55,000 |
Find assessor info on the county website
Neighborhood: 34484
Nearby homes
- $389,0004 bd3 ba2k sqft10357 Silver Maple Ave, Oxford, FL 34484Sold
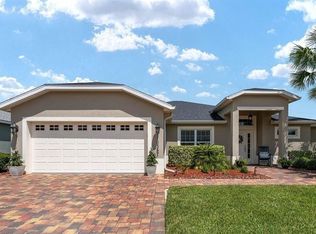
- $310,600-- bd-- ba1.6k sqft10349 Silver Maple Ave, Oxford, FL 34484Off Market
- $344,200-- bd-- ba1.8k sqft10399 Addison Shore Way, Oxford, FL 34484Off Market
- $298,000-- bd-- ba1.6k sqft10361 Silver Maple Ave, Oxford, FL 34484Off Market
- $416,100-- bd-- ba2.3k sqft4997 Big Cypress St, Oxford, FL 34484Off Market
- $347,000-- bd-- ba2k sqft10395 Addison Shore Way, Oxford, FL 34484Off Market
- $345,200-- bd-- ba1.8k sqft10391 Addison Shore Way, Oxford, FL 34484Off Market
- $370,0003 bd2 ba2.3k sqft5007 Belted Kingfisher Dr, Oxford, FL 34484Sold
Nearby schools
GreatSchools rating
- 8/10Wildwood Elementary SchoolGrades: PK-5Distance: 3.7 mi
- 3/10Wildwood Middle/ High SchoolGrades: 6-12Distance: 3.6 mi
Get a cash offer in 3 minutes
Find out how much your home could sell for in as little as 3 minutes with a no-obligation cash offer.
Estimated market value
$351,300
Get a cash offer in 3 minutes
Find out how much your home could sell for in as little as 3 minutes with a no-obligation cash offer.
Estimated market value
$351,300
- Florida
- Sumter County
- Oxford
- 34484
- 10353 Silver Maple Ave
Nearby cities
Nearby zip codes
Other Oxford Topics
