Stunning 5-bedroom,2.5-bath home spans over 3,400 sq. ft. & sits on a fenced corner lot in the highly sought after Hanover community of Providence. A charming covered front porch welcomes you & wide-plank hardwood flooring flows seamlessly throughout the entire 1st floor. Upon entry, you'll find a private office w/ glass French doors. The dining room provides for elegant entertaining & leads into the spacious eat-in kitchen & open-concept family room, creating a seamless flow perfect for gatherings and everyday living. The kitchen features a center island, granite countertops, SS appliances, pantry, cherry cabinetry with ample storage, recessed lighting and a stylish tiled backsplash. The second floor offers a dedicated laundry room & four generously sized bedrooms, including a massive primary suite featuring an en-suite bath with a beautifully tiled shower, private water closet, walk in closet and plenty of space for relaxation. The finished third floor provides even more room to spread out, with a large media or game room and a fifth bedroom, perfect for guests or as a retreat for the family. Step outside to the spacious, fully fenced backyard, where a charming paver patio with a firepit and seating area creates the perfect setting for outdoor gatherings or quiet evenings. As part of a vibrant community, this home offers access to an array of amenities, including a park, sports field, three serene ponds, scenic walking trails, a covered picnic pavilion, an outdoor gas firepit with Adirondack seating, an amphitheater, and a basketball/sports court. Nearly two miles of walking trails wind around the neighborhood, providing scenic views and ample opportunities for recreation. Located in the highly acclaimed Hanover School District and just minutes from the quaint town of Ashland, local restaurants, the train station, and major highways that lead to all things RVA, this home truly offers the WOW factor you’ve been waiting for.
Sold for $580,000
$580,000
10353 Spencer Trail Pl, Ashland, VA 23005
5beds
3,404sqft
Single Family Residence
Built in 2014
9,496 Square Feet Lot
$592,200 Zestimate®
$170/sqft
$3,201 Estimated rent
Home value
$592,200
$539,000 - $651,000
$3,201/mo
Zestimate® history
Owner options
List your home for rent
$3,201/mo
Rent Zestimate®
Find your next renter with Zillow Rental Manager. Plus, with online applications, you can quickly screen prospective tenants – for free.
$3,201/mo
Rent Zestimate®
Refinance and save
$3,631/mo
Est. payment
Refinancing to a lower rate could help reduce your monthly payments and save thousands over the life of the loan.
$3,631/mo
Est. payment
Explore your selling options
Work with a Zillow partner agent
Leverage their expertise and Zillow's premium Showcase listings to get your home seen by more buyers.
Get startedList with your own agent
Get your home in front of millions of buyers by listing it on Zillow.
Learn how to do itSell it yourself
Take full control of how buyers see your home on Zillow by listing For Sale by Owner (FSBO).
List your homeWhat's special
Zillow last checked:
Listing updated:
Listed by:
Shelbi Tabler 804-387-3897,
Virginia Capital Realty
Bought with:
Galen Parker, 0225239696
EXP Realty LLC
Jared Davis, 0225210738
EXP Realty LLC
Source: CVRMLS,MLS#: 2509351 Originating MLS: Central Virginia Regional MLS
Originating MLS: Central Virginia Regional MLSFacts & features
Interior
Bedrooms & bathrooms
- Bedrooms: 5
- Bathrooms: 3
- Full bathrooms: 2
- 1/2 bathrooms: 1
Primary bedroom
- Description: Neutral carpet, ceiling fan, private bath, WIC
- Level: Second
- Dimensions: 23.3 x 15.4
Bedroom 2
- Description: Neutral carpet, ceiling fan, closet
- Level: Second
- Dimensions: 12.0 x 13.3
Bedroom 3
- Description: Neutral carpet, ceiling fan, closet
- Level: Second
- Dimensions: 15.6 x 12.0
Bedroom 4
- Description: French door, carpet, ceiling fan, closet
- Level: Second
- Dimensions: 19.8 x 15.8
Bedroom 5
- Description: Neutral carpet, ceiling fan, closet
- Level: Third
- Dimensions: 0 x 0
Dining room
- Description: Hardwood, chandelier, window, chair rail mldg
- Level: First
- Dimensions: 11.0 x 12.0
Family room
- Description: Hardwood, gas fireplace, built ins, ceiling fan
- Level: First
- Dimensions: 21.0 x 15.4
Other
- Description: Tub & Shower
- Level: Second
Half bath
- Level: First
Kitchen
- Description: Granite,island,pantry,recessed lights, SS appl
- Level: First
- Dimensions: 9.2 x 13.0
Kitchen
- Description: Eat-in area w/ hardwood floor
- Level: First
- Dimensions: 8.11 x 13.0
Office
- Description: Hardwood, 15-lite French door
- Level: First
- Dimensions: 11.0 x 10.8
Recreation
- Description: Sliding barn door, neutral carpet
- Level: Third
- Dimensions: 0 x 0
Heating
- Heat Pump, Natural Gas, Zoned
Cooling
- Central Air, Zoned, Attic Fan
Appliances
- Included: Dryer, Dishwasher, Electric Cooking, Disposal, Gas Water Heater, Microwave, Oven, Refrigerator, Stove, Tankless Water Heater, Washer
Features
- Bookcases, Built-in Features, Ceiling Fan(s), Dining Area, Separate/Formal Dining Room, Double Vanity, Eat-in Kitchen, Fireplace, Granite Counters, High Ceilings, Kitchen Island, Pantry, Recessed Lighting, Walk-In Closet(s)
- Flooring: Carpet, Ceramic Tile, Wood
- Basement: Crawl Space
- Attic: Access Only,Walk-In
- Number of fireplaces: 1
- Fireplace features: Electric
Interior area
- Total interior livable area: 3,404 sqft
- Finished area above ground: 3,404
- Finished area below ground: 0
Property
Parking
- Total spaces: 2
- Parking features: Attached, Direct Access, Driveway, Garage, Garage Door Opener, Oversized, Paved
- Attached garage spaces: 2
- Has uncovered spaces: Yes
Features
- Levels: Three Or More
- Stories: 3
- Patio & porch: Rear Porch, Front Porch, Patio, Porch
- Exterior features: Sprinkler/Irrigation, Porch, Paved Driveway
- Pool features: None
- Fencing: Back Yard,Privacy,Wood,Fenced
Lot
- Size: 9,496 Square Feet
- Features: Corner Lot, Level
- Topography: Level
Details
- Parcel number: 7880844257
- Zoning description: RS
Construction
Type & style
- Home type: SingleFamily
- Architectural style: Two Story,Transitional
- Property subtype: Single Family Residence
Materials
- Brick, Block, Drywall, Frame, Vinyl Siding
- Roof: Composition,Shingle
Condition
- Resale
- New construction: No
- Year built: 2014
Utilities & green energy
- Sewer: Public Sewer
- Water: Public
Community & HOA
Community
- Features: Basketball Court, Common Grounds/Area, Home Owners Association, Lake, Playground, Park, Pond, Trails/Paths, Curbs, Gutter(s), Sidewalks
- Subdivision: Providence
HOA
- Has HOA: Yes
- Amenities included: Landscaping, Management
- HOA fee: $177 quarterly
Location
- Region: Ashland
Financial & listing details
- Price per square foot: $170/sqft
- Tax assessed value: $479,300
- Annual tax amount: $3,928
- Date on market: 12/29/2025
- Exclusions: Fridge in garage
- Ownership: Individuals
- Ownership type: Sole Proprietor
Price history
| Date | Event | Price |
|---|---|---|
| 6/6/2025 | Sold | $580,000-0.9%$170/sqft |
Source:  CVRMLS #2509351 Report a problem CVRMLS #2509351 Report a problem | ||
| 5/12/2025 | Pending sale | $585,000$172/sqft |
Source: CVRMLS #2509351 Report a problem | ||
| 4/11/2025 | Listed for sale | $585,000+56%$172/sqft |
Source: CVRMLS #2509351 Report a problem | ||
| 11/6/2019 | Sold | $375,000-3.8%$110/sqft |
Source: CVRMLS #1930824 Report a problem | ||
| 9/20/2019 | Price change | $389,950+6.9%$115/sqft |
Source: Capital Center, LLC #1930824 Report a problem | ||
| 9/12/2019 | Price change | $364,9500%$107/sqft |
Source: Capital Center, LLC #1918860 Report a problem | ||
| 9/8/2019 | Price change | $365,000-1.5%$107/sqft |
Source: Capital Center, LLC #1918860 Report a problem | ||
| 8/24/2019 | Price change | $370,713-0.5%$109/sqft |
Source: Capital Center, LLC #1918860 Report a problem | ||
| 8/19/2019 | Price change | $372,750-0.6%$110/sqft |
Source: Capital Center, LLC #1918860 Report a problem | ||
| 8/14/2019 | Price change | $374,950-3.8%$110/sqft |
Source: Capital Center, LLC #1918860 Report a problem | ||
| 8/12/2019 | Price change | $389,950+1.4%$115/sqft |
Source: Capital Center, LLC #1918860 Report a problem | ||
| 8/11/2019 | Price change | $384,713-0.1%$113/sqft |
Source: Capital Center, LLC #1918860 Report a problem | ||
| 8/2/2019 | Price change | $384,950-0.7%$113/sqft |
Source: Capital Center, LLC #1918860 Report a problem | ||
| 7/30/2019 | Price change | $387,500-0.6%$114/sqft |
Source: Capital Center, LLC #1918860 Report a problem | ||
| 7/24/2019 | Price change | $389,950-1.3%$115/sqft |
Source: Capital Center, LLC #1918860 Report a problem | ||
| 7/12/2019 | Price change | $394,990-1.2%$116/sqft |
Source: Capital Center, LLC #1918860 Report a problem | ||
| 6/20/2019 | Listed for sale | $399,713+3.8%$117/sqft |
Source: Capital Center, LLC #1918860 Report a problem | ||
| 6/16/2017 | Sold | $385,000+0%$113/sqft |
Source: CVRMLS #1706631 Report a problem | ||
| 5/6/2017 | Pending sale | $384,900$113/sqft |
Source: Coldwell Banker Avenues #1706631 Report a problem | ||
| 4/17/2017 | Listed for sale | $384,900$113/sqft |
Source: Coldwell Banker Avenues #1706631 Report a problem | ||
| 3/31/2017 | Pending sale | $384,900$113/sqft |
Source: Coldwell Banker Avenues #1706631 Report a problem | ||
| 3/29/2017 | Price change | $384,900-3.8%$113/sqft |
Source: Coldwell Banker Avenues #1706631 Report a problem | ||
| 3/3/2017 | Price change | $399,900-3.6%$117/sqft |
Source: Coldwell Banker Avenues #1706631 Report a problem | ||
| 3/1/2017 | Listed for sale | $414,900+26.7%$122/sqft |
Source: Visual Tour #1706631 Report a problem | ||
| 5/16/2014 | Sold | $327,400+300.2%$96/sqft |
Source: Public Record Report a problem | ||
| 2/20/2014 | Sold | $81,815$24/sqft |
Source: Public Record Report a problem | ||
Public tax history
| Year | Property taxes | Tax assessment |
|---|---|---|
| 2025 | $4,043 +4.1% | $499,100 +4.1% |
| 2024 | $3,882 +8.3% | $479,300 +8.3% |
| 2023 | $3,583 +13.6% | $442,400 +13.6% |
| 2022 | $3,155 | $389,500 +2% |
| 2021 | -- | $381,900 |
| 2020 | $3,093 -0.9% | $381,900 -6.3% |
| 2019 | $3,120 | $407,700 +5.8% |
| 2018 | $3,120 | $385,200 |
| 2017 | $3,120 +6.5% | $385,200 +6.5% |
| 2016 | $2,931 | $361,800 |
| 2015 | $2,931 | $361,800 |
Find assessor info on the county website
Neighborhood: 23005
Nearby homes
- $558,2003 bd2 ba2.7k sqft10357 Spencer Trail Pl, Ashland, VA 23005Off Market
- $709,9004 bd3 ba3.9k sqft10357 Spencer Trail Pl, Hanover, VA 23005Off Market
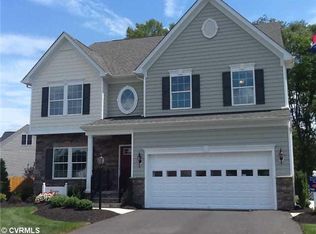
- $575,3005 bd3 ba3.2k sqft13717 Winston Trail Cir, Ashland, VA 23005Off Market
- $583,200-- bd-- ba-- sqftWinston Trail Cir, Ashland, VA 23005Off Market
- $617,5004 bd3 ba3.2k sqft10345 Spencer Trail Pl, Ashland, VA 23005Off Market
- $534,7004 bd3 ba2.2k sqft10345 Spencer Trail Pl, Hanover, VA 23005Off Market
- $582,6004 bd3 ba3k sqft13713 Winston Trail Cir, Ashland, VA 23005Off Market
- $568,8004 bd3 ba2.7k sqft13572 Providence Run Rd, Ashland, VA 23005Off Market
Nearby schools
GreatSchools rating
- 9/10Kersey Creek Elementary SchoolGrades: PK-5Distance: 6 mi
- 9/10Oak Knoll Middle SchoolGrades: 6-8Distance: 6.4 mi
- 7/10Hanover High SchoolGrades: 9-12Distance: 6.3 mi
Schools provided by the listing agent
- Elementary: Kersey Creek
- Middle: Oak Knoll
- High: Hanover
Source: CVRMLS. This data may not be complete. We recommend contacting the local school district to confirm school assignments for this home.
Get a cash offer in 3 minutes
Find out how much your home could sell for in as little as 3 minutes with a no-obligation cash offer.
Estimated market value
$592,200
Get a cash offer in 3 minutes
Find out how much your home could sell for in as little as 3 minutes with a no-obligation cash offer.
Estimated market value
$592,200
- Virginia
- Hanover County
- Ashland
- 23005
- 10353 Spencer Trail Pl
Nearby cities
Nearby zip codes
Other Ashland Topics
