SELLER FINANCING AVAILABLE. MOVE-IN READY!! Large fenced backyard. Interior freshly painted. Appliances included. NO HOA! Large backyard features a concrete slab that offers plenty of room to grow and add more rooms. Conveniently located half a mile from shopping and restaurants. Prepare to be captivated by this extraordinary 3-bedroom, 2 full bathroom traditional style sanctuary, with 2 spacious bedrooms and an oversized master retreat. Nestled in the heart of Clayton County, this home is not just a residence; it's a statement of refined living with potential for growth. As you step through the covered front porch, the grandeur of the wood plank flooring welcomes you into a world of elegance. The spacious open concept living room sets the stage for gatherings, while the large kitchen boasts wrapped countertops, a wood-image backsplash and gray cabinetry, creating a culinary haven. The sleek stainless steel appliances, negotiable for your convenience, add a touch of sophistication. Venture throughout the rest of the home and you'll discover the large, luxurious master bedroom and two additional bedrooms ensure everyone has their own slice of comfort. But the allure extends beyond the interior. The very large yard off the back with a concrete patio means you can transform your outdoor space into a private retreat or expand adding square footage, a bedroom, a sunroom...the possibilities are endless. Imagine hosting lively gatherings or unwinding with loved ones in your own backyard paradise. A storage shed adds functionality to the huge backyard, providing a space for your tools or a potential workshop. Beyond the remarkable features of this home, Jonesboro offers an array of exciting activities. Explore the vibrant community and discover local gems, from charming boutiques to delicious eateries. Engage in family-friendly events or take advantage of the beautiful parks and recreational spots. This isn't just a home; it's a lifestyle, a testament to unparalleled luxury. Don't miss your chance to live the dream and schedule a viewing now! Realtors! Investors! Unrepresented buyers! Get your private tour of this extraordinary property.
Closed
$247,000
10353 Wisteria Ln, Jonesboro, GA 30238
3beds
--sqft
Single Family Residence, Residential
Built in 1987
0.26 Acres Lot
$237,300 Zestimate®
$--/sqft
$1,610 Estimated rent
Home value
$237,300
$211,000 - $268,000
$1,610/mo
Zestimate® history
Owner options
List your home for rent
$1,610/mo
Rent Zestimate®
Find your next renter with Zillow Rental Manager. Plus, with online applications, you can quickly screen prospective tenants – for free.
$1,610/mo
Rent Zestimate®
Refinance and save
$1,651/mo
Est. payment
Refinancing to a lower rate could help reduce your monthly payments and save thousands over the life of the loan.
$1,651/mo
Est. payment
Explore your selling options
Work with a Zillow partner agent
Leverage their expertise and Zillow's premium Showcase listings to get your home seen by more buyers.
Get startedList with your own agent
Get your home in front of millions of buyers by listing it on Zillow.
Learn how to do itSell it yourself
Take full control of how buyers see your home on Zillow by listing For Sale by Owner (FSBO).
List your homeWhat's special
Large fenced backyardCovered front porchSleek stainless steel appliancesWood-image backsplashWrapped countertopsWood plank flooringGray cabinetry
Zillow last checked:
Listing updated:
Listed by:
LB Harper,
Atlanta Communities 404-337-9131
Bought with:
Brittany Stuckey, 392841
Berkshire Hathaway HomeServices Georgia Properties
Source: FMLS GA,MLS#: 7451275
Facts & features
Interior
Bedrooms & bathrooms
- Bedrooms: 3
- Bathrooms: 2
- Full bathrooms: 2
- Main level bathrooms: 2
- Main level bedrooms: 3
Rooms
- Room types: Family Room
Primary bedroom
- Features: Split Bedroom Plan
- Level: Split Bedroom Plan
Bedroom
- Features: Split Bedroom Plan
Primary bathroom
- Features: None
Dining room
- Features: Separate Dining Room
Kitchen
- Features: Cabinets Other
Heating
- Central
Cooling
- Ceiling Fan(s), Central Air
Appliances
- Included: Dishwasher, Gas Range
- Laundry: Laundry Closet
Features
- High Ceilings 9 ft Main
- Flooring: Vinyl
- Windows: None
- Basement: None
- Number of fireplaces: 1
- Fireplace features: Living Room
- Common walls with other units/homes: No Common Walls
Interior area
- Total structure area: 0
Property
Parking
- Total spaces: 2
- Parking features: Driveway, Garage, Garage Faces Front
- Garage spaces: 2
- Has uncovered spaces: Yes
Accessibility
- Accessibility features: None
Features
- Levels: One
- Stories: 1
- Patio & porch: None
- Exterior features: Storage, No Dock
- Pool features: None
- Spa features: None
- Fencing: Back Yard
- Has view: Yes
- View description: Trees/Woods
- Waterfront features: None
- Body of water: None
Lot
- Size: 0.26 Acres
- Dimensions: 150 x 75
- Features: Back Yard
Details
- Parcel number: 06096D D011
- Other equipment: None
- Horse amenities: None
Construction
Type & style
- Home type: SingleFamily
- Architectural style: Ranch
- Property subtype: Single Family Residence, Residential
Materials
- Brick Front, Vinyl Siding
- Foundation: Slab
- Roof: Composition
Condition
- Resale
- New construction: No
- Year built: 1987
Utilities & green energy
- Electric: None
- Sewer: Public Sewer
- Water: Public
- Utilities for property: Electricity Available, Natural Gas Available
Green energy
- Energy efficient items: None
- Energy generation: None
Community & HOA
Community
- Features: None
- Security: None
- Subdivision: Irongate/Santa Anna
HOA
- Has HOA: No
Location
- Region: Jonesboro
Financial & listing details
- Tax assessed value: $260,200
- Annual tax amount: $2,320
- Date on market: 9/7/2024
- Cumulative days on market: 53 days
- Listing terms: Cash,Conventional,FHA,VA Loan
- Electric utility on property: Yes
- Road surface type: Paved
Price history
| Date | Event | Price |
|---|---|---|
| 12/11/2024 | Sold | $247,000+0.8% |
Source:  FMLS GA #7451275 Report a problem FMLS GA #7451275 Report a problem | ||
| 9/15/2024 | Price change | $245,000+6.5% |
Source: FMLS GA #7451275 Report a problem | ||
| 9/7/2024 | Listed for sale | $230,000+1079.5% |
Source:  GAMLS #10372701 Report a problem GAMLS #10372701 Report a problem | ||
| 9/4/2024 | Sold | $19,500-87.8% |
Source: Public Record Report a problem | ||
| 12/22/2020 | Sold | $160,000+4% |
Source:  GAMLS #8884889 Report a problem GAMLS #8884889 Report a problem | ||
| 11/9/2020 | Pending sale | $153,900 |
Source: YesiRealty #8884889 Report a problem | ||
| 11/5/2020 | Listed for sale | $153,900+14.1% |
Source: YesiRealty #8884889 Report a problem | ||
| 5/28/2020 | Listing removed | $134,900 |
Source: YesiRealty #8690403 Report a problem | ||
| 11/7/2019 | Listed for sale | $134,900+17886.7% |
Source: YesiRealty #8690403 Report a problem | ||
| 2/23/2013 | Listing removed | $725 |
Source: Bravo Group, LLC Report a problem | ||
| 2/2/2013 | Price change | $725-3.3% |
Source: Bravo Group, LLC Report a problem | ||
| 11/3/2012 | Listing removed | $750-98.9% |
Source: Bravo Group, LLC Report a problem | ||
| 10/25/2012 | Price change | $750-5.7% |
Source: Bravo Group, LLC Report a problem | ||
| 9/14/2012 | Listed for rent | $795-6.5% |
Source: Bravo Group, LLC Report a problem | ||
| 2/14/2012 | Listing removed | $850 |
Source: Vestlet Property Management Report a problem | ||
| 1/16/2012 | Listed for rent | $850 |
Source: Vestlet Property Management Report a problem | ||
| 11/8/2011 | Sold | $69,500+79.6% |
Source: Public Record Report a problem | ||
| 7/14/2011 | Sold | $38,700+3.2% |
Source: Public Record Report a problem | ||
| 6/6/2011 | Price change | $37,500-16.5% |
Source: Bullard Realty, Co #3036753 Report a problem | ||
| 3/16/2011 | Listed for sale | $44,900+12.3% |
Source: foreclosure.com Report a problem | ||
| 7/22/2010 | Sold | $40,000-33.3% |
Source: Public Record Report a problem | ||
| 11/27/2007 | Sold | $60,000-31.9% |
Source: Public Record Report a problem | ||
| 3/15/2007 | Sold | $88,120-17.6% |
Source: Public Record Report a problem | ||
| 4/22/2005 | Sold | $106,900+31.1% |
Source: Public Record Report a problem | ||
| 3/22/2005 | Sold | $81,546 |
Source: Public Record Report a problem | ||
Public tax history
| Year | Property taxes | Tax assessment |
|---|---|---|
| 2025 | $3,638 -7.9% | $104,080 +3.7% |
| 2024 | $3,949 +70.2% | $100,320 +9.9% |
| 2023 | $2,320 -18% | $91,280 +12.5% |
| 2022 | $2,828 +47.9% | $81,160 +41.1% |
| 2021 | $1,912 +3.7% | $57,520 +27.3% |
| 2020 | $1,843 +20.3% | $45,200 -51% |
| 2019 | $1,532 +16.5% | $92,188 +192.5% |
| 2018 | $1,315 +9.8% | $31,520 +10.3% |
| 2017 | $1,198 +15.5% | $28,573 +16% |
| 2016 | $1,037 | $24,632 |
| 2015 | $1,037 +9.9% | -- |
| 2014 | $944 +36.1% | $25,601 |
| 2013 | $694 -0.7% | -- |
| 2012 | $699 -22.3% | -- |
| 2011 | $899 +9.8% | -- |
| 2010 | $819 -40.7% | -- |
| 2009 | $1,381 -1.8% | -- |
| 2008 | $1,406 +72.3% | -- |
| 2007 | $816 -0.3% | -- |
| 2006 | $818 -37.7% | -- |
| 2005 | $1,312 +88.5% | -- |
| 2003 | $696 +6.5% | -- |
| 2002 | $653 +22.4% | -- |
| 2001 | $534 +15.5% | -- |
| 2000 | $462 | -- |
Find assessor info on the county website
Neighborhood: Irondale
Nearby homes
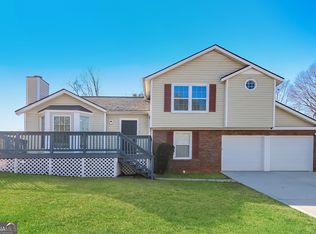
- $205,4003 bd3 ba1.6k sqft10361 Wisteria Ln, Jonesboro, GA 30238Off Market
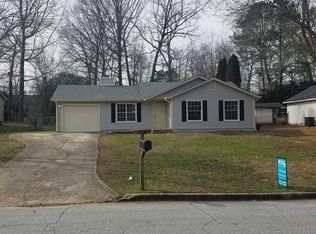
- $201,5003 bd2 ba1k sqft10345 Wisteria Ln, Jonesboro, GA 30238Off Market
- $204,5003 bd2 ba1.2k sqft10374 Briarbay Dr, Jonesboro, GA 30238Off Market
- $193,2003 bd2 ba1.3k sqft10337 Wisteria Ln, Jonesboro, GA 30238Off Market
- $227,7003 bd2 ba1.1k sqft10380 Briarbay Dr, Jonesboro, GA 30238Off Market
- $195,0003 bd2 ba1k sqft10366 Briarbay Dr, Jonesboro, GA 30238Off Market
- $209,8003 bd2 ba1.6k sqft10418 Briarbay Dr, Jonesboro, GA 30238Off Market
- $176,8003 bd2 ba1.2k sqft10354 Wisteria Ln, Jonesboro, GA 30238Off Market
Nearby schools
GreatSchools rating
- 5/10Hawthorne Elementary SchoolGrades: PK-5Distance: 1.5 mi
- 4/10Mundys Mill Middle SchoolGrades: 6-8Distance: 1 mi
- 3/10Lovejoy High SchoolGrades: 9-12Distance: 1.9 mi
Schools provided by the listing agent
- Elementary: Hawthorne - Clayton
- Middle: Mundys Mill
- High: Lovejoy
Source: FMLS GA. This data may not be complete. We recommend contacting the local school district to confirm school assignments for this home.
Get a cash offer in 3 minutes
Find out how much your home could sell for in as little as 3 minutes with a no-obligation cash offer.
Estimated market value
$237,300
Get a cash offer in 3 minutes
Find out how much your home could sell for in as little as 3 minutes with a no-obligation cash offer.
Estimated market value
$237,300
- Georgia
- Clayton County
- Jonesboro
- 30238
- Irondale
- 10353 Wisteria Ln
Nearby cities
Nearby neighborhoods
Nearby zip codes
Other Jonesboro Topics
