Skip main navigation
Sold for $540,000
  • $540,000

    10354 SW Ligustrum Drive, Port St Lucie, FL 34987

    2beds
    2,043sqft
    Single Family Residence
    Built in 2019
    6,534 Square Feet Lot
    $535,100 Zestimate®
    $264/sqft
    $3,872 Estimated rent

    Home value

    $535,100

    $482,000 - $594,000

    $3,872/mo

    Zestimate® history
    Loading
    Loading...

    Owner options

    List your home for rent

    $3,872/mo

    Rent Zestimate®

    Find your next renter with Zillow Rental Manager. Plus, with online applications, you can quickly screen prospective tenants – for free.

    Learn more

    $3,872/mo

    Rent Zestimate®

    Refinance and save

    $4,529/mo

    Est. payment

    Refinancing to a lower rate could help reduce your monthly payments and save thousands over the life of the loan.

    See today's rates

    $4,529/mo

    Est. payment

    Explore your selling options

    Work with a Zillow partner agent

    Leverage their expertise and Zillow's premium Showcase listings to get your home seen by more buyers.

    Get started

    List with your own agent

    Get your home in front of millions of buyers by listing it on Zillow.

    Learn how to do it

    Sell it yourself

    Take full control of how buyers see your home on Zillow by listing For Sale by Owner (FSBO).

    List your home

    What's special

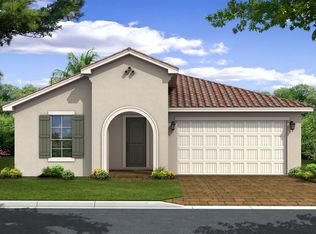
    Gorgeous Pool Home at Vitalia 55+ community in Tradition. Built by Taylor Morris Homes - CBS construction, barrel tile roof, Hurricane impact windows & doors the Jensen Model screams modern elegance! Features 2 BR's, Den w/Barn doors, 2 BA's & 2 CG. Stunning open eat in Kitchen boasts LG Island/breakfast bar, stainless steel appliances include wall oven, microwave, gas stove, refrigerator & dishwasher, granite counter tops, tile backsplash, upgrades 42'' cabinets & pantry. Split floor plan, tile in main areas, volume ceilings, spacious Master suite & Bath. Exceptional screen enclosed lanai w/ outside oasis heated pool/spa, fabulous Bar offers fully equipped summer kitchen w/grill, green egg smoker, refrigerator, ice cooler & hurricane screen. Private tranquil tropical preserve setting! Enjoy the fabulous 24,000 square foot Captiva Club, fabulous clubhouse with an array of amenities, is the focal point of Vitalia. Enjoy the heated resort-style pool and spa hot tub, state-of-the-art fitness center. There are many possibilities to socialize in the game room, billiards area, and community room. The pickleball, tennis, bocce ball, basketball, and shuffleboard courts, as well as the picnic area, are sure to please outdoor enthusiasts. Offering something for everyone with a full time activities director you will feel like you are at a resort. HOA fee's include the Captiva Club, manned gated security, cable, common areas, lawn care, management fees, pest control & reserve fund. This home includes Electric hurricane screen on the Lanai & security system.

    Zillow last checked:

    Listing updated:

    Listed by:

    AnnMarie L Napolitano 954-675-2804,

    Keller Williams Realty of PSL

    Bought with:

    AnnMarie L Napolitano, 579236

    Keller Williams Realty of PSL

    Douglas Wood, 3592057

    Keller Williams Realty of PSL

    Source: BeachesMLS,MLS#: R11107459MLS LogoOriginating MLS: BeachesMLS

    Facts & features

    Interior

    Bedrooms & bathrooms
    • Bedrooms: 2
    • Bathrooms: 2
    • Full bathrooms: 2
    • Main level bathrooms: 2
    • Main level bedrooms: 2
    Primary bedroom
    • Level: Main
    • Area: 221
    • Dimensions: 13 X 17
    Bedroom 2
    • Level: Main
    • Area: 130
    • Dimensions: 10 X 13
    Den
    • Level: Main
    • Area: 144
    • Dimensions: 12 X 12
    Dining room
    • Level: Main
    • Area: 130
    • Dimensions: 13 X 10
    Kitchen
    • Level: Main
    • Area: 208
    • Dimensions: 13 X 16
    Living room
    • Level: Main
    • Area: 300
    • Dimensions: 15 X 20
    Utility room
    • Area: 56
    • Dimensions: 8 X 7
    Heating
    • Central, Electric
    Cooling
    • Central Air, Electric
    Appliances
    • Included: Dryer, Dishwasher, Disposal, Gas Range, Gas Water Heater, Microwave, Oven, Refrigerator, Water Heater, Washer
    • Laundry: Washer Hookup, Laundry Tub
    Features
    • Breakfast Bar, Breakfast Area, Closet Cabinetry, Dual Sinks, Entrance Foyer, High Ceilings, Kitchen Island, Pantry, Sitting Area in Primary, Split Bedrooms, Separate Shower, Walk-In Closet(s)
    • Flooring: Carpet
    • Windows: Plantation Shutters, Sliding
    Interior area
    • Total structure area: 2,984
    • Total interior livable area: 2,043 sqft

    Property

    Parking
    • Total spaces: 2
    • Parking features: Attached, Driveway, Garage, Garage Door Opener
    • Attached garage spaces: 2
    • Has uncovered spaces: Yes
    Features
    • Levels: One
    • Stories: 1
    • Patio & porch: Patio, Screened
    • Exterior features: Lighting, Outdoor Kitchen, Outdoor Living Area
    • Has private pool: Yes
    • Pool features: Heated, In Ground, Screen Enclosure, Salt Water, Association
    • Has spa: Yes
    • Spa features: Heated, In Ground
    • Has view: Yes
    • View description: Pool, Preserve
    • Waterfront features: None
    Lot
    • Size: 6,534 Square Feet
    • Features: Sprinklers Automatic, Sprinkler System, < 1/4 Acre
    Details
    • Parcel number: 430460001130002
    • Zoning: Master
    • Special conditions: Listed As-Is

    Construction

    Type & style
    • Home type: SingleFamily
    • Architectural style: Colonial
    • Property subtype: Single Family Residence
    Materials
    • Block
    • Roof: Barrel
    Condition
    • Resale
    • New construction: No
    • Year built: 2019
    Details
    • Builder model: Jensen

    Utilities & green energy

    • Electric: 3 Phase
    • Sewer: Public Sewer
    • Water: Public
    • Utilities for property: Cable Available, Natural Gas Available, Sewer Available, Underground Utilities, Water Available

    Community & HOA

    Community
    • Features: Home Owners Association, Gated, Property Manager On-Site, Street Lights, Sidewalks
    • Security: Security System, Gated with Guard, Gated Community, Smoke Detector(s)
    • Senior community: Yes
    • Subdivision: Vitalia at Tradition
    HOA
    • Has HOA: Yes
    • Amenities included: Basketball Court, Bocce Court, Billiard Room, Cabana, Clubhouse, Fitness Center, Library, Pickleball, Pool, Putting Green(s), Recreation Facilities, Shuffleboard Court, Spa/Hot Tub, Sidewalks, Tennis Court(s)
    • Services included: Common Areas, Cable TV, Maintenance Grounds, Recreation Facilities, Security
    • HOA fee: $587 monthly
    • HOA phone: 772-800-2504
    Location
    • Region: Port Saint Lucie

    Financial & listing details

    • Price per square foot: $264/sqft
    • Tax assessed value: $433,200
    • Annual tax amount: $1,052,229
    • Date on market: 7/14/2025
    • Cumulative days on market: 193 days
    • Listing terms: Cash,Conventional,FHA,VA Loan

    Price history

    DateEventPrice
    3/16/2026Sold$540,000-5.1%$264/sqft
    Source: BeachesMLS #R11107459 Report a problem
    1/9/2026Price change$569,000-1%$279/sqft
    Source: BeachesMLS #RX-11107459 Report a problem
    9/17/2025Price change$575,000-0.7%$281/sqft
    Source: BeachesMLS #RX-11107459 Report a problem
    7/14/2025Listed for sale$579,000-10.8%$283/sqft
    Source: BeachesMLS #RX-11107459 Report a problem
    6/9/2025Listing removed$649,000$318/sqft
    Source: BeachesMLS #RX-11059587 Report a problem
    3/16/2025Price change$649,000-4.4%$318/sqft
    Source: BeachesMLS #RX-11059587 Report a problem
    2/5/2025Listed for sale$679,000+112.3%$332/sqft
    Source: BeachesMLS #RX-11059587 Report a problem
    1/6/2020Sold$319,900-4.3%$157/sqft
    Source: Public Record Report a problem
    10/3/2019Listing removed$334,365$164/sqft
    Source: Taylor Morrison Report a problem
    9/17/2019Listed for sale$334,365$164/sqft
    Source: Taylor Morrison Report a problem

    Public tax history

    YearProperty taxesTax assessment
    2025$10,522 +3%$433,200 +2.3%
    2024$10,213 -5.2%$423,500 -4.4%
    2023$10,774 +18.4%$443,100 +38.7%
    2022$9,101 +8.9%$319,440 +10%
    2021$8,360 +2.7%$290,400 +6%
    2020$8,143 $273,900 +1269.5%
    2019$8,143 +425.3%$20,000
    2018$1,550 $20,000
    Find assessor info on the county website

    Neighborhood: Tradition

    Nearby schools

    GreatSchools rating
    Schools provided by the listing agent
    • Elementary: Windmill Point
    • Middle: Manatee Academy K-8
    • High: St. Lucie West Centennial

    Source: BeachesMLS. This data may not be complete. We recommend contacting the local school district to confirm school assignments for this home.

    Get a cash offer in 3 minutes
    Find out how much your home could sell for in as little as 3 minutes with a no-obligation cash offer.
    Estimated market value
    $535,100
    Get a cash offer in 3 minutes
    Find out how much your home could sell for in as little as 3 minutes with a no-obligation cash offer.
    Estimated market value
    $535,100