Skip main navigation
Off market
  • $513,600

    10354 Winterhue Dr, Baton Rouge, LA 70810

    4beds
    2,810sqft
    Detached Single Family
    Built in 2014
    0.34 Acres Lot
    $513,600 Zestimate®
    $183/sqft
    $3,305 Estimated rent

    Home value

    $513,600

    $488,000 - $544,000

    $3,305/mo

    Zestimate® history
    Loading
    Loading...

    Owner options

    List your home for rent

    $3,305/mo

    Rent Zestimate®

    Find your next renter with Zillow Rental Manager. Plus, with online applications, you can quickly screen prospective tenants – for free.

    Learn more

    $3,305/mo

    Rent Zestimate®

    Refinance and save

    $3,085/mo

    Est. payment

    Refinancing to a lower rate could help reduce your monthly payments and save thousands over the life of the loan.

    See today's rates

    $3,085/mo

    Est. payment

    Explore your selling options

    Work with a Zillow partner agent

    Leverage their expertise and Zillow's premium Showcase listings to get your home seen by more buyers.

    Get started

    List with your own agent

    Get your home in front of millions of buyers by listing it on Zillow.

    Learn how to do it

    Sell it yourself

    Take full control of how buyers see your home on Zillow by listing For Sale by Owner (FSBO).

    List your home

    What's special

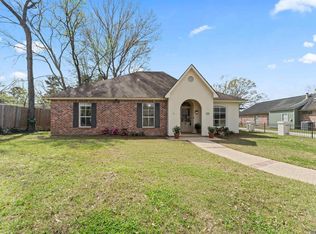
    Don't miss this beautiful custom home built right in a well-established neighborhood with all the bells and whistles of new construction. Conveniently located between St. Jude and St. George, and only minutes from Highland road, Perkins Rowe, Siegen Marketplace, medical facilities, Willow Grove and Highland road park. This home features 4-bedroom, 3 bathrooms, home office, open floor plan, gorgeous wooden floors, beautiful lighting fixtures, large closets and lots of natural light. The gourmet kitchen features a large island with bar stool seating, stainless steel appliances and gas stove with wooden stove hood vent. Breakfast nook off the kitchen is perfect for the family and entertaining! The dining room is open to the kitchen and living room with plenty of room for a large table. The kitchen overlooks the living room which features custom built-in shelves and fireplace mantle along with double door windows overlooking the private patio & property. The master is truly a retreat with large windows overlooking the patio. The master en suite featuring a soaker tub, standing shower, double vanities, his and hers large walk-in closet and classic mirrors and light fixtures. The remaining bedrooms are perfect in size and have large walk-in closets in each room. Wonderful office with custom built in cabinets and desk near the convenient mud/ drop area off garage. The backyard is extremely spacious, private and fully fenced with a great covered patio. Extra garage storage shed alongside the double car garage and even more extra parking for boat/RV on the side of the home. Great location, quiet street, corner lot and all the beautiful finishes you find in a new home!

    This property is off market, which means it's not currently listed for sale or rent on Zillow. This may be different from what's available on other websites or public sources.

    Facts & features

    Interior

    Bedrooms & bathrooms
    • Bedrooms: 4
    • Bathrooms: 3
    • Full bathrooms: 3
    Heating
    • Gas
    Cooling
    • Central
    Appliances
    • Included: Dishwasher, Dryer, Microwave, Refrigerator, Washer
    Features
    • Ceiling Fan(s), Kitchen Island, Pantry, Built-In Bookcases, All Window Trtmt., Cable Ready, Ceiling 9'+, Ceiling Varied Heights, Crown Moulding, Elec Dryer Con, Gas Stove Con, Inside Laundry
    • Flooring: Other, Carpet, Hardwood
    • Basement: Slab: Traditional Found
    • Has fireplace: Yes
    • Fireplace features: 1 Fireplace
    Interior area
    • Total interior livable area: 2,810 sqft

    Property

    Parking
    • Total spaces: 2
    • Parking features: Garage - Attached
    • Details: 2 Cars Park, RV/Boat Port Parking
    Features
    • Patio & porch: Porch, Covered, Patio: Open
    • Exterior features: Other
    • Fencing: Wood Fence
    Lot
    • Size: 0.34 Acres
    • Features: Corner Lot
    Details
    • Additional structures: Storage Shed/Bldg.
    • Parcel number: 02035707
    • Zoning description: Res Single Family Zone
    • Special conditions: Owner/Agent
    • Other equipment: Garage Door Opener

    Construction

    Type & style
    • Home type: SingleFamily
    • Architectural style: Traditional Style
    • Property subtype: Detached Single Family
    Condition
    • Year built: 2014
    Details
    • Builder name: Inc., Gueringer Builder

    Utilities & green energy

    • Gas: GAS: Entergy
    • Sewer: Public Sewer
    • Water: Public

    Community & neighborhood

    Security
    • Security features: Security System, Smoke Detector(s)
    Location
    • Region: Baton Rouge

    Other

    Other facts
    • BuildingFeatures: DSL/Cable Available, Laundry Facility, Mudroom, Pantry, Kitchen, Office/Study, Bedrm:Additnl, Bedrm:Master, Dining Room Formal, Livingroom, Bath: Master, Foyer, Bath: Full
    • Sewer: Public Sewer
    • WaterSource: Public
    • Appliances: Dishwasher, Refrigerator, Gas Cooktop, Dryer, Microwave, Washer, Self Cleaning Oven, Wall Oven, Elec Dryer Con, Gas Stove Con
    • FireplaceYN: true
    • InteriorFeatures: Ceiling Fan(s), Kitchen Island, Pantry, Built-In Bookcases, All Window Trtmt., Cable Ready, Ceiling 9'+, Ceiling Varied Heights, Crown Moulding, Elec Dryer Con, Gas Stove Con, Inside Laundry
    • HeatingYN: true
    • CoolingYN: true
    • FireplacesTotal: 1
    • LotFeatures: Corner Lot
    • ExteriorFeatures: Porch, LANDSCAPED, Outside Light, Storage Shed/Bldg., Patio: Covered, Patio: Open
    • PatioAndPorchFeatures: Porch, Covered, Patio: Open
    • SecurityFeatures: Security System, Smoke Detector(s)
    • BuilderName: Inc., Gueringer Builder
    • PossibleUse: Residential
    • RoomKitchenFeatures: Refrigerator, Pantry, Dishwasher, Disposal, Microwave, Island, Counters Granite, Wall Oven, Cooktop Gas, Self-Cleaning Oven
    • RoomKitchenLevel: First
    • RoomMasterBedroomLevel: First
    • RoomDiningRoomLevel: First
    • RoomLivingRoomLevel: First
    • RoomMasterBedroomFeatures: Ceiling Fan(s), Walk-In Closet(s), MBR En Suite Bath, MBR Ceiling 9'+, MBR 2+ Closets
    • RoomMasterBathroomFeatures: Double Vanity, Walk-In Closet(s), MBA Separate Shower, MBA 2+ Closets, MBA Tub: Jetted
    • Fencing: Wood Fence
    • Cooling: Central Air Cool, 2 or More Units Cool
    • Roof: Architec. Shingle Roof
    • Flooring: Other Floor, Wood Floor, Carpet Floor
    • YearBuiltDetails: 06-10 Years
    • SpecialListingConditions: Owner/Agent
    • Basement: Slab: Traditional Found
    • FireplaceFeatures: 1 Fireplace
    • FoundationDetails: Slab: Traditional Found
    • OtherStructures: Storage Shed/Bldg.
    • OtherEquipment: Garage Door Opener
    • RoomMasterBathroomLevel: First
    • Gas: GAS: Entergy
    • Heating: 2 or More Units Heat
    • OtherParking: 2 Cars Park, RV/Boat Port Parking
    • ArchitecturalStyle: Traditional Style
    • RoomDiningRoomFeatures: Dining Room Formal
    • ZoningDescription: Res Single Family Zone
    • ConstructionMaterials: Other Siding
    • PropertySubType: Detached Single Family
    • BeastPropertySubType: Residential - Detached Single Family
    • ParkingFeatures: RV/Boat Port Parking, 2 Cars Park
    • MlsStatus: Pending

    Price history

    DateEventPrice
    8/3/2020Listing removed$435,500$155/sqft
    Source: Latter & Blum - Perkins #2020006609 Report a problem
    8/3/2020Listed for sale$435,500$155/sqft
    Source: Latter & Blum - Perkins #2020006609 Report a problem
    7/31/2020Sold--
    Source: ROAM MLS #2020006609 Report a problem
    6/23/2020Pending sale$435,500$155/sqft
    Source: Latter & Blum - Perkins #2020006609 Report a problem
    6/19/2020Price change$435,500-3.1%$155/sqft
    Source: Latter & Blum - Perkins #2020006609 Report a problem
    5/19/2020Price change$449,600-3.3%$160/sqft
    Source: Latter & Blum - Perkins #2020006609 Report a problem
    5/15/2020Price change$464,900-2.1%$165/sqft
    Source: Latter & Blum - Perkins #2020006609 Report a problem
    5/1/2020Listed for sale$474,900$169/sqft
    Source: Latter & Blum - Perkins #2020006609 Report a problem
    6/5/2018Sold--
    Source: Public Record Report a problem
    10/1/2003Sold--
    Source: Public Record Report a problem

    Public tax history

    YearProperty taxesTax assessment
    2025$3,782 -0.5%$40,380
    2024$3,800 -1.1%$40,380
    2023$3,843 +3.3%$40,380
    2022$3,721 +2%$40,380
    2021$3,648 +28.3%$40,380 +21.4%
    2020$2,844 -25.3%$33,250
    2019$3,810 +5.9%$33,250 +4.6%
    2018$3,597 +30.5%$31,800
    2017$2,756 -23.4%$31,800
    2016$3,597 +2.7%$31,800
    2015$3,503 +405.7%$31,800 +389.2%
    2014$693 $6,500 +44.4%
    2013$693 -65.4%$4,500 -75.7%
    2012$2,004 -0.8%$18,500
    2011$2,021 +1.2%$18,500
    2010$1,998 +70.9%$18,500
    2009$1,169 -0.6%$18,500
    2008$1,176 +18.5%$18,500 +10.4%
    2007$992 -1.4%$16,750
    2006$1,007 -1.7%$16,750
    2005$1,024 +3.9%$16,750 +1.2%
    2004$985 +139.1%$16,550 +50.5%
    2003$412 0%$11,000
    2002$412 +2.8%$11,000
    2001$401 +8.7%$11,000
    2000$369 $11,000

    Find assessor info on the county website

    Neighborhood: Highland-Perkins

    Nearby schools

    GreatSchools rating
    Schools provided by the listing agent
    • District: East Baton Rouge

    Source: The MLS. This data may not be complete. We recommend contacting the local school district to confirm school assignments for this home.

    Get a cash offer in 3 minutes
    Find out how much your home could sell for in as little as 3 minutes with a no-obligation cash offer.
    Estimated market value
    $513,600
    Get a cash offer in 3 minutes
    Find out how much your home could sell for in as little as 3 minutes with a no-obligation cash offer.
    Estimated market value
    $513,600