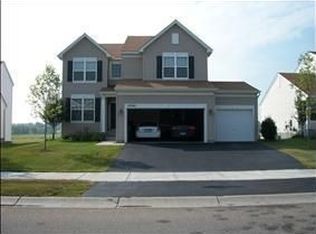
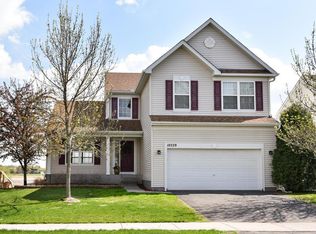
Welcome Home! Enjoy the serene ambiance right at your doorstep. With no neighbors in the back, you’ll experience privacy and tranquility. The elevated vantage point from the deck allows you to appreciate the beautiful wetlands. Walking trails wind through the scenic surroundings. Inside, the open kitchen features smart stainless steel appliances and a pantry, making cooking and organizing a breeze. Wonderful space on the main level to dine, entertain or relax. Retreat to the primary bedroom and enjoy the luxury of ample storage and personal space. Lower level offers additional entertainment options with a wet bar and rec room. Walk out to the outdoor fireplace on the back patio, providing the perfect spot to gather. Garage offers ample space for vehicles and toys. Enjoy the neighborhood pool on the hot summer days. Situated in a great location near schools, this property combines the convenience of being close to downtown with the tranquility of a quiet neighborhood.
Closed
$410,000
10355 41st Pl NE, Saint Michael, MN 55376
5beds
3,882sqft
Single Family
Built in 2003
3,136.32 Square Feet Lot
$447,200 Zestimate®
$106/sqft
$3,326 Estimated rent
Home value
$447,200
$425,000 - $470,000
$3,326/mo
Zestimate® history
Owner options
List your home for rent
$3,326/mo
Rent Zestimate®
Find your next renter with Zillow Rental Manager. Plus, with online applications, you can quickly screen prospective tenants – for free.
$3,326/mo
Rent Zestimate®
Refinance and save
$2,683/mo
Est. payment
Refinancing to a lower rate could help reduce your monthly payments and save thousands over the life of the loan.
$2,683/mo
Est. payment
Explore your selling options
Work with a Zillow partner agent
Leverage their expertise and Zillow's premium Showcase listings to get your home seen by more buyers.
Get startedList with your own agent
Get your home in front of millions of buyers by listing it on Zillow.
Learn how to do itSell it yourself
Take full control of how buyers see your home on Zillow by listing For Sale by Owner (FSBO).
List your homeWhat's special
Outdoor fireplaceElevated vantage pointAmple storageSmart stainless steel appliancesRec roomBack patioAmple space
Zillow last checked:
Listing updated:
Listed by:
Jeremy J Hager 612-702-3222,
Keller Williams Classic Rlty NW
Bought with:
David J. Widell
RE/MAX Advantage Plus
Source: NorthstarMLS as distributed by MLS GRID,MLS#: 6405978
Facts & features
Interior
Bedrooms & bathrooms
- Bedrooms: 5
- Bathrooms: 4
- Full bathrooms: 2
- 3/4 bathrooms: 1
- 1/2 bathrooms: 1
Bedroom
- Level: Upper
- Area: 300 Square Feet
- Dimensions: 20x15
Bedroom 2
- Level: Upper
- Area: 130 Square Feet
- Dimensions: 13x10
Bedroom 3
- Level: Upper
- Area: 110 Square Feet
- Dimensions: 11x10
Bedroom 4
- Level: Upper
- Area: 132 Square Feet
- Dimensions: 11x12
Bedroom 5
- Level: Lower
- Area: 144 Square Feet
- Dimensions: 12x12
Dining room
- Level: Main
- Area: 192 Square Feet
- Dimensions: 16x12
Family room
- Level: Main
- Area: 100 Square Feet
- Dimensions: 10x10
Kitchen
- Level: Main
- Area: 180 Square Feet
- Dimensions: 12x15
Living room
- Level: Main
- Area: 272 Square Feet
- Dimensions: 16x17
Office
- Level: Main
- Area: 110 Square Feet
- Dimensions: 10x11
Other
- Level: Main
- Area: 60 Square Feet
- Dimensions: 12x5
Recreation room
- Level: Lower
- Area: 500 Square Feet
- Dimensions: 20x25
Storage
- Level: Lower
- Area: 154 Square Feet
- Dimensions: 14x11
Heating
- Forced Air
Cooling
- Central Air
Appliances
- Included: Dishwasher, Disposal, Dryer, Gas Water Heater, Water Osmosis System, Microwave, Range, Refrigerator, Stainless Steel Appliance(s), Washer, Water Softener Owned
Features
- Basement: Drain Tiled,Finished,Full,Sump Pump
- Number of fireplaces: 1
- Fireplace features: Electric
Interior area
- Total structure area: 3,882
- Total interior livable area: 3,882 sqft
- Finished area above ground: 2,562
- Finished area below ground: 1,026
Property
Parking
- Total spaces: 2
- Parking features: Attached, Concrete, Garage Door Opener, Insulated Garage
- Attached garage spaces: 2
- Has uncovered spaces: Yes
- Details: Garage Dimensions (23x22)
Accessibility
- Accessibility features: None
Features
- Levels: Two
- Stories: 2
- Has private pool: Yes
- Pool features: In Ground, Outdoor Pool, Shared
- Fencing: None
Lot
- Size: 3,136 sqft
- Dimensions: 45 x 70 x 45 x 70
- Features: Tree Coverage - Light
Details
- Foundation area: 1320
- Parcel number: 114108005260
- Zoning description: Residential-Single Family
Construction
Type & style
- Home type: SingleFamily
- Property subtype: Single Family
Materials
- Roof: Age 8 Years or Less,Asphalt
Condition
- New construction: No
- Year built: 2003
Utilities & green energy
- Gas: Natural Gas
- Sewer: City Sewer/Connected
- Water: City Water/Connected
Community & neighborhood
Location
- Region: Saint Michael
- Subdivision: Meadow Pond
HOA & financial
HOA
- Has HOA: Yes
- HOA fee: $172 monthly
- Services included: Lawn Care, Professional Mgmt, Shared Amenities
- Association name: Sterling Realty & Management
- Association phone: 763-746-0880
Price history
| Date | Event | Price |
|---|---|---|
| 9/15/2023 | Sold | $410,000$106/sqft |
Source:  NorthstarMLS as distributed by MLS GRID #6405978 Report a problem NorthstarMLS as distributed by MLS GRID #6405978 Report a problem | ||
| 8/15/2023 | Pending sale | $410,000$106/sqft |
Source: NorthstarMLS as distributed by MLS GRID #6405978 Report a problem | ||
| 8/1/2023 | Price change | $410,000-4.7%$106/sqft |
Source: NorthstarMLS as distributed by MLS GRID #6405978 Report a problem | ||
| 7/21/2023 | Listed for sale | $430,000-3.4%$111/sqft |
Source: NorthstarMLS as distributed by MLS GRID #6405978 Report a problem | ||
| 7/21/2023 | Listing removed | -- |
Source: NorthstarMLS as distributed by MLS GRID #6386455 Report a problem | ||
| 6/27/2023 | Price change | $445,000-3.3%$115/sqft |
Source: NorthstarMLS as distributed by MLS GRID #6386455 Report a problem | ||
| 6/22/2023 | Listed for sale | $460,000+77%$118/sqft |
Source: NorthstarMLS as distributed by MLS GRID #6386455 Report a problem | ||
| 10/17/2010 | Listing removed | $259,900-7.1%$67/sqft |
Source: NRT Minneapolis #3896125 Report a problem | ||
| 6/25/2010 | Price change | $279,900-1.8%$72/sqft |
Source: NRT Minneapolis #3896125 Report a problem | ||
| 3/20/2010 | Listed for sale | $284,900-1.1%$73/sqft |
Source: Coldwell Banker Burnet #3896125 Report a problem | ||
| 11/18/2003 | Sold | $288,101$74/sqft |
Source: Public Record Report a problem | ||
Public tax history
| Year | Property taxes | Tax assessment |
|---|---|---|
| 2025 | $4,356 +0.6% | $392,600 +0.8% |
| 2024 | $4,330 +1.3% | $389,400 -4.8% |
| 2023 | $4,274 +1.3% | $409,100 +8.7% |
| 2022 | $4,218 -1.3% | $376,400 +17.7% |
| 2021 | $4,272 -2% | $319,800 +1.3% |
| 2020 | $4,360 -63.8% | $315,700 +3% |
| 2019 | $12,044 +176.2% | $306,500 +2.8% |
| 2018 | $4,360 +10% | $298,200 +7.2% |
| 2017 | $3,964 +13.1% | $278,300 |
| 2016 | $3,504 | -- |
| 2015 | $3,504 +1.7% | -- |
| 2014 | $3,446 +12.1% | -- |
| 2013 | $3,074 -3.8% | -- |
| 2012 | $3,194 -1.8% | -- |
| 2011 | $3,254 -16.5% | -- |
| 2010 | $3,895 -3.7% | -- |
| 2009 | $4,046 +1.4% | -- |
| 2008 | $3,990 +1.9% | -- |
| 2007 | $3,917 +16.2% | -- |
| 2006 | $3,372 +10.1% | -- |
| 2005 | $3,061 +1501.1% | -- |
| 2004 | $191 +21% | -- |
| 2003 | $158 | -- |
Find assessor info on the county website
Neighborhood: 55376
Nearby schools
GreatSchools rating
- 9/10St. Michael Elementary SchoolGrades: 1-4Distance: 0.5 mi
- 8/10St. Michael-Albertville Middle EastGrades: 5-8Distance: 2.9 mi
- 9/10St. Michael-Albertville Senior High SchoolGrades: 9-12Distance: 1.6 mi
Get a cash offer in 3 minutes
Find out how much your home could sell for in as little as 3 minutes with a no-obligation cash offer.
Estimated market value
$447,200
Get a cash offer in 3 minutes
Find out how much your home could sell for in as little as 3 minutes with a no-obligation cash offer.
Estimated market value
$447,200
- Minnesota
- Wright County
- Saint Michael
- 55376
- 10355 41st Pl NE
Nearby cities
Nearby zip codes
Other Saint Michael Topics
