Tucked into the peaceful community of The Settlement at Ken Caryl Ranch Plains, this charming and well-loved townhome is ready to welcome its next chapter and its next homeowner. From the moment you step through the front door, the rich hardwood floors invite you in, flowing seamlessly from the entryway into the sunlit kitchen and dining area. The layout feels open yet cozy; a perfect balance for everyday living or weekend entertaining. The kitchen is bright with white cabinetry, stainless steel appliances, and plenty of counter space perfect for weekend brunches, holiday baking, or catching up with friends. Upstairs, you’ll find two generously sized bedrooms, each with full closets, and a versatile loft area ideal for a home office, reading nook, or cozy lounge space. The full bathroom has been tastefully updated with a slab granite countertop, modern fixtures, and thoughtful storage, adding both style and function to your daily routine. Downstairs, the unfinished basement offers exciting potential. Whether you envision a guest suite, a workout room, or a second living space, the rough-in plumbing for an additional bathroom makes it even more promising. Step outside to the covered back porch, where the fenced-in backyard equip with storage shed provides a peaceful place to unwind, garden, or enjoy crisp fall mornings and summer evenings. The oversized one car garage provides additional storage with built-in cabinets. And behind the scenes? A brand new electrical panel with housing meter and grounding rod, furnace, water heater and earth rods and pins all less than 10 years old to ensure comfort and peace of mind for years to come. Conveniently located near C-470, Chatfield Reservoir, and miles of trails and open space, this home blends suburban tranquility with easy access to nature and city amenities. Whether you're looking for your first home, a place to downsize, or an investment in a thriving community this townhome is a rare opportunity that won’t last long.
Sold for $375,000
$375,000
10355 E Red Mountain, Littleton, CO 80127
2beds
1,938sqft
Townhouse
Built in 1979
-- sqft lot
$371,900 Zestimate®
$193/sqft
$2,554 Estimated rent
Home value
$371,900
$350,000 - $398,000
$2,554/mo
Zestimate® history
Owner options
List your home for rent
$2,554/mo
Rent Zestimate®
Find your next renter with Zillow Rental Manager. Plus, with online applications, you can quickly screen prospective tenants – for free.
$2,554/mo
Rent Zestimate®
Refinance and save
$2,726/mo
Est. payment
Refinancing to a lower rate could help reduce your monthly payments and save thousands over the life of the loan.
$2,726/mo
Est. payment
Explore your selling options
Work with a Zillow partner agent
Leverage their expertise and Zillow's premium Showcase listings to get your home seen by more buyers.
Get startedList with your own agent
Get your home in front of millions of buyers by listing it on Zillow.
Learn how to do itSell it yourself
Take full control of how buyers see your home on Zillow by listing For Sale by Owner (FSBO).
List your homeWhat's special
Zillow last checked:
Listing updated:
Listed by:
Megan Al-Mabuk 970-343-4679 meganalmabuk@gmail.com,
Resident Realty North Metro LLC
Bought with:
Andre Dixion, 100074506
Keller Williams Realty Downtown LLC
Source: REcolorado as distributed by MLS GRID,MLS#: 6980409
Facts & features
Interior
Bedrooms & bathrooms
- Bedrooms: 2
- Bathrooms: 2
- Full bathrooms: 1
- 1/2 bathrooms: 1
- Main level bathrooms: 1
Bedroom
- Level: Upper
Bedroom
- Level: Upper
Bathroom
- Level: Main
Bathroom
- Level: Upper
Heating
- Forced Air
Cooling
- Air Conditioning-Room
Appliances
- Included: Dishwasher, Disposal, Dryer, Oven, Range, Refrigerator, Self Cleaning Oven, Washer
Features
- Smoke Free, Vaulted Ceiling(s)
- Flooring: Carpet, Tile, Wood
- Basement: Full,Unfinished
- Number of fireplaces: 1
- Fireplace features: Living Room, Wood Burning
- Common walls with other units/homes: 2+ Common Walls
Interior area
- Total structure area: 1,938
- Total interior livable area: 1,938 sqft
- Finished area above ground: 1,312
- Finished area below ground: 0
Property
Parking
- Total spaces: 1
- Parking features: Oversized
- Attached garage spaces: 1
Features
- Levels: Two
- Stories: 2
- Patio & porch: Covered
- Fencing: Full
Lot
- Features: Cul-De-Sac
Details
- Parcel number: 125454
- Zoning: P-D
- Special conditions: Standard
Construction
Type & style
- Home type: Townhouse
- Property subtype: Townhouse
- Attached to another structure: Yes
Materials
- Frame
Condition
- Year built: 1979
Utilities & green energy
- Sewer: Public Sewer
Community & HOA
Community
- Security: Carbon Monoxide Detector(s), Smoke Detector(s), Video Doorbell
- Subdivision: Ken Caryl Ranch Plains
HOA
- Has HOA: Yes
- Amenities included: Clubhouse, Fitness Center, Park, Playground, Pool, Tennis Court(s), Trail(s)
- Services included: Reserve Fund, Insurance, Maintenance Grounds, Maintenance Structure, Recycling, Road Maintenance, Snow Removal, Trash
- HOA fee: $520 monthly
- HOA name: Settlement Townhome Association
- HOA phone: 720-961-5150
- Second HOA fee: $83 monthly
- Second HOA name: Ken Caryl Ranch Master Association
- Second HOA phone: 303-979-1876
Location
- Region: Littleton
Financial & listing details
- Price per square foot: $193/sqft
- Tax assessed value: $392,719
- Annual tax amount: $2,191
- Date on market: 10/10/2025
- Listing terms: Cash,Conventional,FHA,VA Loan
- Exclusions: Mini Fridge, Freezer In Garage, Seller's Personal Property
- Ownership: Individual
Price history
| Date | Event | Price |
|---|---|---|
| 2/19/2026 | Sold | $375,000-3.8%$193/sqft |
Source:  REcolorado as distributed by MLS GRID #6980409 Report a problem REcolorado as distributed by MLS GRID #6980409 Report a problem | ||
| 1/9/2026 | Pending sale | $390,000$201/sqft |
Source: REcolorado as distributed by MLS GRID #6980409 Report a problem | ||
| 10/14/2025 | Price change | $390,000-4.9%$201/sqft |
Source: REcolorado as distributed by MLS GRID #6980409 Report a problem | ||
| 10/10/2025 | Listed for sale | $409,900+48.2%$212/sqft |
Source: REcolorado as distributed by MLS GRID #6980409 Report a problem | ||
| 6/1/2017 | Sold | $276,500+4.3%$143/sqft |
Source: Public Record Report a problem | ||
| 4/27/2017 | Pending sale | $265,000$137/sqft |
Source: Shorewood Real Estate Denver #6290729 Report a problem | ||
| 4/21/2017 | Listed for sale | $265,000+32.5%$137/sqft |
Source: Shorewood Real Estate Denver #6290729 Report a problem | ||
| 1/15/2016 | Sold | $200,000+56.9%$103/sqft |
Source: Public Record Report a problem | ||
| 8/22/2011 | Sold | $127,500$66/sqft |
Source: Public Record Report a problem | ||
| 6/30/2011 | Price change | $127,500-1.9%$66/sqft |
Source: Parker Ventures LLC #967024 Report a problem | ||
| 6/14/2011 | Price change | $130,000-4.1%$67/sqft |
Source: Parker Ventures LLC #967024 Report a problem | ||
| 5/12/2011 | Price change | $135,500-1.8%$70/sqft |
Source: Parker Ventures LLC #967024 Report a problem | ||
| 4/20/2011 | Price change | $138,000-3.2%$71/sqft |
Source: Parker Ventures LLC #967019 Report a problem | ||
| 3/30/2011 | Price change | $142,500-1.7%$74/sqft |
Source: Parker Ventures LLC #967019 Report a problem | ||
| 2/11/2011 | Listed for sale | $145,000+4.4%$75/sqft |
Source: Parker Ventures LLC #967019 Report a problem | ||
| 12/19/2010 | Listing removed | $138,900$72/sqft |
Source: RE/MAX Professionals #949151 Report a problem | ||
| 7/19/2010 | Price change | $138,900-7.3%$72/sqft |
Source: RE/MAX Professionals #949151 Report a problem | ||
| 6/19/2010 | Listed for sale | $149,900$77/sqft |
Source: RE/MAX Professionals, Inc. #949151 Report a problem | ||
Public tax history
| Year | Property taxes | Tax assessment |
|---|---|---|
| 2025 | $2,191 -3.1% | $24,545 +16.2% |
| 2024 | $2,261 +0.5% | $21,119 |
| 2023 | $2,249 -1.5% | $21,119 +2.8% |
| 2022 | $2,283 +13.9% | $20,544 -2.8% |
| 2021 | $2,004 | $21,135 +13.5% |
| 2020 | $2,004 +1.2% | $18,613 |
| 2019 | $1,981 +18.7% | $18,613 +22.9% |
| 2018 | $1,669 | $15,148 |
| 2017 | $1,669 +3.6% | $15,148 +2.9% |
| 2016 | $1,611 | $14,718 |
| 2015 | $1,611 +23.6% | $14,718 +29.8% |
| 2014 | $1,303 0% | $11,343 |
| 2013 | $1,303 +1.8% | $11,343 -6.2% |
| 2012 | $1,281 +4.2% | $12,091 |
| 2011 | $1,229 +0.1% | $12,091 +3.6% |
| 2010 | $1,227 +74.1% | $11,670 |
| 2009 | $705 +2.9% | $11,670 -12.6% |
| 2008 | $685 +2.5% | $13,350 |
| 2007 | $668 -49% | $13,350 +5% |
| 2006 | $1,309 +3.5% | $12,720 +5.5% |
| 2005 | $1,265 +9% | $12,060 |
| 2004 | $1,160 -10.5% | $12,060 |
| 2003 | $1,296 +2.2% | $12,060 -7.9% |
| 2002 | $1,268 +16.9% | $13,090 +27.1% |
| 2001 | $1,084 -4.2% | $10,300 |
| 2000 | $1,132 | $10,300 |
Find assessor info on the county website
Neighborhood: 80127
Nearby homes
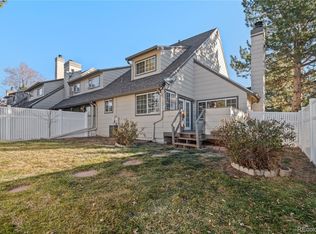
- $359,9003 bd3 ba1.7k sqft10359 E Red Mountain Mtn, Littleton, CO 80127Off Market
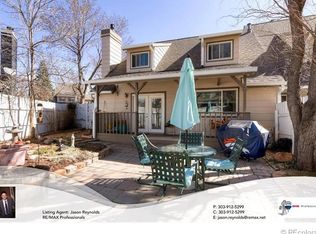
- $450,0003 bd3 ba3.2k sqft10351 E Red Mountain Mtn, Littleton, CO 80127Sold
- $454,5004 bd1 ba2.5k sqft10363 E Red Mountain Mtn, Littleton, CO 80127Off Market
- $---- bd-- ba-- sqft10363 Red Mtn E, Littleton, CO 80127Off Market
- $393,7003 bd3 ba2.5k sqft10383 Red Mtn E, Littleton, CO 80127Off Market
- $468,0003 bd3 ba2.5k sqft10383 E Red Mountain Mtn, Littleton, CO 80127Off Market
- $376,1002 bd2 ba1.3k sqft10357 E Red Mountain Mtn, Littleton, CO 80127Off Market
- $484,5004 bd4 ba1.7k sqft10353 E Red Mountain Mtn, Littleton, CO 80127Off Market
Nearby schools
GreatSchools rating
- 8/10Shaffer Elementary SchoolGrades: PK-5Distance: 0.2 mi
- 7/10Falcon Bluffs Middle SchoolGrades: 6-8Distance: 0.8 mi
- 9/10Chatfield High SchoolGrades: 9-12Distance: 1.5 mi
Schools provided by the listing agent
- Elementary: Shaffer
- Middle: Falcon Bluffs
- High: Chatfield
- District: Jefferson County R-1
Source: REcolorado as distributed by MLS GRID. This data may not be complete. We recommend contacting the local school district to confirm school assignments for this home.
Get a cash offer in 3 minutes
Find out how much your home could sell for in as little as 3 minutes with a no-obligation cash offer.
Estimated market value
$371,900
Get a cash offer in 3 minutes
Find out how much your home could sell for in as little as 3 minutes with a no-obligation cash offer.
Estimated market value
$371,900
- Colorado
- Jefferson County
- Littleton
- 80127
- 10355 E Red Mountain
Nearby cities
Nearby neighborhoods
Nearby zip codes
Other Littleton Topics
