Rare protected water views and direct trail access to Trout Point set this Herons Forest home apart, all within a resort-style HOA community offering a pool, tennis and basketball courts, and walking trails. Set beneath a canopy of mature trees, this well-maintained single-story home offers 2,241 square feet with three bedrooms, two baths, and a versatile flex room suited to a home office, hobby space, or potential fourth bedroom. The open living area features bamboo flooring and a gas fireplace, flowing into a dining area and kitchen built for entertaining. The private primary suite includes dual vanities, a soaking tub, and a separate shower. Fresh paint and updated light fixtures run throughout. Outside, a screened porch and 220 square foot paver patio overlook a fenced backyard with updated landscaping and sod. A whole-home generator, serviced twice yearly, and a hot water heater replaced in 2021 add peace of mind, along with a continued termite bond. A 220 volt outlet in the garage supports EV charging or shop equipment.
For sale
Price cut: $5.5K (9/11)
$449,500
10355 Foggy Bottom Rd, Perdido Key, FL 32507
4beds
2,241sqft
Single Family Residence
Built in 2003
0.29 Acres Lot
$-- Zestimate®
$201/sqft
$133/mo HOA
What's special
Gas fireplaceFresh paintUpdated light fixturesSoaking tubBamboo flooringDining areaRare protected water views
- 147 days
- 1,281
- 56
Zillow last checked:
Listing updated:
Listed by:
Walter Pierce 850-434-9444,
Levin Rinke Realty
Source: PAR,MLS#: 681292
Facts & features
Interior
Bedrooms & bathrooms
- Bedrooms: 4
- Bathrooms: 2
- Full bathrooms: 2
Primary bedroom
- Level: First
- Area: 375
- Dimensions: 25 x 15
Dining room
- Level: First
- Area: 110
- Dimensions: 11 x 10
Kitchen
- Level: First
- Area: 170
- Dimensions: 17 x 10
Living room
- Level: First
- Area: 396
- Dimensions: 22 x 18
Heating
- Natural Gas
Cooling
- Central Air, Ceiling Fan(s)
Appliances
- Included: Gas Water Heater, Built In Microwave, Dishwasher, Disposal, Refrigerator
Features
- Baseboards
- Flooring: Bamboo, Marble, Tile, Carpet
- Doors: Insulated Doors
- Has basement: No
- Has fireplace: Yes
Interior area
- Total structure area: 2,241
- Total interior livable area: 2,241 sqft
Property
Parking
- Total spaces: 2
- Parking features: 2 Car Garage
- Garage spaces: 2
Features
- Levels: One
- Stories: 1
- Patio & porch: Covered
- Exterior features: Irrigation Well
- Pool features: None, Community
- Waterfront features: Beach
Lot
- Size: 0.29 Acres
- Features: Corner Lot, Sprinkler
Details
- Parcel number: 183s312350180001
- Zoning description: Res Single
Construction
Type & style
- Home type: SingleFamily
- Architectural style: Contemporary, Ranch
- Property subtype: Single Family Residence
Materials
- Brick
- Foundation: Slab
- Roof: Shingle,Hip
Condition
- Resale
- New construction: No
- Year built: 2003
Utilities & green energy
- Electric: Circuit Breakers, Copper Wiring
- Water: Public
- Utilities for property: Underground Utilities
Green energy
- Energy efficient items: Insulation, Insulated Walls
Community & HOA
Community
- Features: Fishing, Gated, Pavilion/Gazebo, Picnic Area, Tennis Court(s)
- Subdivision: Herons Forest
HOA
- Has HOA: Yes
- Services included: Association, Maintenance Grounds, Management, Pest Control
- HOA fee: $1,595 annually
Location
- Region: Perdido Key
Financial & listing details
- Price per square foot: $201/sqft
- Tax assessed value: $351,916
- Annual tax amount: $3,493
- Price range: $449.5K - $449.5K
- Date on market: 4/20/2026
- Cumulative days on market: 148 days
- Road surface type: Paved
Estimated market value
Not available
Estimated sales range
Not available
Not available
Price history
| Date | Event | Price |
|---|---|---|
| 9/11/2026 | Price change | $449,500-1.2%$201/sqft |
Source:  PAR #681292 Report a problem PAR #681292 Report a problem | ||
| 6/16/2026 | Price change | $455,000-4.2%$203/sqft |
Source: PAR #681292 Report a problem | ||
| 4/20/2026 | Listed for sale | $475,000+16.4%$212/sqft |
Source: PAR #681292 Report a problem | ||
| 11/6/2023 | Listing removed | -- |
Source: PAR #595139 Report a problem | ||
| 11/5/2021 | Sold | $408,000+0.1%$182/sqft |
Source: PAR #595139 Report a problem | ||
| 9/17/2021 | Listed for sale | $407,500+26.7%$182/sqft |
Source: PAR #595139 Report a problem | ||
| 10/6/2005 | Sold | $321,500+43.3%$143/sqft |
Source: Public Record Report a problem | ||
| 6/2/2003 | Sold | $224,300$100/sqft |
Source: Public Record Report a problem | ||
Public tax history
| Year | Property taxes | Tax assessment |
|---|---|---|
| 2024 | $3,493 +0.7% | $351,916 -4.2% |
| 2023 | $3,467 +2.3% | $367,163 +14.4% |
| 2022 | $3,388 -9.3% | $320,922 +23.1% |
| 2021 | $3,736 +54.6% | $260,721 +8.5% |
| 2020 | $2,416 +1.9% | $240,392 +5.6% |
| 2019 | $2,371 | $227,702 +11.5% |
| 2018 | $2,371 +0.2% | $204,143 +2.1% |
| 2017 | $2,367 +0.3% | $199,945 +2.1% |
| 2016 | $2,361 +0.5% | $195,833 +0.7% |
| 2015 | $2,350 | $194,472 +0.8% |
| 2014 | $2,350 | $192,929 +1.5% |
| 2013 | -- | $190,078 +1.7% |
| 2012 | -- | $186,901 -4.8% |
| 2011 | -- | $196,266 -2.7% |
| 2010 | -- | $201,706 -6.8% |
| 2009 | -- | $216,522 -8.2% |
| 2008 | -- | $235,880 -1% |
| 2007 | -- | $238,250 -5% |
| 2006 | -- | $250,790 +39.8% |
| 2005 | -- | $179,410 +3% |
| 2004 | -- | $174,180 +309.8% |
| 2003 | -- | $42,500 +23.5% |
| 2002 | -- | $34,400 |
| 2001 | -- | $34,400 |
| 2000 | -- | $34,400 |
Find assessor info on the county website
Monthly payment
Est. payment
Payment breakdown
Explore the cost of this home by adjusting the details. Changes won't be saved.Climate risks
Neighborhood: 32507
Nearby schools
Schools provided by the listing agent
- Elementary: Pleasant Grove
- Middle: BAILEY
- High: Escambia
Source: PAR. This data may not be complete. We recommend contacting the local school district to confirm school assignments for this home.
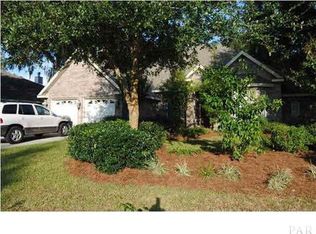
- $442,8004 bd3 ba2.1k sqft10361 Foggy Bottom Rd, Perdido Key, FL 32507Off Market
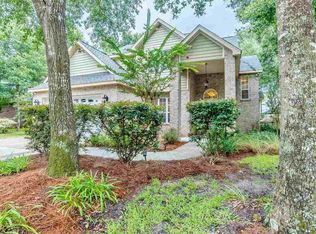
- $487,3004 bd3 ba2.2k sqft9551 Lorikeet Ln, Perdido Key, FL 32507Off Market
- $510,200-- bd8 ba2.4k sqft10367 Foggy Bottom Rd, Perdido Key, FL 32507Off Market
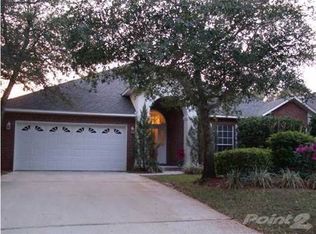
- $580,8004 bd2 ba2.4k sqft10354 Foggy Bottom Rd, Perdido Key, FL 32507Off Market
Similar homes
- $540,0004 bd2 ba2.6k sqft6021 Firefly Dr, Perdido Key, FL 32507For Sale
 MLS ID #683797, Summer Chason, Engel & Volkers Pensacola. PAR
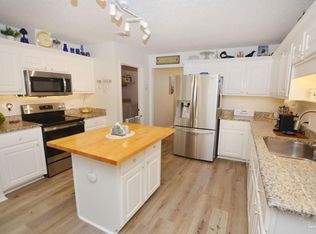
 - $395,5004 bd3 ba2.8k sqft3005 Concho Dr, Perdido Key, FL 32507For Sale
 MLS ID #684562, Jon Gardner, Dalton Wade, Inc.. PAR
 - $439,0004 bd3 ba2.2k sqft3370 Pitcher Plant Cir, Pensacola, FL 32506For Sale
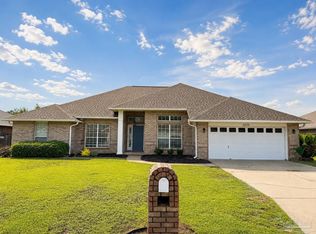 MLS ID #683239, Matt Petzold, LPT Realty. PAR
 - $425,0003 bd2 ba2.7k sqft25 Arapaho Dr, Perdido Key, FL 32507For Sale
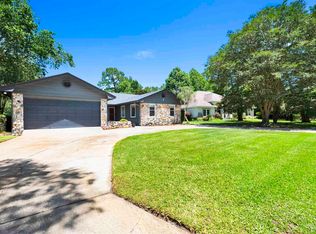 MLS ID #683887, Andrew Quintana, KELLER WILLIAMS REALTY GULF COAST. PAR
