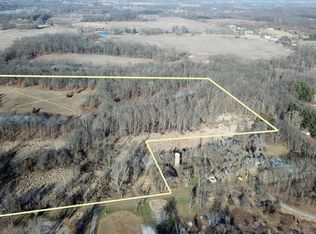
Discover this hard-to-find 10-acre estate offering the perfect blend of space, privacy, and versatility. This impressive 4-bedroom, 2-bath home features an attached garage and plenty of room to enjoy the outdoors. Relax on the inviting front porch and take in the beauty of the mature trees and expansive front yard, or step out onto the rear deck for a peaceful retreat surrounded by nature. With acreage to roam and explore, there is something here for everyone. The property also features a substantial 30' x 40' outbuilding complete with heat, concrete floor, electricity, and three overhead doors. Whether you envision a workshop, hobby space, project area, additional parking, or abundant storage, this versatile building offers endless possibilities. The walk-out basement adds even more flexibility and features an overhead door, creating convenient access and additional potential for storage, workspace, or future living space.
Contingent
$449,900
10355 Hand Hwy, Onsted, MI 49265
4beds
1,864sqft
Single Family Residence
Built in 1978
10 Acres Lot
$434,900 Zestimate®
$241/sqft
$-- HOA
What's special
Mature treesAttached garageExpansive front yardInviting front porch
- 8 days
- 1,195
- 55
Likely to sell faster than
Zillow last checked:
Listing updated:
Listed by:
Chad Conrad 517-673-0301,
Front Street Realty 517-759-2848
Source: MiRealSource,MLS#: 50219155
Originating MLS: Lenawee County Association of REALTORS
Facts & features
Interior
Bedrooms & bathrooms
- Bedrooms: 4
- Bathrooms: 2
- Full bathrooms: 2
Rooms
- Room types: Laundry, Bathroom
Bedroom 1
- Features: Wood
- Level: Second
- Area: 52
- Dimensions: 4 x 13
Bedroom 2
- Features: Wood
- Level: Second
- Area: 156
- Dimensions: 13 x 12
Bedroom 3
- Features: Wood
- Level: First
- Area: 176
- Dimensions: 16 x 11
Bedroom 4
- Features: Wood
- Level: Second
- Area: 132
- Dimensions: 12 x 11
Bathroom 1
- Features: Vinyl
- Level: Second
- Area: 77
- Dimensions: 11 x 7
Bathroom 2
- Features: Vinyl
- Level: First
- Area: 35
- Dimensions: 7 x 5
Family room
- Features: Vinyl
- Level: First
- Area: 256
- Dimensions: 16 x 16
Kitchen
- Features: Vinyl
- Level: First
- Area: 266
- Dimensions: 19 x 14
Living room
- Features: Carpet
- Level: First
- Area: 234
- Dimensions: 18 x 13
Heating
- Forced Air, Propane
Cooling
- Central Air
Appliances
- Included: Dishwasher, Dryer, Range/Oven, Refrigerator, Washer, Water Softener Owned, Electric Water Heater
- Laundry: First Floor Laundry
Features
- Other
- Flooring: Wood, Carpet, Vinyl
- Basement: Concrete
- Has fireplace: No
Interior area
- Total structure area: 2,796
- Total interior livable area: 1,864 sqft
- Finished area above ground: 1,864
- Finished area below ground: 0
Property
Parking
- Total spaces: 2
- Parking features: Attached
- Attached garage spaces: 2
Features
- Levels: Two
- Stories: 2
- Waterfront features: None
- Body of water: na
- Frontage type: Road
- Frontage length: 330
Lot
- Size: 10 Acres
- Dimensions: 330 x 1310
- Features: Deep Lot - 150+ Ft., Rural
Details
- Additional structures: Barn(s)
- Parcel number: CAO116335000
- Zoning description: Residential
- Special conditions: Private
Construction
Type & style
- Home type: SingleFamily
- Architectural style: Other
- Property subtype: Single Family Residence
Materials
- Aluminum Siding
- Foundation: Basement, Concrete Perimeter
Condition
- New construction: No
- Year built: 1978
Utilities & green energy
- Sewer: Septic Tank
- Water: Private Well
Community & HOA
Community
- Subdivision: Na
HOA
- Has HOA: No
Location
- Region: Onsted
Financial & listing details
- Price per square foot: $241/sqft
- Tax assessed value: $264,503
- Annual tax amount: $4,035
- Date on market: 8/20/2026
- Cumulative days on market: 9 days
- Listing agreement: Exclusive Right To Sell
- Listing terms: Cash,Conventional
Estimated market value
$434,900
$413,000 - $457,000
$2,278/mo
Price history
| Date | Event | Price |
|---|---|---|
| 8/22/2026 | Contingent | $449,900$241/sqft |
Source: | ||
| 8/20/2026 | Listed for sale | $449,900+80%$241/sqft |
Source: | ||
| 3/16/2020 | Sold | $250,000$134/sqft |
Source: Public Record Report a problem | ||
Public tax history
| Year | Property taxes | Tax assessment |
|---|---|---|
| 2025 | $3,918 +4.7% | -- |
| 2024 | $3,742 +6.1% | -- |
| 2023 | $3,528 | -- |
| 2022 | -- | $132,251 +6% |
| 2021 | $2,272 | $124,821 +13.7% |
| 2020 | $2,272 +3.6% | $109,772 +15.3% |
| 2019 | $2,193 | $95,200 0% |
| 2018 | -- | $95,225 +5.7% |
| 2017 | $2,397 | $90,059 +10.1% |
| 2016 | -- | $81,832 +3.1% |
| 2014 | -- | $79,340 -3.5% |
| 2013 | -- | $82,189 -0.7% |
| 2012 | -- | $82,800 -5.7% |
| 2011 | -- | $87,800 -9% |
| 2010 | -- | $96,500 -9.7% |
| 2009 | -- | $106,900 -1% |
| 2008 | -- | $108,000 +1.2% |
| 2006 | $718 -59% | $106,700 +1.2% |
| 2005 | $1,753 +300% | $105,400 +11.8% |
| 2004 | $438 | $94,300 +10.9% |
| 2002 | -- | $85,000 +20.1% |
| 2000 | $1,426 | $70,800 |
Find assessor info on the county website
Monthly payment
Est. payment
Payment breakdown
Explore the cost of this home by adjusting the details. Changes won't be saved.Climate risks
Neighborhood: 49265
Nearby schools
Schools provided by the listing agent
- District: Onsted Community Schools
Source: MiRealSource. This data may not be complete. We recommend contacting the local school district to confirm school assignments for this home.



