Reduced $55,000 for quick sale! Reduced $55,000 for quick sale! Welcome to this exquisite executive home in the sought-after Oxford Mill swim/tennis community in Johns Creek! Thoughtfully renovated with high-end designer finishes, this stunning residence offers refined elegance and modern comfort throughout. Step inside to find newly installed hardwood floors across both main and upper levels, upgraded designer lighting throughout, and a neutral color palette that accentuates the home's natural light. The chef's kitchen is a true showstopper-featuring newly installed quartz countertops on expanded island, imported tumbled marble backsplash, a KitchenAid 5-burner gas cooktop with griddle, and an oversized island open to a flexible prep area or morning bar and breakfast room. The main floor also includes a guest suite with private en suite bath, an oversized formal dining room with bay window, and a butler's pantry perfect for entertaining. A formal living room or office and an additional half bath for guests and the 2-story stack stone fireplace in the family/den area with travertine stone is a stunning statement with natural light pouring in which completes the main floor level. Retreat upstairs from the front or rear stairs to your luxurious primary suite with a cozy sitting room and a spa-inspired bath that rivals a high-end resort-featuring a Bluetooth-controlled lighting and sound system, soaking tub with 18 jets, fireplace and TV, walk-in shower with zoned water jets, rainfall option and bench, dual marble vanities with hand free faucets, and two separate walk-in closets with custom built-ins. Three additional bedrooms each feature direct access to fully renovated bathrooms. The finished terrace level is designed for entertaining and relaxation with a custom bar, media and billiards room, dedicated workout space, full bath, and a large workshop. Walk out to your private patio with outdoor fireplace-perfect for a future spa addition. Enjoy main-level access to your beautifully professional landscaped backyard oasis, complete with fire pit area and newly stained deck-ideal for gatherings year-round. Exterior boasts hard-coat stucco with stack-stone accents for timeless curb appeal. Oxford Mill is a vibrant, active community featuring a top-tier swim team, ALTA tennis, and walking trail to Dolvin Elementary. Opportunities like this are rare-schedule your private showing today!
Closed
$1,100,000
10355 Oxford Mill Cir, Johns Creek, GA 30022
5beds
5,020sqft
Single Family Residence
Built in 1992
0.39 Acres Lot
$1,086,800 Zestimate®
$219/sqft
$7,550 Estimated rent
Home value
$1,086,800
$989,000 - $1.20M
$7,550/mo
Zestimate® history
Owner options
List your home for rent
$7,550/mo
Rent Zestimate®
Find your next renter with Zillow Rental Manager. Plus, with online applications, you can quickly screen prospective tenants – for free.
$7,550/mo
Rent Zestimate®
Refinance and save
$8,088/mo
Est. payment
Refinancing to a lower rate could help reduce your monthly payments and save thousands over the life of the loan.
$8,088/mo
Est. payment
Explore your selling options
Work with a Zillow partner agent
Leverage their expertise and Zillow's premium Showcase listings to get your home seen by more buyers.
Get startedList with your own agent
Get your home in front of millions of buyers by listing it on Zillow.
Learn how to do itSell it yourself
Take full control of how buyers see your home on Zillow by listing For Sale by Owner (FSBO).
List your homeWhat's special
Zillow last checked:
Listing updated:
Listed by:
Kamey Leon Kamey Leon,
BHHS Georgia Properties
Bought with:
Ginger Gregory, 372368
Virtual Properties Realty.com
Source: GAMLS,MLS#: 10498948
Facts & features
Interior
Bedrooms & bathrooms
- Bedrooms: 5
- Bathrooms: 6
- Full bathrooms: 5
- 1/2 bathrooms: 1
- Main level bathrooms: 1
- Main level bedrooms: 1
Rooms
- Room types: Office, Media Room, Exercise Room, Bonus Room, Other
Dining room
- Features: Seats 12+, Separate Room
Kitchen
- Features: Breakfast Bar, Breakfast Room, Kitchen Island
Heating
- Forced Air, Zoned, Natural Gas, Central
Cooling
- Central Air, Ceiling Fan(s), Dual, Electric
Appliances
- Included: Disposal, Dishwasher, Gas Water Heater, Microwave, Refrigerator, Tankless Water Heater, Trash Compactor
- Laundry: Mud Room
Features
- Double Vanity, Wet Bar, Walk-In Closet(s), Tray Ceiling(s)
- Flooring: Other, Carpet, Hardwood, Stone
- Windows: Bay Window(s), Double Pane Windows
- Basement: Full,Daylight,Finished,Exterior Entry
- Number of fireplaces: 2
- Fireplace features: Factory Built, Family Room, Gas Starter, Master Bedroom
- Common walls with other units/homes: No Common Walls
Interior area
- Total structure area: 5,020
- Total interior livable area: 5,020 sqft
- Finished area above ground: 4,020
- Finished area below ground: 1,000
Property
Parking
- Total spaces: 2
- Parking features: Attached, Garage, Garage Door Opener, Kitchen Level
- Has attached garage: Yes
Features
- Levels: Two
- Stories: 2
- Patio & porch: Deck, Patio
- Exterior features: Garden
- Fencing: Back Yard,Wood
- Has view: Yes
- View description: Seasonal View
Lot
- Size: 0.39 Acres
- Features: Private
- Residential vegetation: Grassed, Partially Wooded
Details
- Additional structures: Other
- Parcel number: 11 029200980114
- Special conditions: Agent Owned
- Other equipment: Intercom
Construction
Type & style
- Home type: SingleFamily
- Architectural style: European,Traditional,French Provincial
- Property subtype: Single Family Residence
Materials
- Stucco, Stone
- Roof: Composition
Condition
- Resale
- New construction: No
- Year built: 1992
Details
- Warranty included: Yes
Utilities & green energy
- Electric: 220 Volts
- Sewer: Public Sewer
- Water: Public
- Utilities for property: Cable Available, Electricity Available, Natural Gas Available, Sewer Available, Phone Available, Water Available, Other
Green energy
- Energy efficient items: Appliances, Thermostat, Windows, Water Heater
Community & HOA
Community
- Features: Clubhouse, Playground, Tennis Court(s), Swim Team, Pool
- Security: Smoke Detector(s), Carbon Monoxide Detector(s)
- Subdivision: OXFORD MILL
HOA
- Has HOA: Yes
- Services included: Tennis, Reserve Fund, Trash
- HOA fee: $1,400 annually
Location
- Region: Johns Creek
Financial & listing details
- Price per square foot: $219/sqft
- Tax assessed value: $922,700
- Annual tax amount: $6,938
- Date on market: 4/11/2025
- Cumulative days on market: 34 days
- Listing agreement: Exclusive Right To Sell
- Listing terms: Conventional,Cash
- Electric utility on property: Yes
Price history
| Date | Event | Price |
|---|---|---|
| 5/23/2025 | Sold | $1,100,000-7.9%$219/sqft |
Source:  GAMLS #10498948 Report a problem GAMLS #10498948 Report a problem | ||
| 5/15/2025 | Pending sale | $1,195,000$238/sqft |
Source: GAMLS #10498948 Report a problem | ||
| 4/25/2025 | Price change | $1,195,000-4.4%$238/sqft |
Source: GAMLS #10498948 Report a problem | ||
| 4/11/2025 | Listed for sale | $1,250,000+145.1%$249/sqft |
Source:  FMLS GA #7558657 Report a problem FMLS GA #7558657 Report a problem | ||
| 2/9/2015 | Sold | $510,000-1.9%$102/sqft |
Source:  FMLS GA #5269304 Report a problem FMLS GA #5269304 Report a problem | ||
| 9/21/2014 | Pending sale | $520,000$104/sqft |
Source: Duffy Realty of Atlanta #5269304 Report a problem | ||
| 5/10/2014 | Price change | $520,000-3.7%$104/sqft |
Source: Duffy Realty of Atlanta #5269304 Report a problem | ||
| 3/30/2014 | Price change | $540,000-1.8%$108/sqft |
Source: Duffy Realty of Atlanta #5269304 Report a problem | ||
| 9/25/2013 | Price change | $549,900-3.5%$110/sqft |
Source: Keller Williams Realty - North Atlanta #5190325 Report a problem | ||
| 8/30/2013 | Listed for sale | $569,900+2.7%$114/sqft |
Source: Keller Williams Realty - North Atlanta #5190325 Report a problem | ||
| 3/1/2008 | Listing removed | $554,900$111/sqft |
Source: NCI #3500624 Report a problem | ||
| 2/1/2008 | Listed for sale | $554,900+65.6%$111/sqft |
Source: NCI #3500624 Report a problem | ||
| 9/5/2001 | Sold | $335,000$67/sqft |
Source: Public Record Report a problem | ||
Public tax history
| Year | Property taxes | Tax assessment |
|---|---|---|
| 2025 | $7,125 +2.7% | $369,080 +11.3% |
| 2024 | $6,938 +11.6% | $331,680 -1.2% |
| 2023 | $6,215 -6.6% | $335,560 +24.7% |
| 2022 | $6,654 +0.7% | $269,000 +12.6% |
| 2021 | $6,605 -1.9% | $238,840 +0.1% |
| 2020 | $6,734 -2.5% | $238,560 +1.8% |
| 2019 | $6,907 | $234,360 +2.4% |
| 2018 | $6,907 | $228,840 +12.2% |
| 2017 | $6,907 +5.8% | $204,000 |
| 2016 | $6,529 -0.4% | $204,000 -1.6% |
| 2015 | $6,556 -2.9% | $207,320 |
| 2014 | $6,754 +32.2% | $207,320 +26.7% |
| 2013 | $5,108 -0.3% | $163,600 |
| 2012 | $5,126 | $163,600 |
| 2011 | -- | $163,600 |
| 2010 | $5,141 -13.2% | $163,600 -15.7% |
| 2009 | $5,924 | $194,080 -10.2% |
| 2008 | -- | $216,080 +11.7% |
| 2007 | $5,715 | $193,440 +9.8% |
| 2005 | -- | $176,240 +3.6% |
| 2004 | $5,270 +4.3% | $170,040 +9.6% |
| 2002 | $5,055 | $155,200 |
Find assessor info on the county website
Neighborhood: 30022
Nearby homes
- $1,056,3005 bd4 ba3.5k sqft10345 Oxford Mill Cir, Johns Creek, GA 30022Off Market
- $1,112,4005 bd4 ba4k sqft115 Buttermere Ct, Johns Creek, GA 30022Off Market

- $1,099,2006 bd5 ba5.9k sqft105 Buttermere Ct, Johns Creek, GA 30022Off Market
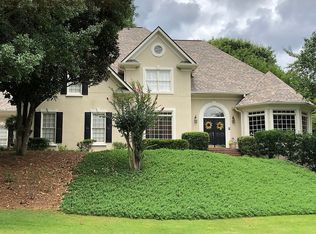
- $1,106,4005 bd4 ba2.9k sqft10300 Brier Mill Ct, Johns Creek, GA 30022Off Market
- $1,189,1006 bd7 ba4.5k sqft125 Buttermere Ct, Johns Creek, GA 30022Off Market
- $1,176,7005 bd4 ba4.2k sqft10360 Oxford Mill Cir, Johns Creek, GA 30022Off Market
- $1,282,3007 bd7 ba5.8k sqft10335 Oxford Mill Cir, Johns Creek, GA 30022Off Market
- $1,203,1005 bd4 ba4k sqft10370 Oxford Mill Cir, Johns Creek, GA 30022Off Market
Nearby schools
GreatSchools rating
- 9/10Dolvin Elementary SchoolGrades: PK-5Distance: 0.3 mi
- 9/10Autrey Mill Middle SchoolGrades: 6-8Distance: 1 mi
- 10/10Johns Creek High SchoolGrades: 9-12Distance: 2.5 mi
Schools provided by the listing agent
- Elementary: Dolvin
- Middle: Autrey Milll
- High: Johns Creek
Source: GAMLS. This data may not be complete. We recommend contacting the local school district to confirm school assignments for this home.
Get a cash offer in 3 minutes
Find out how much your home could sell for in as little as 3 minutes with a no-obligation cash offer.
Estimated market value
$1,086,800
Get a cash offer in 3 minutes
Find out how much your home could sell for in as little as 3 minutes with a no-obligation cash offer.
Estimated market value
$1,086,800
- Georgia
- Fulton County
- Johns Creek
- 30022
- 10355 Oxford Mill Cir
Nearby cities
Nearby neighborhoods
Nearby zip codes
Other Johns Creek Topics
