Skip main navigation
Sold for $825,000
  • $825,000

    10355 Rifle Falls Way, Colorado Springs, CO 80924

    4beds
    3,512sqft
    Single Family Residence
    Built in 2017
    6,499 Square Feet Lot
    $824,800 Zestimate®
    $235/sqft
    $3,252 Estimated rent

    Home value

    $824,800

    $784,000 - $866,000

    $3,252/mo

    Zestimate® history
    Loading
    Loading...

    Owner options

    List your home for rent

    $3,252/mo

    Rent Zestimate®

    Find your next renter with Zillow Rental Manager. Plus, with online applications, you can quickly screen prospective tenants – for free.

    Learn more

    $3,252/mo

    Rent Zestimate®

    Refinance and save

    $4,888/mo

    Est. payment

    Refinancing to a lower rate could help reduce your monthly payments and save thousands over the life of the loan.

    See today's rates

    $4,888/mo

    Est. payment

    Explore your selling options

    Work with a Zillow partner agent

    Leverage their expertise and Zillow's premium Showcase listings to get your home seen by more buyers.

    Get started

    List with your own agent

    Get your home in front of millions of buyers by listing it on Zillow.

    Learn how to do it

    Sell it yourself

    Take full control of how buyers see your home on Zillow by listing For Sale by Owner (FSBO).

    List your home

    What's special

    Designer gas fireplaceStacked stone seatingSophisticated finishes throughoutSpa-inspired bathFinished basementFire pitAbundant storage
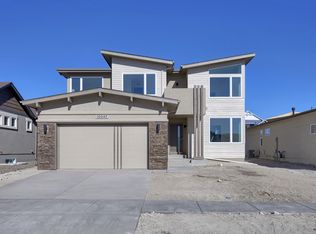
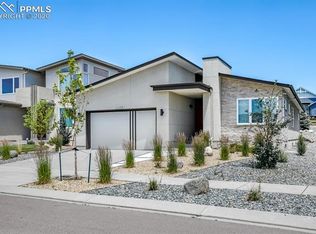
    Experience refined living in this beautifully upgraded ranch-style home in the highly desirable D-20 Cordera community. Thoughtfully designed with luxury finishes and exceptional attention to detail, this residence seamlessly blends elegance, comfort, and functionality. The gourmet kitchen is a chef’s dream, featuring quartz countertops, premium KitchenAid appliances, a Bosch dishwasher, touch-activated faucet, Zephyr hood, and custom cabinetry enhancements. The open-concept layout flows effortlessly into the dining area and living room, highlighted by custom Hunter Douglas shades, a designer gas fireplace, and sophisticated finishes throughout. The luxurious primary suite offers a private retreat with custom shutters and a spa-inspired bath featuring heated floors, a curbless walk-in shower, upgraded lighting, and designer tilework. The finished basement expands the living space with two additional bedrooms, a spacious recreation area, custom dry bar with beverage refrigerator, surround sound, and abundant storage. Outdoor living is equally impressive with professionally designed landscaping, a paver and flagstone patio, built-in gas grill, fire pit, stacked stone seating, tranquil water feature, and extensive landscape lighting creating the perfect setting for entertaining or relaxing under the Colorado sky. Additional highlights include dual-zone HVAC, hardwood staircase with accent lighting, custom window treatments throughout, upgraded lighting, Ring doorbell, and an oversized finished three-car garage with utility sink, extended depth, insulation, and keypad entry. Located in one of Colorado Springs’ premier master-planned communities, this exceptional home offers luxury, quality, and an unmatched lifestyle close to parks, trails, schools, shopping, and dining.

    Zillow last checked:

    Listing updated:

    Listed by:

    Charity Breed 719-619-9122,

    Exp Realty LLC,

    Theresa Byrd GRI MRP 719-960-7679

    Bought with:

    Louis Torres ABR ABRM EPRO GRI

    The Innovative Group, LLC

    Source: elevateMLS,MLS#: 3471766MLS Logo

    Facts & features

    Interior

    Bedrooms & bathrooms
    • Bedrooms: 4
    • Bathrooms: 3
    • Full bathrooms: 1
    • 3/4 bathrooms: 2
    Other
    • Level: Main
    Heating
    • Forced Air, Natural Gas
    Cooling
    • Ceiling Fan(s), Central Air
    Appliances
    • Included: Dishwasher, Disposal, Gas in Kitchen, Exhaust Fan, Microwave, Oven, Range, Refrigerator
    • Laundry: Main Level
    Features
    • 9Ft + Ceilings, Dry Bar
    • Flooring: Carpet, Tile, Wood
    • Basement: Full,Partially Finished
    • Number of fireplaces: 1
    • Fireplace features: Gas, One
    Interior area
    • Total structure area: 3,512
    • Total interior livable area: 3,512 sqft
    • Finished area above ground: 1,756
    • Finished area below ground: 1,756

    Property

    Parking
    • Total spaces: 3
    • Parking features: Attached, Tandem, Garage Door Opener, Oversized, Concrete Driveway
    • Attached garage spaces: 3
    Features
    • Exterior features: Auto Sprinkler System
    • Fencing: Back Yard
    Lot
    • Size: 6,499 Square Feet
    • Features: Backs to Open Space, Level, Hiking Trail, Near Fire Station, Near Hospital, Near Park, Near Schools, Near Shopping Center, HOA Required $, Landscaped
    Details
    • Parcel number: 6226207039

    Construction

    Type & style
    • Home type: SingleFamily
    • Architectural style: Ranch
    • Property subtype: Single Family Residence
    Materials
    • Stone, Stucco, Frame
    • Roof: Composite Shingle
    Condition
    • Existing Home
    • New construction: No
    • Year built: 2017
    Details
    • Builder name: Keller Hm Inc

    Utilities & green energy

    • Water: Assoc/Distr
    • Utilities for property: Cable Connected, Electricity Connected, Natural Gas Connected
    Green energy
    • Indoor air quality: Radon System

    Community & HOA

    Community
    • Features: Clubhouse, Community Center, Fitness Center, Parks or Open Space, Playground, Pool
    HOA
    • Has HOA: Yes
    • Services included: Covenant Enforcement, Maintenance Grounds, Trash Removal
    • HOA fee: $133 monthly
    Location
    • Region: Colorado Springs

    Financial & listing details

    • Price per square foot: $235/sqft
    • Tax assessed value: $757,583
    • Annual tax amount: $2,822
    • Date on market: 5/30/2026
    • Listing terms: Cash,Conventional,FHA,VA Loan
    • Electric utility on property: Yes

    Price history

    DateEventPrice
    8/5/2026Sold$825,000-2.9%$235/sqft
    Source: elevateMLS #3471766 Report a problem
    7/23/2026Contingent$850,000$242/sqft
    Source: eXp Realty #3471766 Report a problem
    6/26/2026Pending sale$850,000$242/sqft
    Source: eXp Realty #9919309 Report a problem
    6/26/2026Contingent$850,000$242/sqft
    Source: eXp Realty #9919309 Report a problem
    5/30/2026Listed for sale$850,000+57.8%$242/sqft
    Source: elevateMLS #3471766 Report a problem
    10/25/2017Sold$538,712$153/sqft
    Source: Public Record Report a problem

    Public tax history

    YearProperty taxesTax assessment
    2024$2,812 +21.1%$50,760
    2023$2,322 -15.3%$50,760 +44.7%
    2022$2,741 $35,090 -2.8%
    2021-- $36,090 +4.8%
    2020$3,087 +0.9%$34,440
    2019$3,059 +759.4%$34,440 +13.9%
    2018$356 -87%$30,230
    2017$2,731 +667.3%$30,230 +10324.1%
    2016$356 $290
    Find assessor info on the county website

    Neighborhood: Briargate

    Nearby schools

    GreatSchools rating
    Schools provided by the listing agent
    • District: Academy-20

    Source: elevateMLS. This data may not be complete. We recommend contacting the local school district to confirm school assignments for this home.

    Get a cash offer in 3 minutes
    Find out how much your home could sell for in as little as 3 minutes with a no-obligation cash offer.
    Estimated market value
    $824,800
    Get a cash offer in 3 minutes
    Find out how much your home could sell for in as little as 3 minutes with a no-obligation cash offer.
    Estimated market value
    $824,800