GREYSTONE BEAUTY -Immaculate, maintenance-free 4 BR, 3 bath RANCH COTTAGE HOME w/ full FINISHED basement! Better than new, without the wait! Highly desirable location, just over the IL/IN border and directly adjacent to the walking trail, this quality built stunner boasts over 3,600 sq ft of living space & no detail was spared! Handscraped hickory HW floors throughout, including the primary suite, w/ dual sinks, HEATED floor, and custom walk in shower. Kitchen is a chef's dream w/ Kitchen-Aid appliances, soft close cabinets, QUARTZ counters, wine fridge, bartop seating & PANTRY w/ etched glass doors! Sliders lead to a covered patio w/ brick paver extension to enjoy your morning coffee. Full FINISHED basement doubles your living space, w/ LARGE Rec Room, wine storage w/sliding barn door, 4th bedroom, full 3rd bath w/ 2 person SAUNA + plenty of storage! Convenient main floor laundry w/ extra cabinets, epoxy garage floor & whole house GENERATOR for peace of mind. Don't wait long!
Closed
$530,000
10355 White Sand Ln #B, Dyer, IN 46311
4beds
3,265sqft
Single Family Residence
Built in 2017
7,318 Square Feet Lot
$551,500 Zestimate®
$162/sqft
$3,274 Estimated rent
Home value
$551,500
$524,000 - $579,000
$3,274/mo
Zestimate® history
Owner options
List your home for rent
$3,274/mo
Rent Zestimate®
Find your next renter with Zillow Rental Manager. Plus, with online applications, you can quickly screen prospective tenants – for free.
$3,274/mo
Rent Zestimate®
Refinance and save
$3,341/mo
Est. payment
Refinancing to a lower rate could help reduce your monthly payments and save thousands over the life of the loan.
$3,341/mo
Est. payment
Explore your selling options
Work with a Zillow partner agent
Leverage their expertise and Zillow's premium Showcase listings to get your home seen by more buyers.
Get startedList with your own agent
Get your home in front of millions of buyers by listing it on Zillow.
Learn how to do itSell it yourself
Take full control of how buyers see your home on Zillow by listing For Sale by Owner (FSBO).
List your homeWhat's special
Whole house generatorHeated floorBrick paver extensionCovered patioPlenty of storageDual sinksSoft close cabinets
Zillow last checked:
Listing updated:
Listed by:
Cara Dulaitis,
RE/MAX 10 Schererville 219-865-0777
Bought with:
Cara Dulaitis, RB16001608
RE/MAX 10 Schererville
Source: NIRA as distributed by MLS GRID,MLS#: 532584
Facts & features
Interior
Bedrooms & bathrooms
- Bedrooms: 4
- Bathrooms: 3
- Full bathrooms: 3
Rooms
- Room types: Bathroom, Bedroom 2, Bedroom 3, Bedroom 4, Bonus Room, Dining Room, Great Room, Kitchen, Laundry, Primary Bedroom, Utility Room
Primary bedroom
- Area: 168
- Dimensions: 14 x 12
Bedroom 2
- Area: 156
- Dimensions: 13 x 12
Bedroom 3
- Area: 130
- Dimensions: 13 x 10
Bedroom 4
- Area: 132
- Dimensions: 12 x 11
Bathroom
- Description: Full
Bathroom
- Description: Full
Bathroom
- Description: Full
Bonus room
- Area: 352
- Dimensions: 22 x 16
Great room
- Dimensions: 21 x 15
Kitchen
- Area: 156
- Dimensions: 13 x 12
Laundry
- Dimensions: 7 x 6
Heating
- Forced Air, Natural Gas
Appliances
- Included: Built-In Gas Range, Dishwasher, Dryer, Freezer, Microwave, Other, Oven, Refrigerator, Washer, Water Softener Owned
- Laundry: Main Level
Features
- Cathedral Ceiling(s), Sauna, Vaulted Ceiling(s)
- Basement: Daylight,Sump Pump
- Number of fireplaces: 1
- Fireplace features: Great Room, Living Room
Interior area
- Total structure area: 3,265
- Total interior livable area: 3,265 sqft
- Finished area above ground: 1,811
Property
Parking
- Total spaces: 2.5
- Parking features: Attached, Garage Door Opener
- Attached garage spaces: 2.5
Features
- Levels: One
- Patio & porch: Covered, Porch
- Exterior features: Lighting
- Frontage length: 64
Lot
- Size: 7,318 Square Feet
- Dimensions: 64 x 100
- Features: Landscaped, Other
Details
- Parcel number: 451506154026000015
Construction
Type & style
- Home type: SingleFamily
- Architectural style: Bungalow,Cottage
- Property subtype: Single Family Residence
Condition
- New construction: No
- Year built: 2017
Utilities & green energy
- Water: Public
Community & HOA
Community
- Subdivision: Greystone/St John Un 1
HOA
- Has HOA: Yes
- HOA fee: $1,680 monthly
- HOA name: Terri Engle
Location
- Region: Dyer
Financial & listing details
- Price per square foot: $162/sqft
- Annual tax amount: $5,277
- Date on market: 2/28/2024
- Listing agreement: Exclusive Right To Sell
- Listing terms: Cash,Conventional,FHA,VA Loan
Price history
| Date | Event | Price |
|---|---|---|
| 9/25/2023 | Sold | $530,000-3.5%$162/sqft |
Source:  NIRA as distributed by MLS GRID #532584 Report a problem NIRA as distributed by MLS GRID #532584 Report a problem | ||
| 7/9/2023 | Contingent | $549,000$168/sqft |
Source: NIRA as distributed by MLS GRID #532584 Report a problem | ||
| 7/7/2023 | Listed for sale | $549,000$168/sqft |
Source: NIRA as distributed by MLS GRID #532584 Report a problem | ||
Public tax history
Tax history is unavailable.
Neighborhood: 46311
Nearby homes
- $467,3003 bd3 ba1.8k sqft10355A White Sand Ln, Dyer, IN 46311Off Market
- $474,7003 bd3 ba1.8k sqft10365A White Sand Ln, Dyer, IN 46311Off Market
- $476,3004 bd3 ba3.3k sqft10355 White Sand Ln #A, Dyer, IN 46311Off Market
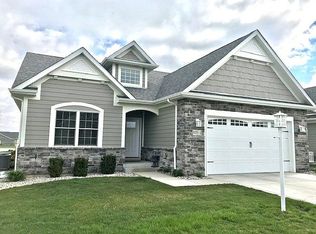
- $530,0004 bd3 ba3.3k sqft10355B White Sand Ln, Dyer, IN 46311Sold
- $469,8003 bd3 ba1.8k sqft10345B White Sand Ln, Dyer, IN 46311Off Market
- $469,5003 bd3 ba1.8k sqft10365B White Sand Ln, Dyer, IN 46311Off Market
- $510,4004 bd3 ba2.7k sqft10350B White Sand Ln, Dyer, IN 46311Off Market
- $464,3003 bd3 ba1.8k sqft10345A White Sand Ln, Dyer, IN 46311Off Market
Nearby schools
GreatSchools rating
- NALincoln Elementary SchoolGrades: K-2Distance: 1.4 mi
- 6/10Hanover Central Middle SchoolGrades: 6-8Distance: 5.6 mi
- 7/10Hanover Central High SchoolGrades: 9-12Distance: 4.4 mi
Schools provided by the listing agent
- Elementary: Lincoln Elementary School
- High: Hanover Central High School
Source: NIRA as distributed by MLS GRID. This data may not be complete. We recommend contacting the local school district to confirm school assignments for this home.
Get a cash offer in 3 minutes
Find out how much your home could sell for in as little as 3 minutes with a no-obligation cash offer.
Estimated market value
$551,500
Get a cash offer in 3 minutes
Find out how much your home could sell for in as little as 3 minutes with a no-obligation cash offer.
Estimated market value
$551,500
- Indiana
- Lake County
- Saint John
- 46311
- 10355 White Sand Ln Unit B
Nearby cities
Nearby zip codes
Other Saint John Topics
