Live the beautiful, low maintenance Florida lifestyle in sought-after Waterleigh! Situated on a premium corner lot, this like new Arbor model offers 4 bedrooms and 3 full baths all on one level with a modern open concept design and impressive upgrades throughout. Enjoy wood look porcelain tile flooring, designer lighting and fans, and stunning floor to ceiling drapes that elevate every space. At the heart of the home is a gourmet kitchen featuring an extended quartz island, pendant lighting, elegant marble backsplash, stainless steel appliances, and a breakfast bar that flows seamlessly into the spacious family room perfect for everyday living and entertaining. The living area also includes a custom upgraded credenza for added style and function. The private primary suite offers generous space, two closets, and a spa like bath with dual vanities and a large walk-in shower. A guest bedroom includes its own en-suite bath and ample closet space, while two additional bedrooms share a nearby full bath. Step outside to your covered, screened lanai an ideal spot to relax and enjoy added privacy overlooking the fenced backyard. Waterleigh residents also enjoy resort style amenities including a private pool with cabana, splashpad, clubhouse, playground, tennis courts, sand volleyball, and open fields. Zoned for newer schools and just minutes to Walt Disney World, top dining, shopping, and area attractions. Don’t miss this exceptional home. Click the virtual tour and schedule your showing today!
Sold for $600,000
$600,000
10356 ATWATER BAY, WINTER GARDEN, FL 34787
4beds
2,181sqft
Single Family Residence
Built in 2018
5,663 Square Feet Lot
$603,300 Zestimate®
$275/sqft
$3,120 Estimated rent
Home value
$603,300
$555,000 - $658,000
$3,120/mo
Zestimate® history
Owner options
List your home for rent
$3,120/mo
Rent Zestimate®
Find your next renter with Zillow Rental Manager. Plus, with online applications, you can quickly screen prospective tenants – for free.
$3,120/mo
Rent Zestimate®
Refinance and save
$4,554/mo
Est. payment
Refinancing to a lower rate could help reduce your monthly payments and save thousands over the life of the loan.
$4,554/mo
Est. payment
Explore your selling options
Work with a Zillow partner agent
Leverage their expertise and Zillow's premium Showcase listings to get your home seen by more buyers.
Get startedList with your own agent
Get your home in front of millions of buyers by listing it on Zillow.
Learn how to do itSell it yourself
Take full control of how buyers see your home on Zillow by listing For Sale by Owner (FSBO).
List your homeWhat's special
Breakfast barExtended quartz islandImpressive upgrades throughoutFenced backyardPremium corner lotGourmet kitchenModern open concept design
Zillow last checked:
Listing updated:
Listed by:
Simon Simaan 407-558-1396,
THE SIMON SIMAAN GROUP 407-558-1396
Bought with:
Beth Yannoulis, 3059047
SIMPLY HOME REALTY
Source: Stellar MLS,MLS#: O6377565 Originating MLS: Orlando Regional
Originating MLS: Orlando Regional
Facts & features
Interior
Bedrooms & bathrooms
- Bedrooms: 4
- Bathrooms: 3
- Full bathrooms: 3
Primary bedroom
- Features: En Suite Bathroom, Walk-In Closet(s)
- Level: First
- Area: 196 Square Feet
- Dimensions: 14x14
Bedroom 2
- Features: Built-in Closet
- Level: First
- Area: 165 Square Feet
- Dimensions: 15x11
Bedroom 3
- Features: Walk-In Closet(s)
- Level: First
- Area: 121 Square Feet
- Dimensions: 11x11
Dining room
- Level: First
- Area: 162 Square Feet
- Dimensions: 18x9
Kitchen
- Level: First
- Area: 216 Square Feet
- Dimensions: 18x12
Living room
- Level: First
- Area: 342 Square Feet
- Dimensions: 19x18
Heating
- Central, Electric
Cooling
- Central Air
Appliances
- Included: Dishwasher, Disposal, Electric Water Heater, Microwave, Range, Refrigerator
- Laundry: Inside, Laundry Room
Features
- Ceiling Fan(s), Eating Space In Kitchen, Living Room/Dining Room Combo, Open Floorplan, Primary Bedroom Main Floor, Solid Surface Counters, Solid Wood Cabinets, Walk-In Closet(s)
- Flooring: Carpet, Porcelain Tile
- Doors: Sliding Doors
- Windows: Double Pane Windows, Window Treatments
- Has fireplace: No
Interior area
- Total structure area: 2,948
- Total interior livable area: 2,181 sqft
Property
Parking
- Total spaces: 2
- Parking features: Driveway
- Attached garage spaces: 2
- Has uncovered spaces: Yes
- Details: Garage Dimensions: 20x20
Features
- Levels: One
- Stories: 1
- Patio & porch: Covered, Front Porch
- Exterior features: Lighting, Sidewalk
- Fencing: Other
Lot
- Size: 5,663 Square Feet
- Features: Corner Lot, In County, Level, Sidewalk
Details
- Parcel number: 072427750101700
- Zoning: P-D
- Special conditions: None
Construction
Type & style
- Home type: SingleFamily
- Architectural style: Ranch,Mediterranean
- Property subtype: Single Family Residence
Materials
- Block, Stone, Stucco
- Foundation: Slab
- Roof: Shingle
Condition
- Completed
- New construction: No
- Year built: 2018
Details
- Builder name: DR Horton
Utilities & green energy
- Sewer: Public Sewer
- Water: Public
- Utilities for property: Electricity Connected, Sewer Connected
Community & HOA
Community
- Features: Clubhouse, Deed Restrictions, Park, Playground, Pool, Sidewalks, Tennis Court(s)
- Pet fee: $0 monthly
- Subdivision: WATERLEIGH
HOA
- Has HOA: Yes
- Amenities included: Clubhouse, Playground, Pool, Recreation Facilities, Tennis Court(s)
- Services included: Maintenance Grounds, Manager, Recreational Facilities
- HOA fee: $265 monthly
- HOA name: Leland Management/Natalie Elbaz
- HOA phone: 407-479-3726
Location
- Region: Winter Garden
Financial & listing details
- Price per square foot: $275/sqft
- Annual tax amount: $5,318
- Date on market: 1/27/2026
- Cumulative days on market: 4 days
- Listing terms: Cash,Conventional,VA Loan
- Ownership: Fee Simple
- Total actual rent: 0
- Electric utility on property: Yes
- Road surface type: Paved, Asphalt
Price history
| Date | Event | Price |
|---|---|---|
| 3/17/2026 | Sold | $600,000$275/sqft |
Source:  Stellar MLS #O6377565 Report a problem Stellar MLS #O6377565 Report a problem | ||
| 1/31/2026 | Pending sale | $600,000$275/sqft |
Source: Stellar MLS #O6377565 Report a problem | ||
| 1/28/2026 | Listed for sale | $600,000$275/sqft |
Source: Stellar MLS #O6377565 Report a problem | ||
Public tax history
Tax history is unavailable.
Neighborhood: 34787
Nearby homes
- $572,3004 bd3 ba2.1k sqft10356 Atwater Bay Dr, Winter Garden, FL 34787Off Market
- $787,8004 bd4 ba3.3k sqft10350 Atwater Bay Dr, Winter Garden, FL 34787Off Market
- $523,6003 bd2 ba2.2k sqft16224 Outlook Shore Aly, Winter Garden, FL 34787Off Market

- $515,0003 bd3 ba2k sqft16218 Outlook Shore Aly, Winter Garden, FL 34787Off Market
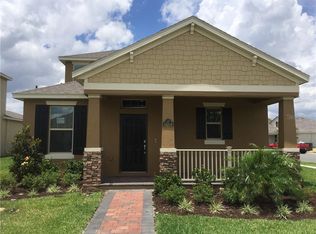
- $650,0004 bd3 ba2.9k sqft10344 Atwater Bay Dr, Winter Garden, FL 34787Sold
- $458,6003 bd2 ba1.6k sqft16230 Outlook Shore Aly, Winter Garden, FL 34787Off Market
- $614,2004 bd3 ba2.1k sqft9681 Waterway Passage Dr, Winter Garden, FL 34787Off Market
- $580,5004 bd4 ba2.4k sqft16236 Outlook Shore Aly, Winter Garden, FL 34787Off Market
Nearby schools
GreatSchools rating
- 9/10Atwater Bay Elementary SchoolGrades: PK-5Distance: 0.6 mi
- 9/10Water Spring Middle School-0482Grades: 6-8Distance: 1 mi
- 6/10Horizon High SchoolGrades: 9-12Distance: 1 mi
Schools provided by the listing agent
- Middle: Water Spring Middle
- High: Horizon High School
Source: Stellar MLS. This data may not be complete. We recommend contacting the local school district to confirm school assignments for this home.
Get a cash offer in 3 minutes
Find out how much your home could sell for in as little as 3 minutes with a no-obligation cash offer.
Estimated market value
$603,300
Get a cash offer in 3 minutes
Find out how much your home could sell for in as little as 3 minutes with a no-obligation cash offer.
Estimated market value
$603,300
- Florida
- Orange County
- Winter Garden
- 34787
- 10356 ATWATER BAY
Nearby cities
Nearby neighborhoods
Nearby zip codes
Other Winter Garden Topics
