Skip main navigation
Sold for $800,000
  • $800,000

    10356 Magnolia Farm Dr, Apison, TN 37302

    5beds
    4,762sqft
    Single Family Residence
    Built in 2019
    0.33 Acres Lot
    $800,500 Zestimate®
    $168/sqft
    $4,316 Estimated rent

    Home value

    $800,500

    $760,000 - $849,000

    $4,316/mo

    Zestimate® history
    Loading
    Loading...

    Owner options

    List your home for rent

    $4,316/mo

    Rent Zestimate®

    Find your next renter with Zillow Rental Manager. Plus, with online applications, you can quickly screen prospective tenants – for free.

    Learn more

    $4,316/mo

    Rent Zestimate®

    Refinance and save

    $5,410/mo

    Est. payment

    Refinancing to a lower rate could help reduce your monthly payments and save thousands over the life of the loan.

    See today's rates

    $5,410/mo

    Est. payment

    Explore your selling options

    Work with a Zillow partner agent

    Leverage their expertise and Zillow's premium Showcase listings to get your home seen by more buyers.

    Get started

    List with your own agent

    Get your home in front of millions of buyers by listing it on Zillow.

    Learn how to do it

    Sell it yourself

    Take full control of how buyers see your home on Zillow by listing For Sale by Owner (FSBO).

    List your home

    What's special

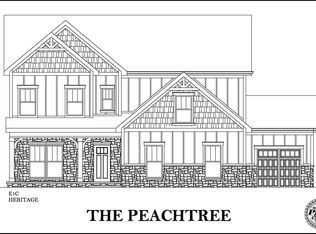
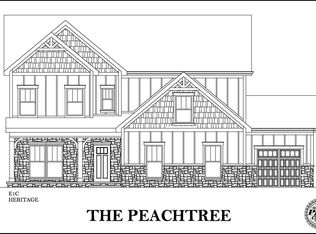
    This extraordinary Madison-style home offers nearly 4,800 square feet of living space, making it perfect for a large family and all your gatherings. With five bedrooms and four and a half baths, there is more than enough room for everyone to live, play, and entertain. There is truly nothing else on the market with this kind of space and style at this price point. Enjoy four outdoor areas including a front porch with swing, screened-in porch, deck, and patio, perfect for relaxing, hosting friends, or soaking up the sunshine. Inside, the open floor plan flows from the great room with a floor-to-ceiling stone fireplace into the gourmet kitchen with two ovens, granite counters, soft-close cabinets, wood-plank ceiling, and a butler's pantry with wine fridge, ideal for holidays, large family meals, or entertaining in style. The media room is a showstopper, complete with a huge projector and pre-wired surround sound, perfect for football season, movie nights, or family game days. The master suite occupies the entire third floor, offering ultimate privacy with a fireplace, tray ceiling, and spa-like bath. A dedicated office provides the perfect space to work or study, and a large mudroom keeps the home organized. The fenced backyard includes a fully equipped playhouse with electricity, A/C, ceiling fan, and loft for endless fun. Located in Magnolia Farm Subdivision, you will enjoy a resort-style pool, playground, and sports fields, with easy access to Hamilton Place Mall, dining, and shopping. Zoned for Apison Elementary and E. Hamilton High School, this home is perfect for families who value space, style, and fun. With a motivated seller, this is a rare opportunity to own a home this size in this neighborhood. Do not miss it!

    Zillow last checked:

    Listing updated:

    Listed by:

    Jake Kellerhals 706-217-8133,

    Keller Williams Realty

    Bought with:

    Jake Kellerhals, 325426

    Keller Williams Realty

    Source: Greater Chattanooga Realtors,MLS#: 1518617

    Facts & features

    Interior

    Bedrooms & bathrooms
    • Bedrooms: 5
    • Bathrooms: 5
    • Full bathrooms: 4
    • 1/2 bathrooms: 1
    Primary bedroom
    • Description: Own Level
    • Level: First
    Bedroom
    • Description: #2
    • Level: Second
    Bedroom
    • Description: #3
    • Level: Second
    Bedroom
    • Description: #4
    • Level: Second
    Bathroom
    • Description: Own Level - Master Bath
    • Level: First
    Bathroom
    • Description: Bathroom Half
    • Level: First
    Bathroom
    • Level: Second
    Bathroom
    • Level: Second
    Bonus room
    • Level: Second
    Dining room
    • Level: First
    Great room
    • Level: First
    Laundry
    • Level: Second
    Media room
    • Level: First
    Office
    • Level: First
    Utility room
    • Description: MudRoom-Drop Off
    • Level: First
    Heating
    • Central, Natural Gas
    Cooling
    • Central Air, Electric, Multi Units
    Appliances
    • Included: Bar Fridge, Built-In Gas Range, Built-In Refrigerator, Disposal, Double Oven, Dishwasher, Free-Standing Gas Range, Gas Cooktop, Gas Water Heater, Ice Maker, Microwave, Refrigerator, Smart Appliance(s), Stainless Steel Appliance(s), Tankless Water Heater, Wine Cooler, Washer/Dryer, Wine Refrigerator
    • Laundry: Electric Dryer Hookup, Gas Dryer Hookup, Laundry Room, Washer Hookup
    Features
    • Breakfast Bar, Ceiling Fan(s), Coffered Ceiling(s), Double Vanity, Eat-in Kitchen, Granite Counters, High Ceilings, Open Floorplan, Pantry, Tray Ceiling(s), Walk-In Closet(s), Wired for Sound, Separate Shower, En Suite, Separate Dining Room, Connected Shared Bathroom
    • Flooring: Carpet, Hardwood
    • Windows: Insulated Windows, Vinyl Frames
    • Has basement: No
    • Number of fireplaces: 2
    • Fireplace features: Bedroom, Gas Log, Great Room, Primary Bedroom
    Interior area
    • Total structure area: 4,762
    • Total interior livable area: 4,762 sqft
    • Finished area above ground: 4,762

    Property

    Parking
    • Total spaces: 2
    • Parking features: Garage Door Opener, Garage Faces Front, Kitchen Level
    • Attached garage spaces: 2
    Features
    • Levels: Three Or More
    • Patio & porch: Deck, Patio, Porch, Porch - Screened
    • Exterior features: Storage
    • Pool features: Community
    • Fencing: Fenced
    Lot
    • Size: 0.33 Acres
    • Dimensions: 80 x 165
    • Features: Back Yard, Level
    Details
    • Additional structures: Outbuilding
    • Parcel number: 173h A 012
    • Other equipment: Home Theater

    Construction

    Type & style
    • Home type: SingleFamily
    • Property subtype: Single Family Residence
    Materials
    • Brick, Stone, Fiber Cement
    • Foundation: Brick/Mortar, Stone
    • Roof: Shingle
    Condition
    • Updated/Remodeled
    • New construction: No
    • Year built: 2019

    Utilities & green energy

    • Sewer: Public Sewer
    • Water: Public
    • Utilities for property: Cable Available, Electricity Available, Phone Available, Sewer Connected, Underground Utilities

    Community & neighborhood

    Security
    • Security features: Smoke Detector(s), Security System
    Community
    • Community features: Playground, Pool, Sidewalks, Pond
    Location
    • Region: Apison
    • Subdivision: Magnolia Farms

    HOA & financial

    HOA
    • Has HOA: Yes
    • HOA fee: $750 annually
    • Amenities included: Playground, Parking, Pool, Pond Year Round

    Other

    Other facts
    • Listing terms: Cash,Conventional,FHA,VA Loan

    Price history

    DateEventPrice
    3/10/2026Sold$800,000-1.8%$168/sqft
    Source: Greater Chattanooga Realtors #1518617 Report a problem
    1/31/2026Contingent$815,000$171/sqft
    Source: Greater Chattanooga Realtors #1518617 Report a problem
    12/3/2025Price change$815,000-4%$171/sqft
    Source: Greater Chattanooga Realtors #1518617 Report a problem
    10/15/2025Price change$849,000-0.7%$178/sqft
    Source: Greater Chattanooga Realtors #1518617 Report a problem
    9/23/2025Price change$854,900-2.8%$180/sqft
    Source: Greater Chattanooga Realtors #1518617 Report a problem
    9/4/2025Price change$879,900-2.1%$185/sqft
    Source: Greater Chattanooga Realtors #1518617 Report a problem
    8/15/2025Listed for sale$899,000+22.3%$189/sqft
    Source: Greater Chattanooga Realtors #1518617 Report a problem
    1/3/2022Sold$735,000+2.1%$154/sqft
    Source: Greater Chattanooga Realtors #1345398 Report a problem
    12/10/2021Contingent$720,000$151/sqft
    Source: Greater Chattanooga Realtors #1345398 Report a problem
    12/3/2021Listed for sale$720,000$151/sqft
    Source: Greater Chattanooga Realtors #1345398 Report a problem
    11/12/2021Contingent$720,000$151/sqft
    Source: Greater Chattanooga Realtors #1345398 Report a problem
    11/8/2021Price change$720,000-3.4%$151/sqft
    Source: Greater Chattanooga Realtors #1345398 Report a problem
    10/28/2021Listed for sale$745,000+32.8%$156/sqft
    Source: RCAR #20216293 Report a problem
    9/12/2019Sold$561,186$118/sqft
    Source: Public Record Report a problem

    Public tax history

    YearProperty taxesTax assessment
    2025$3,100 +0.1%$203,950 +47.8%
    2024$3,096 +0.3%$138,000
    2023$3,087 $138,000
    2022$3,087 $138,000
    2021$3,087 -9.9%$138,000 +820%
    2020$3,428 +726.5%$15,000
    2019$415 --
    2018-- --

    Find assessor info on the county website

    Neighborhood: 37302

    Nearby schools

    GreatSchools rating
    Schools provided by the listing agent
    • Elementary: Apison Elementary
    • Middle: East Hamilton
    • High: East Hamilton

    Source: Greater Chattanooga Realtors. This data may not be complete. We recommend contacting the local school district to confirm school assignments for this home.

    Get a cash offer in 3 minutes
    Find out how much your home could sell for in as little as 3 minutes with a no-obligation cash offer.
    Estimated market value
    $800,500
    Get a cash offer in 3 minutes
    Find out how much your home could sell for in as little as 3 minutes with a no-obligation cash offer.
    Estimated market value
    $800,500