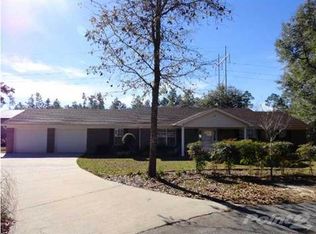
Welcome to this stunning custom-built home, offering 5 spacious bedrooms, 3.5 bathrooms, and over 1 acre of private living on a quiet cul-de-sac. Built with quality in mind, the home features 6-inch exterior studs for enhanced energy efficiency, superior structural integrity, and long-lasting value. Step inside and discover an inviting floor plan designed for both comfort and style. The large living room is anchored by a beautiful brick fireplace—perfect for cozy evenings. The well-appointed kitchen boasts dual stainless steel wall ovens, a refrigerator (2023), dishwasher (2022), built-in microwave, warming drawer, and even a built-in hot bar, making it an entertainer’s dream. The expansive master suite includes direct access to the back deck, plus an attached bonus room—ideal for a nursery, home office, or private gym. The luxurious en-suite bath offers a whirlpool tub, dual vanities, a gorgeous walk-in shower, and a spacious walk-in closet. A secondary bedroom next to the master features custom built-in bookcases and its own private full bath. Three additional generously sized bedrooms—two with deck access—share a large hall bath. The oversized side-entry 3-car garage comes with built-in shelving. Home also has a sprinkler system and gutters. Recent upgrades add peace of mind: Roof (2022), 2 water heaters (2022), HVAC (2022). Seller replaced outside and garage electrical panel and added surge protector. Washer/Dryer, second stainless steel refrigerator and ice maker convey. Perfectly located near shopping, dining, UWF, entertainment, and I-10, this home combines the convenience of city living with the tranquility of a private retreat. Call and schedule your private tour today.
Sold for $485,000
Street View
$485,000
10356 O'Daniel Dr, Pensacola, FL 32514
5beds
3,507sqft
Single Family Residence
Built in 1994
1.01 Acres Lot
$492,200 Zestimate®
$138/sqft
$3,457 Estimated rent
Home value
$492,200
$443,000 - $546,000
$3,457/mo
Zestimate® history
Owner options
List your home for rent
$3,457/mo
Rent Zestimate®
Find your next renter with Zillow Rental Manager. Plus, with online applications, you can quickly screen prospective tenants – for free.
$3,457/mo
Rent Zestimate®
Refinance and save
$3,185/mo
Est. payment
Refinancing to a lower rate could help reduce your monthly payments and save thousands over the life of the loan.
$3,185/mo
Est. payment
Explore your selling options
Work with a Zillow partner agent
Leverage their expertise and Zillow's premium Showcase listings to get your home seen by more buyers.
Get startedList with your own agent
Get your home in front of millions of buyers by listing it on Zillow.
Learn how to do itSell it yourself
Take full control of how buyers see your home on Zillow by listing For Sale by Owner (FSBO).
List your homeWhat's special
Attached bonus roomBuilt-in microwaveCustom built-in bookcasesExpansive master suiteInviting floor planQuiet cul-de-sacBeautiful brick fireplace
Zillow last checked:
Listing updated:
Listed by:
Sandra Brown 850-607-3447,
Better Homes And Gardens Real Estate Main Street Properties
Bought with:
Bob Briscoe
Phoenix Realty NWFL, LLC
Source: PAR,MLS#: 669421
Facts & features
Interior
Bedrooms & bathrooms
- Bedrooms: 5
- Bathrooms: 4
- Full bathrooms: 3
- 1/2 bathrooms: 1
Rooms
- Room types: Bonus Room
Primary bedroom
- Level: Second
- Area: 242.5
- Dimensions: 16.17 x 15
Bedroom
- Level: Second
- Area: 185.11
- Dimensions: 16.33 x 11.33
Bedroom 1
- Level: Second
- Area: 133.17
- Dimensions: 11.33 x 11.75
Bedroom 2
- Level: Second
- Area: 192.64
- Dimensions: 15.83 x 12.17
Bedroom 3
- Level: Second
- Area: 150.94
- Dimensions: 13.42 x 11.25
Bathroom
- Level: First
- Area: 25.74
- Dimensions: 9.08 x 2.83
Bathroom 1
- Level: Second
- Area: 30
- Dimensions: 5 x 6
Bathroom 2
- Level: Second
- Area: 84.03
- Dimensions: 9.17 x 9.17
Dining room
- Level: First
- Area: 210.69
- Dimensions: 17.08 x 12.33
Kitchen
- Level: First
- Area: 176.96
- Dimensions: 15.5 x 11.42
Living room
- Level: First
- Area: 412.03
- Dimensions: 27.17 x 15.17
Heating
- Central, Fireplace(s)
Cooling
- Multi Units, Ceiling Fan(s)
Appliances
- Included: Water Heater, Electric Water Heater, Dryer, Washer, Built In Microwave, Dishwasher, Double Oven, Refrigerator, Self Cleaning Oven, Oven, ENERGY STAR Qualified Dishwasher, ENERGY STAR Qualified Refrigerator
- Laundry: Inside, W/D Hookups
Features
- Baseboards, Bookcases, Ceiling Fan(s), Chair Rail, Crown Molding, High Speed Internet, Recessed Lighting, Track Lighting, Central Vacuum
- Flooring: Travertine, Carpet
- Windows: Blinds, Drapes, Drapery Rods
- Has basement: No
- Has fireplace: Yes
Interior area
- Total structure area: 3,507
- Total interior livable area: 3,507 sqft
Property
Parking
- Total spaces: 3
- Parking features: 3 Car Garage, Guest, Side Entrance, Garage Door Opener
- Garage spaces: 3
Features
- Levels: Two
- Stories: 2
- Patio & porch: Deck, Porch
- Exterior features: Balcony, Rain Gutters
- Pool features: None
Lot
- Size: 1.01 Acres
- Features: Cul-De-Sac, Sprinkler
Details
- Additional structures: Yard Building
- Parcel number: 071s302600000007
- Zoning description: Mixed Residential Subdiv,Res Single
Construction
Type & style
- Home type: SingleFamily
- Architectural style: Colonial
- Property subtype: Single Family Residence
Materials
- Brick, Frame
- Foundation: Slab
- Roof: Shingle
Condition
- Resale
- New construction: No
- Year built: 1994
Utilities & green energy
- Electric: Circuit Breakers, Copper Wiring
- Sewer: Septic Tank
- Water: Public
- Utilities for property: Cable Available
Green energy
- Energy efficient items: Insulation, Insulated Walls
Community & HOA
Community
- Security: Security System, Smoke Detector(s)
- Subdivision: O'daniel Acres
HOA
- Has HOA: No
- Services included: None
Location
- Region: Pensacola
Financial & listing details
- Price per square foot: $138/sqft
- Tax assessed value: $479,888
- Annual tax amount: $5,672
- Price range: $485K - $485K
- Date on market: 8/16/2025
- Cumulative days on market: 21 days
- Road surface type: Paved
Price history
| Date | Event | Price |
|---|---|---|
| 10/20/2025 | Sold | $485,000-2.8%$138/sqft |
Source:  PAR #669421 Report a problem PAR #669421 Report a problem | ||
| 10/20/2025 | Pending sale | $499,000$142/sqft |
Source: PAR #669421 Report a problem | ||
| 9/7/2025 | Contingent | $499,000$142/sqft |
Source: PAR #669421 Report a problem | ||
| 8/16/2025 | Listed for sale | $499,000+4%$142/sqft |
Source: PAR #669421 Report a problem | ||
| 1/7/2022 | Sold | $480,000-2%$137/sqft |
Source: PAR #594416 Report a problem | ||
| 9/15/2021 | Price change | $490,000-2%$140/sqft |
Source: PAR #594416 Report a problem | ||
| 8/4/2021 | Listed for sale | $500,000$143/sqft |
Source: PAR #594416 Report a problem | ||
Public tax history
| Year | Property taxes | Tax assessment |
|---|---|---|
| 2024 | $5,672 +0.6% | $479,888 +5.3% |
| 2023 | $5,636 +117.9% | $455,786 +9.9% |
| 2022 | $2,587 -1.2% | $414,596 +22.5% |
| 2021 | $2,619 +2.9% | $338,379 +11.6% |
| 2020 | $2,546 +1.8% | $303,320 +6.4% |
| 2019 | $2,502 | $284,998 +37% |
| 2018 | $2,502 +0.1% | $208,035 +2.1% |
| 2017 | $2,499 +0.2% | $203,757 +2.1% |
| 2016 | $2,494 +0.7% | $199,567 +0.7% |
| 2015 | $2,477 | $198,180 +0.8% |
| 2014 | $2,477 | $196,608 +1.5% |
| 2013 | -- | $193,703 +1.7% |
| 2012 | -- | $190,466 +3% |
| 2011 | -- | $184,919 +1.5% |
| 2010 | -- | $182,187 +2.7% |
| 2009 | -- | $177,398 +0.1% |
| 2008 | -- | $177,221 +3% |
| 2007 | -- | $172,060 +2.5% |
| 2006 | -- | $167,870 +3% |
| 2005 | -- | $162,990 +3% |
| 2004 | -- | $158,240 +1.9% |
| 2003 | -- | $155,290 +2.4% |
| 2002 | -- | $151,650 +1.6% |
| 2001 | -- | $149,260 +3% |
| 2000 | -- | $144,910 +2.7% |
| 1999 | -- | $141,100 |
Find assessor info on the county website
Neighborhood: 32514
Nearby homes
- $515,500-- bd4 ba3.5k sqft10356 O Daniel Dr, Pensacola, FL 32514Off Market
- $298,3003 bd2 ba1.6k sqft10366 O'Daniel Dr, Pensacola, FL 32514Off Market
- $401,6003 bd2 ba1.9k sqft10350 O'Daniel Dr, Pensacola, FL 32514Off Market
- $453,700-- bd11 ba2.8k sqft10376 O'Daniel Dr, Pensacola, FL 32514Off Market
- $51,9000.76 Acres609 E Ten Mile Rd, Pensacola, FL 32514Sold
- $46,690-- bd6 ba1k sqft611 E Ten Mile Rd, Pensacola, FL 32514Off Market
- $282,600-- bd8 ba1.6k sqft605 E Ten Mile Rd, Pensacola, FL 32514Off Market
- $391,200-- bd6 ba2k sqft10379 O'Daniel Dr, Pensacola, FL 32514Off Market
Nearby schools
GreatSchools rating
- 5/10L. D. Mcarthur Elementary SchoolGrades: PK-5Distance: 0.7 mi
- 4/10Ferry Pass Middle SchoolGrades: 6-8Distance: 4.3 mi
- 5/10J. M. Tate Senior High SchoolGrades: 9-12Distance: 3.2 mi
Schools provided by the listing agent
- Elementary: Mcarthur
- Middle: FERRY PASS
- High: Tate
Source: PAR. This data may not be complete. We recommend contacting the local school district to confirm school assignments for this home.


Get pre-qualified for a loan
At Zillow Home Loans, we can pre-qualify you in as little as 5 minutes with no impact to your credit score.An equal housing lender. NMLS #10287.
Sell for more on Zillow
Get a Zillow Showcase℠ listing at no additional cost and you could sell for .
$492,200
2% more
+$9,844
With Zillow Showcase(estimated)
$502,044
- Florida
- Escambia County
- Pensacola
- 32514
- 10356 O'Daniel Dr
Nearby cities
Nearby neighborhoods
Nearby zip codes
Other Pensacola Topics
