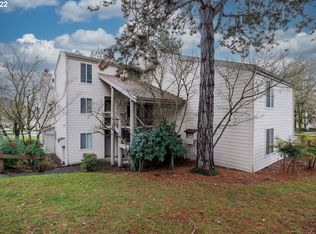
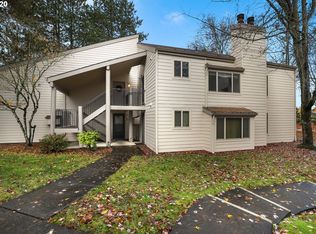
This 2-bedroom, 2-bathroom condominium offers approximately 1,440 square feet of living space in Beaverton. The functional floor plan includes a large loft that provides additional flexible living space, along with a well-equipped kitchen with stainless steel appliances. The layout is designed to provide comfortable living areas with practical everyday functionality. The kitchen looks out to the dining area and living room. Just outside the living room is a deck perfect for monring coffee or evening cocktails.
The property is conveniently located near shopping, dining, parks, public transportation, and major roadways, providing access to a variety of neighborhood amenities throughout the area.
Property Features
-2 Bedrooms
-2 Bathrooms
- Living room
- Large Loft
- Laminate floors
-W/D hook-ups
- Plenty of storage
-Kitchen with Refrigerator, Electric Range, Dishwasher, Microwave, and Sink Disposal
-Covered Parking (1 Assigned Space)
Landscaping: Owner Responsible
Pet Policy: 1 Dog allowed, 25lbs or less; $500 Pet deposit plus $35/month pet rent
Utilities: Tenant is responsible for Electricity, Water, and Sewer
Smoking Policy: No smoking anywhere on the property
NOTE: APPLICATIONS WILL NOT BE REVIEWED UNTIL ALL REQUIRED INFORMATION IS PROVIDED BY AN APPLICANT/GROUP, AND THE UNIT HAS BEEN VIEWED BY ALL APPLICANTS INTENDING ON LIVING TOGETHER.
- Application fee is $65 per person; Applications are required for anyone age 18 and over.
- This is not an Accessible Dwelling Unit as defined by Oregon Structural Building Code and ICCA1171.1
Thanks!
Portland Homes & Commercial Properties
Web: www.portlandhomesllc.comPool
Washer & Dryer
Apartment for rent
$1,995/moFees may apply
10356 SW Trapper Ter, Beaverton, OR 97008
2beds
1,440sqft
Price may not include required fees and charges. Learn more|
Apartment
Available now
Dogs OK
1 Parking space parking
What's special
Functional floor planPlenty of storageLaminate floors
- 34 days |
- -- |
- -- |
Zillow last checked:
Listing updated:
Travel times

Let’s turn your rent into credit progress
Build credit history with every on-time payment and get credit for the payment you’re already making.
Facts & features
Interior
Bedrooms & bathrooms
- Bedrooms: 2
- Bathrooms: 2
- Full bathrooms: 2
Appliances
- Included: Dishwasher, Garbage Disposal, Microwave Oven, Refrigerator
Interior area
- Total interior livable area: 1,440 sqft
Video & virtual tour
Property
Parking
- Total spaces: 1
- Details: Contact manager
Features
- Patio & porch: Deck, Patio
- Exterior features: Balcony
Details
- Parcel number: 1S134BA90322
Construction
Type & style
- Home type: Apartment
- Property subtype: Apartment
Utilities & green energy
- Utilities for property: Garbage, Sewage, Water
Building
Management
- Pets allowed: Yes
Community & HOA
Location
- Region: Beaverton
Financial & listing details
- Lease term: Contact For Details
Price history
| Date | Event | Price |
|---|---|---|
| 7/29/2026 | Price change | $1,995-4.8%$1/sqft |
Source: Zillow Rentals Report a problem | ||
| 7/22/2026 | Price change | $2,095-4.6%$1/sqft |
Source: Zillow Rentals Report a problem | ||
| 7/9/2026 | Listed for rent | $2,195$2/sqft |
Source: Zillow Rentals Report a problem | ||
| 6/23/2021 | Sold | $315,000+89.2%$219/sqft |
Source: | ||
| 8/25/2017 | Sold | $166,500$116/sqft |
Source: Public Record Report a problem | ||
Neighborhood: Greenway
Nearby schools
GreatSchools rating
- 8/10Greenway Elementary SchoolGrades: PK-5Distance: 0.5 mi
- 5/10Conestoga Middle SchoolGrades: 6-8Distance: 0.2 mi
- 5/10Southridge High SchoolGrades: 9-12Distance: 0.5 mi