Skip main navigation
Pending
  • $285,000

    10356 Shuman St, Portage, MI 49024

    3beds
    1,433sqft
    : 
    Loading
    Get pre-qualified
    Single Family Residence
    Built in 2003
    0.27 Acres Lot
    $289,100 Zestimate®
    $199/sqft
    $-- HOA

    What's special

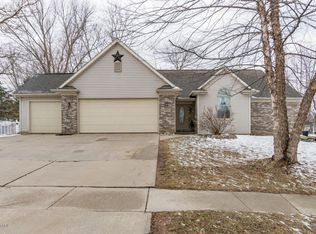
    *** MULTIPLE OFFERS - SELLER CALLING FOR H&B BY NOON 6/30. *** Beautifully maintained 3-bedroom, 2-bath ranch in an exceptional neighborhood! Vaulted ceilings create an open, airy feel throughout the main living spaces. The spacious kitchen offers abundant counter and cupboard space, plus a dining area with a slider leading to the deck--perfect for entertaining or enjoying the backyard. Main-floor primary suite features dual sinks, a soaking tub, plus a new mirror, vanity, faucets, and toilet. Convenient mudroom off the attached garage. The full unfinished basement offers endless possibilities with two egress windows and plumbing in place for a future third bath. Recent updates include a new 50-gallon water heater & new garbage disposal. The garage has been brightened with two coats of primer and freshly painted wood trim. Deck was sealed and railings stained in May. Beautifully landscaped, partially fenced yard with mature flowering trees and shrubs. Move-in ready!
    16 days
    |
    1,466
    |
    164
    |

    Zillow last checked:

    Listing updated:

    Listed by:

    Janice L Allen 269-303-3577,

    Jaqua, REALTORS 269-341-4300

    Source: MichRIC,MLS#: 26032497MLS Logo

      Facts & features

      Interior

      Bedrooms & bathrooms
      • Bedrooms: 3
      • Bathrooms: 2
      • Full bathrooms: 2
      • Main level bedrooms: 3
      Primary bedroom
      • Level: Main
      • Area: 180
      • Dimensions: 12.00 x 15.00
      Bedroom 2
      • Level: Main
      • Area: 110
      • Dimensions: 10.00 x 11.00
      Bedroom 3
      • Level: Main
      • Area: 110
      • Dimensions: 10.00 x 11.00
      Primary bathroom
      • Level: Main
      • Area: 64
      • Dimensions: 8.00 x 8.00
      Kitchen
      • Level: Main
      • Area: 120
      • Dimensions: 10.00 x 12.00
      Laundry
      • Level: Main
      • Area: 42
      • Dimensions: 6.00 x 7.00
      Living room
      • Level: Main
      • Area: 280
      • Dimensions: 14.00 x 20.00
      Heating
      • Forced Air
      Cooling
      • Central Air
      Appliances
      • Included: Dishwasher, Microwave, Oven, Refrigerator
      • Laundry: Main Level
      Features
      • Flooring: Carpet, Linoleum
      • Windows: Low-Emissivity Windows, Insulated Windows, Window Treatments
      • Basement: Full
      • Has fireplace: No
      Interior area
      • Total structure area: 1,433
      • Total interior livable area: 1,433 sqft
      • Finished area below ground: 0

      Property

      Parking
      • Total spaces: 2
      • Parking features: Attached, Garage Door Opener
      • Garage spaces: 2
      Features
      • Stories: 1
      Lot
      • Size: 0.27 Acres
      • Dimensions: 80 x 135
      • Features: Level, Wooded, Shrubs/Hedges
      Details
      • Parcel number: 02611005O
      • Zoning description: RES

      Construction

      Type & style
      • Home type: SingleFamily
      • Architectural style: Ranch
      • Property subtype: Single Family Residence
      Materials
      • Brick, Vinyl Siding
      • Roof: Composition
      Condition
      • New construction: No
      • Year built: 2003
      Details
      • Warranty included: Yes

      Utilities & green energy

      • Sewer: Public Sewer
      • Water: Public

      Community & HOA

      Location
      • Region: Portage

      Financial & listing details

      • Price per square foot: $199/sqft
      • Tax assessed value: $108,272
      • Annual tax amount: $4,780
      • Date on market: 6/28/2026
      • Listing terms: Cash,FHA,VA Loan,MSHDA,Conventional

        Estimated market value

        $289,100

        $275,000 - $304,000

        $2,063/mo

        Price history

        DateEventPrice
        6/30/2026Pending sale$285,000$199/sqft
        Source: MichRIC #26032497 Report a problem
        6/28/2026Listed for sale$285,000+67.6%$199/sqft
        Source: MichRIC #26032497 Report a problem
        9/14/2011Listing removed$170,000$119/sqft
        Source: Jaqua Realtors, Inc. #11036306 Report a problem
        9/4/2011Price change$170,000-2.8%$119/sqft
        Source: Jaqua Realtors, Inc. #11036306 Report a problem
        6/29/2011Listed for sale$174,900$122/sqft
        Source: Jaqua Realtors, Inc. #11036306 Report a problem

        Public tax history

        YearProperty taxesTax assessment
        2025-- $145,200 +3.9%
        2024-- $139,800 +14.5%
        2023-- $122,100 +8.2%
        2022-- $112,800 +1.4%
        2021-- $111,200 +7.4%
        2020-- $103,500 +11.5%
        2018-- $92,800 -2.7%
        2017-- $95,400 -1.9%
        2016-- $97,200 +8.1%
        2015-- $89,900 +8.2%
        2014-- $83,100 +2.5%
        2013-- $81,100 +4.4%
        2012-- $77,700 -4%
        2011-- $80,900 -6.1%
        2010-- $86,200 +1.8%
        2009-- $84,700 -6.8%
        2008-- $90,900 +8.2%
        2004-- $84,000 +380%
        2003-- $17,500
        2002-- $17,500 +124.4%
        2001-- $7,800
        Find assessor info on the county website

        Monthly payment

        Est. payment

        Payment breakdown

        Explore the cost of this home by adjusting the details. Changes won't be saved.
        All calculations are estimates and provided by Zillow, Inc. for informational purposes only. Actual amounts may vary.
        HOA fees may include property taxes on listings classified as Co-Ops. Contact the listing agent and/or owner for fee details.
        Mortgage interest rates are dependent on a number of factors, including credit score, down payment, and repayment length. Interest rate data provided by Zillow Group Marketplace, Inc. as of 1/1/1970 from various mortgage lenders with which we have lead or other similar arrangements; the Estimated Payment is an average of those rates.
        See how much you could borrow to make a competitive offer.

        Climate risks

        Neighborhood: 49024

        Getting around

        14 / 100
        Car-Dependent
        34 / 100
        Somewhat Bikeable

        Nearby schools

        GreatSchools rating

        Similar homes