Skip main navigation
Off market
  • $666,700

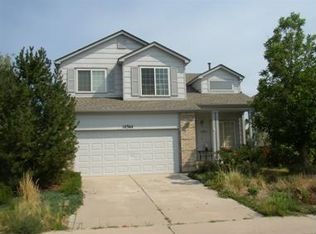
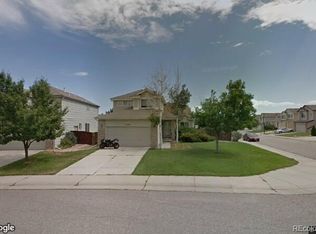
    10356 Woodrose Ln, Highlands Ranch, CO 80129

    4beds
    2,425sqft
    SingleFamily
    Built in 1997
    5,009 Square Feet Lot
    $666,700 Zestimate®
    $275/sqft
    $3,476 Estimated rent

    Home value

    $666,700

    $633,000 - $700,000

    $3,476/mo

    Zestimate® history
    Loading
    Loading...

    Owner options

    List your home for rent

    $3,476/mo

    Rent Zestimate®

    Find your next renter with Zillow Rental Manager. Plus, with online applications, you can quickly screen prospective tenants – for free.

    Learn more

    $3,476/mo

    Rent Zestimate®

    Refinance and save

    $3,961/mo

    Est. payment

    Refinancing to a lower rate could help reduce your monthly payments and save thousands over the life of the loan.

    See today's rates

    $3,961/mo

    Est. payment

    Explore your selling options

    Work with a Zillow partner agent

    Leverage their expertise and Zillow's premium Showcase listings to get your home seen by more buyers.

    Get started

    List with your own agent

    Get your home in front of millions of buyers by listing it on Zillow.

    Learn how to do it

    Sell it yourself

    Take full control of how buyers see your home on Zillow by listing For Sale by Owner (FSBO).

    List your home

    What's special

    Enjoy the incredible sunsets and majestic mountains as you gaze over the unobstructed Greenbelt view afforded by this spacious and newly updated 4 bedroom and 3-1/2 bath single family home. New interior paint, flooring, roof and gutters (2016), as well as new fencing and stainless steel appliances are just a few of this home's many recent upgrades. A large deck off the back, with its stunning views, is the perfect gathering place for friends and family. And the backyard beyond is tastefully landscaped with irises and daisies. As a bonus, the finished basement includes a bedroom, living room with fireplace, full bath and kitchenette. It enjoys the same stunning views and its own backyard walk out. Do not miss out on this lovingly maintained and improved home with a premier Highlands Ranch location! Wall mounted TVs in family room and basement included, as well as basement microwave and refrigerator. Picnic table and fire pit included.

    This property is off market, which means it's not currently listed for sale or rent on Zillow. This may be different from what's available on other websites or public sources.

    Facts & features

    Interior

    Bedrooms & bathrooms
    • Bedrooms: 4
    • Bathrooms: 4
    • Full bathrooms: 2
    • 3/4 bathrooms: 1
    • 1/2 bathrooms: 1
    Heating
    • Forced air
    Cooling
    • Central
    Appliances
    • Included: Dishwasher, Dryer, Garbage disposal, Microwave, Refrigerator, Washer
    Features
    • Kitchen Island, Pantry, Walk-In Closet(s), Granite Counters, Breakfast Nook, In-Law Floorplan, Master Suite, Smoke Free
    • Flooring: Carpet, Hardwood, Laminate
    • Windows: Double Pane Windows
    • Basement: Finished
    • Has fireplace: Yes
    • Fireplace features: Family Room, Basement, Gas Log
    • Common walls with other units/homes: No Common Walls
    Interior area
    • Total interior livable area: 2,425 sqft
    • Finished area below ground: 739.00

    Property

    Parking
    • Total spaces: 2
    • Parking features: Garage - Attached
    Features
    • Patio & porch: Deck, Patio
    • Exterior features: Wood, Brick
    • Has spa: Yes
    • Fencing: Full
    Lot
    • Size: 5,009 sqft
    • Features: Open Lot
    Details
    • Parcel number: 222917409007
    • Zoning description: PDU

    Construction

    Type & style
    • Home type: SingleFamily
    • Architectural style: Contemporary
    Materials
    • Frame
    • Roof: Composition
    Condition
    • Year built: 1997

    Utilities & green energy

    • Sewer: Public Sewer
    • Water: Public

    Community & neighborhood

    Security
    • Security features: Security System
    Community
    • Community features: Fitness Center
    Location
    • Region: Highlands Ranch

    HOA & financial

    HOA
    • Has HOA: Yes
    • HOA fee: $52 monthly
    • Amenities included: Spa/Hot Tub, Clubhouse, Pool, Tennis Court(s), Fitness Center, Playground, Trail(s)
    • Services included: Maintenance Grounds

    Other

    Other facts
    • Flooring: Wood, Carpet, Laminate
    • Sewer: Public Sewer
    • WaterSource: Public
    • Heating: Forced Air
    • RoadSurfaceType: Paved
    • Appliances: Dishwasher, Refrigerator, Disposal, Dryer, Microwave, Washer
    • AssociationYN: true
    • FireplaceYN: true
    • GarageYN: true
    • AttachedGarageYN: true
    • HeatingYN: true
    • PatioAndPorchFeatures: Deck, Patio
    • CoolingYN: true
    • RoomsTotal: 13
    • FireplacesTotal: 2
    • AssociationFeeIncludes: Maintenance Grounds
    • ConstructionMaterials: Wood Siding, Brick
    • Roof: Composition
    • WindowFeatures: Double Pane Windows
    • FireplaceFeatures: Family Room, Basement, Gas Log
    • ArchitecturalStyle: Contemporary
    • InteriorFeatures: Kitchen Island, Pantry, Walk-In Closet(s), Granite Counters, Breakfast Nook, In-Law Floorplan, Master Suite, Smoke Free
    • RentIncludes: Water
    • CoveredSpaces: 2
    • CommonWalls: No Common Walls
    • SecurityFeatures: Security System
    • Basement: Walk-Out Access
    • StructureType: House
    • AssociationAmenities: Spa/Hot Tub, Clubhouse, Pool, Tennis Court(s), Fitness Center, Playground, Trail(s)
    • Fencing: Full
    • LotFeatures: Open Lot
    • BelowGradeFinishedArea: 739.00
    • PetsAllowed: Number Limit
    • Cooling: Air Conditioning-Room
    • MlsStatus: Active
    • ZoningDescription: PDU
    • Road surface type: Paved

    Price history

    DateEventPrice
    3/5/2021Sold$585,000+11.4%$241/sqft
    Source: Public Record Report a problem
    1/8/2021Listed for sale$525,000+78.3%$216/sqft
    Source: Coldwell Banker Realty 26 #5748711 Report a problem
    1/17/2013Sold$294,500$121/sqft
    Source: Public Record Report a problem
    11/3/2012Price change$294,500-1.5%$121/sqft
    Source: DeLux Team Realty, Inc. #1140859 Report a problem
    10/19/2012Price change$299,000-0.3%$123/sqft
    Source: DeLux Team Realty, Inc. #1140859 Report a problem
    9/29/2012Listed for sale$300,000+7.1%$124/sqft
    Source: DeLux Team Realty, Inc. #1140859 Report a problem
    12/9/2008Sold$280,000+9.4%$115/sqft
    Source: Public Record Report a problem
    7/13/2005Sold$256,000+49.2%$106/sqft
    Source: Public Record Report a problem
    4/7/1997Sold$171,590$71/sqft
    Source: Public Record Report a problem

    Public tax history

    YearProperty taxesTax assessment
    2025$4,171 +0.2%$41,970 -12.5%
    2024$4,163 +42.8%$47,940 -1%
    2023$2,914 -3.8%$48,400 +51.7%
    2022$3,031 $31,900 -2.8%
    2021-- $32,810 +8.7%
    2020$2,800 +9.2%$30,190
    2019$2,563 0%$30,190 +11.3%
    2018$2,563 +9.8%$27,120
    2017$2,334 +112.8%$27,120 +8.4%
    2016$1,097 -2.1%$25,020
    2015$1,120 +16.9%$25,020 +26.6%
    2014$959 $19,770
    2013-- $19,770 -0.6%
    2012-- $19,880
    2011-- $19,880 -9.6%
    2010-- $21,980 +2.8%
    2009$1,024 $21,380
    2008-- $21,380 +8.5%
    2007-- $19,700
    2006$1,885 +7.6%$19,700 +7.7%
    2004$1,751 -32.3%$18,300 -1.5%
    2003$2,585 $18,580
    2002-- $18,580 +21.7%
    2001$1,510 -2.4%$15,270 0%
    2000$1,547 $15,274

    Find assessor info on the county website

    Neighborhood: 80129

    Nearby schools

    GreatSchools rating
    Schools provided by the listing agent
    • Elementary: Coyote Creek
    • Middle: Ranch View
    • High: Thunderridge
    • District: Douglas RE-1

    Source: The MLS. This data may not be complete. We recommend contacting the local school district to confirm school assignments for this home.

    Get a cash offer in 3 minutes
    Find out how much your home could sell for in as little as 3 minutes with a no-obligation cash offer.
    Estimated market value
    $666,700
    Get a cash offer in 3 minutes
    Find out how much your home could sell for in as little as 3 minutes with a no-obligation cash offer.
    Estimated market value
    $666,700