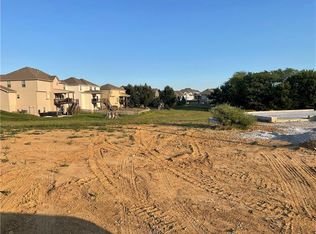
"The Taylor" a popular floor plan by Robertson Construction is quality throughout. A two story layout with a gorgeous kitchen with custom cabinets, granite countertops in kitchen, stainless appliances, hardwood floors, and a huge walk-in pantry. A living room with a wall windows that overlooks the nice back yard. The master suite and all other bedrooms are on the second level. All bedrooms have walk-in closets and vaulted ceilings. Home sits on a walkout lot that is steps away from the newest swimming pool.
This property is off market, which means it's not currently listed for sale or rent on Zillow. This may be different from what's available on other websites or public sources.