Beautifully situated on a premier 1/3-acre lot backing to mature trees, this elegant colonial offers a perfect blend of style, comfort, and functionality. Step inside to find new luxury vinyl tile flooring flowing from the foyer through the updated kitchen. The formal living and dining rooms feature timeless accent molding, ideal for both everyday living and entertaining. The spacious, tastefully updated kitchen boasts two-toned cabinetry, quartz countertops, a center island with breakfast bar and cooktop, and a sunny breakfast area with access to the expansive rear deck. The adjoining family room impresses with soaring vaulted ceilings with an overlook, and a stunning floor-to-ceiling stacked stone gas fireplace. A bright sunroom with scenic views adds the perfect spot to relax year-round. Upstairs, the primary suite features a dramatic vaulted ceiling, walk-in closet, and a luxurious en suite bath with dual vanities, soaking tub, and separate shower. Three additional bedrooms, a full hall bath, and a fifth bedroom or flex space, complete with a view overlooking the family room, offer versatility for any lifestyle. The huge unfinished lower level includes a bathroom rough-in and offers endless customization potential to suit your exact needs. This home also includes valuable updates: newer roof, HVAC, most windows, water heater, some exterior doors, flooring, countertops, and partially updated bathrooms. Located in the established neighborhood of Hunters Creek with easy access to commuter routes, shopping, dining, and entertainment
Sold for $906,000
$906,000
10358 Derby Dr, Laurel, MD 20723
5beds
3,224sqft
Single Family Residence
Built in 1991
0.37 Acres Lot
$922,000 Zestimate®
$281/sqft
$4,369 Estimated rent
Home value
$922,000
$867,000 - $987,000
$4,369/mo
Zestimate® history
Owner options
List your home for rent
$4,369/mo
Rent Zestimate®
Find your next renter with Zillow Rental Manager. Plus, with online applications, you can quickly screen prospective tenants – for free.
$4,369/mo
Rent Zestimate®
Refinance and save
$6,445/mo
Est. payment
Refinancing to a lower rate could help reduce your monthly payments and save thousands over the life of the loan.
$6,445/mo
Est. payment
Explore your selling options
Work with a Zillow partner agent
Leverage their expertise and Zillow's premium Showcase listings to get your home seen by more buyers.
Get startedList with your own agent
Get your home in front of millions of buyers by listing it on Zillow.
Learn how to do itSell it yourself
Take full control of how buyers see your home on Zillow by listing For Sale by Owner (FSBO).
List your homeWhat's special
Separate showerExpansive rear deckBacking to mature treesSunny breakfast areaQuartz countertopsTimeless accent moldingTwo-toned cabinetry
Zillow last checked:
Listing updated:
Listed by:
Anthony Friedman 443-864-1613,
Northrop Realty,
Listing Team: Anthony Friedman Team, Co-Listing Agent: Joseph A Quirk 410-440-0664,
Northrop Realty
Bought with:
Jake Northrop, 668697
Northrop Realty
Source: Bright MLS,MLS#: MDHW2050624
Facts & features
Interior
Bedrooms & bathrooms
- Bedrooms: 5
- Bathrooms: 3
- Full bathrooms: 2
- 1/2 bathrooms: 1
- Main level bathrooms: 1
Rooms
- Room types: Living Room, Dining Room, Primary Bedroom, Bedroom 2, Bedroom 3, Bedroom 4, Bedroom 5, Kitchen, Family Room, Basement, Foyer, Sun/Florida Room, Laundry
Primary bedroom
- Features: Flooring - Carpet, Cathedral/Vaulted Ceiling, Walk-In Closet(s), Attached Bathroom, Ceiling Fan(s)
- Level: Upper
- Area: 286 Square Feet
- Dimensions: 22 x 13
Bedroom 2
- Features: Flooring - Carpet
- Level: Upper
- Area: 156 Square Feet
- Dimensions: 13 x 12
Bedroom 3
- Features: Flooring - Carpet
- Level: Upper
- Area: 120 Square Feet
- Dimensions: 12 x 10
Bedroom 4
- Features: Flooring - Carpet
- Level: Upper
- Area: 132 Square Feet
- Dimensions: 12 x 11
Bedroom 5
- Features: Flooring - Carpet
- Level: Upper
- Area: 160 Square Feet
- Dimensions: 16 x 10
Basement
- Features: Flooring - Concrete, Basement - Unfinished
- Level: Lower
- Area: 1650 Square Feet
- Dimensions: 55 x 30
Dining room
- Features: Flooring - Carpet, Crown Molding, Chair Rail
- Level: Main
- Area: 169 Square Feet
- Dimensions: 13 x 13
Family room
- Features: Flooring - Carpet, Ceiling Fan(s), Skylight(s), Fireplace - Other
- Level: Main
- Area: 130 Square Feet
- Dimensions: 13 x 10
Foyer
- Features: Flooring - Luxury Vinyl Tile
- Level: Main
- Area: 108 Square Feet
- Dimensions: 12 x 9
Kitchen
- Features: Countertop(s) - Quartz, Breakfast Bar, Kitchen Island, Kitchen - Electric Cooking
- Level: Main
- Area: 264 Square Feet
- Dimensions: 22 x 12
Laundry
- Features: Flooring - Luxury Vinyl Tile, Built-in Features
- Level: Main
- Area: 48 Square Feet
- Dimensions: 8 x 6
Living room
- Features: Flooring - Carpet, Crown Molding
- Level: Main
- Area: 221 Square Feet
- Dimensions: 17 x 13
Other
- Features: Flooring - Laminate Plank, Cathedral/Vaulted Ceiling, Ceiling Fan(s)
- Level: Main
- Area: 260 Square Feet
- Dimensions: 20 x 13
Heating
- Forced Air, Natural Gas
Cooling
- Central Air, Ceiling Fan(s), Electric
Appliances
- Included: Cooktop, Dishwasher, Disposal, Dryer, Ice Maker, Double Oven, Self Cleaning Oven, Oven, Oven/Range - Electric, Refrigerator, Stainless Steel Appliance(s), Washer, Water Dispenser, Gas Water Heater
- Laundry: Main Level, Laundry Room
Features
- Breakfast Area, Built-in Features, Ceiling Fan(s), Chair Railings, Crown Molding, Dining Area, Family Room Off Kitchen, Formal/Separate Dining Room, Eat-in Kitchen, Kitchen Island, Kitchen - Table Space, Pantry, Primary Bath(s), Recessed Lighting, Upgraded Countertops, Walk-In Closet(s), Cathedral Ceiling(s), Dry Wall, Vaulted Ceiling(s)
- Flooring: Carpet, Laminate, Luxury Vinyl, Concrete
- Doors: Atrium, Double Entry, Six Panel
- Windows: Double Pane Windows, Screens, Skylight(s), Vinyl Clad, Wood Frames
- Basement: Interior Entry,Rough Bath Plumb,Windows,Sump Pump,Unfinished,Partial
- Number of fireplaces: 1
- Fireplace features: Glass Doors, Gas/Propane, Mantel(s), Stone
Interior area
- Total structure area: 4,976
- Total interior livable area: 3,224 sqft
- Finished area above ground: 3,224
- Finished area below ground: 0
Property
Parking
- Total spaces: 6
- Parking features: Garage Faces Front, Asphalt, Attached, Driveway
- Attached garage spaces: 2
- Uncovered spaces: 4
Accessibility
- Accessibility features: Other
Features
- Levels: Three
- Stories: 3
- Patio & porch: Deck
- Exterior features: Lighting, Sidewalks
- Pool features: None
- Has view: Yes
- View description: Garden, Trees/Woods
Lot
- Size: 0.37 Acres
- Features: Front Yard, Landscaped, Rear Yard, SideYard(s)
Details
- Additional structures: Above Grade, Below Grade
- Parcel number: 1406521231
- Zoning: R20
- Special conditions: Standard
Construction
Type & style
- Home type: SingleFamily
- Architectural style: Colonial
- Property subtype: Single Family Residence
Materials
- Aluminum Siding, Brick Front, Combination
- Foundation: Other
Condition
- New construction: No
- Year built: 1991
Utilities & green energy
- Sewer: Public Sewer
- Water: Public
Community & HOA
Community
- Security: Main Entrance Lock
- Subdivision: Hunters Creek Farm
HOA
- Has HOA: Yes
- HOA fee: $225 annually
Location
- Region: Laurel
Financial & listing details
- Price per square foot: $281/sqft
- Tax assessed value: $682,733
- Annual tax amount: $8,993
- Date on market: 5/29/2025
- Listing agreement: Exclusive Right To Sell
- Ownership: Fee Simple
Price history
| Date | Event | Price |
|---|---|---|
| 10/23/2025 | Sold | $906,000$281/sqft |
Source: Public Record Report a problem | ||
| 7/7/2025 | Sold | $906,000+3.5%$281/sqft |
Source:  Bright MLS #MDHW2050624 Report a problem Bright MLS #MDHW2050624 Report a problem | ||
| 6/3/2025 | Contingent | $875,000$271/sqft |
Source: Bright MLS #MDHW2050624 Report a problem | ||
| 5/29/2025 | Listed for sale | $875,000$271/sqft |
Source: Bright MLS #MDHW2050624 Report a problem | ||
Public tax history
| Year | Property taxes | Tax assessment |
|---|---|---|
| 2025 | $10,818 +40.7% | $719,300 +5.4% |
| 2024 | $7,688 +5.7% | $682,733 +5.7% |
| 2023 | $7,276 +6% | $646,167 +6% |
| 2022 | $6,864 +2.7% | $609,600 +2.7% |
| 2021 | $6,686 +2.7% | $593,800 +2.7% |
| 2020 | $6,508 +2.8% | $578,000 +2.8% |
| 2019 | $6,330 -7.4% | $562,200 |
| 2018 | $6,836 -15.4% | $562,200 |
| 2017 | $8,085 | $562,200 -4.4% |
| 2016 | -- | $587,800 +3.2% |
| 2015 | -- | $569,733 +3.3% |
| 2014 | -- | $551,667 +3.4% |
| 2013 | -- | $533,600 |
| 2012 | -- | $533,600 |
| 2011 | -- | $533,600 -20% |
| 2010 | -- | $666,820 +5.1% |
| 2009 | -- | $634,646 +5.3% |
| 2008 | -- | $602,473 +5.6% |
| 2007 | -- | $570,300 +15.4% |
| 2006 | -- | $494,392 +18.1% |
| 2005 | -- | $418,486 +22.2% |
| 2004 | -- | $342,580 +1.5% |
| 2003 | -- | $337,556 +1.5% |
| 2002 | -- | $332,533 +1.5% |
| 2001 | -- | $327,510 +156.2% |
| 2000 | -- | $127,850 |
Find assessor info on the county website
Neighborhood: 20723
Nearby homes
- $960,400-- bd3 ba3.5k sqft10362 Derby Dr, Laurel, MD 20723Off Market
- $856,300-- bd2 ba2.9k sqft10354 Derby Dr, Laurel, MD 20723Off Market
- $995,0005 bd4 ba4.7k sqft10339 Champions Way, Laurel, MD 20723Off Market
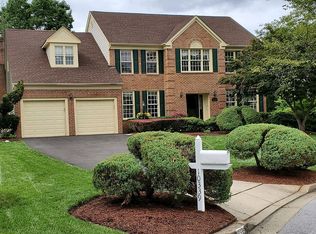
- $998,4004 bd5 ba4.8k sqft10350 Derby Dr, Laurel, MD 20723Off Market

- $839,900-- bd2 ba2.9k sqft10355 Champions Way, Laurel, MD 20723Off Market
- $891,600-- bd2 ba2.9k sqft10370 Derby Dr, Laurel, MD 20723Off Market
- $843,300-- bd2 ba2.9k sqft10301 Pimlico Pl, Laurel, MD 20723Off Market
- $943,300-- bd3 ba3.6k sqft10343 Champions Way, Laurel, MD 20723Off Market
Nearby schools
GreatSchools rating
- 8/10Hammond Elementary SchoolGrades: K-5Distance: 0.8 mi
- 9/10Hammond Middle SchoolGrades: 6-8Distance: 0.7 mi
- 9/10Atholton High SchoolGrades: 9-12Distance: 2.5 mi
Schools provided by the listing agent
- District: Howard County Public School System
Source: Bright MLS. This data may not be complete. We recommend contacting the local school district to confirm school assignments for this home.
Get a cash offer in 3 minutes
Find out how much your home could sell for in as little as 3 minutes with a no-obligation cash offer.
Estimated market value
$922,000
Get a cash offer in 3 minutes
Find out how much your home could sell for in as little as 3 minutes with a no-obligation cash offer.
Estimated market value
$922,000
- Maryland
- Howard County
- Laurel
- 20723
- 10358 Derby Dr
