**This property is also available for lease** Are you ready for that lagoon-life?? Then check out this new oversized townhome in MIRADA!! Perfectly nestled on a serene pond you’ll enjoy relaxing on your private lanai simply taking in the views. This beauty boasts 2,319 sq ft of amazing living space. The lower level features a spacious open-concept layout that is perfect for entertaining. An enormous quartz center island is the focal point which makes meal prepping, dining & simply hanging out easy peasy!! Huge under stair storage and a deep double door pantry gives ample space for big items. A half bath is also conveniently located just off the garage. Upstairs you’ll find a generously sized loft, the primary suite and spacious secondary bedrooms along with your washer & dryer. The primary ensuite is spa-like featuring a soaking tub, walk-in shower, private water closet and dual vanity sinks. A perfect place to unwind at the end of a long day … Mirada is home to a 15 acre fresh water man-made lagoon that offers kayaking & paddle boarding with tons of powdery sand. This amenity rich community also offers tennis & pickleball courts, biking trails, bocce ball, dog parks, and endless sidewalks for walking & jogging. Also golfcart friendly you’ll find golfcart paths for easy commutes. And best of all Mirada is an UltraFi community with the fastest and smoothest internet connections that are included. Unlike most townhomes, this unit comes with a 2 car attached garage. San Antonio is only minutes away from the Outlets, major shopping & dining and all that Wesley Chapel has to offer. It is conveniently located just off i-75 on state road 52.
Sold for $340,000
$340,000
10358 LAVENDER ASTER TRAIL, SAN ANTONIO, FL 33576
3beds
2,319sqft
Townhouse
Built in 2023
2,744 Square Feet Lot
$299,700 Zestimate®
$147/sqft
$2,447 Estimated rent
Home value
$299,700
$282,000 - $315,000
$2,447/mo
Zestimate® history
Owner options
List your home for rent
$2,447/mo
Rent Zestimate®
Find your next renter with Zillow Rental Manager. Plus, with online applications, you can quickly screen prospective tenants – for free.
$2,447/mo
Rent Zestimate®
Refinance and save
$2,819/mo
Est. payment
Refinancing to a lower rate could help reduce your monthly payments and save thousands over the life of the loan.
$2,819/mo
Est. payment
Explore your selling options
Work with a Zillow partner agent
Leverage their expertise and Zillow's premium Showcase listings to get your home seen by more buyers.
Get startedList with your own agent
Get your home in front of millions of buyers by listing it on Zillow.
Learn how to do itSell it yourself
Take full control of how buyers see your home on Zillow by listing For Sale by Owner (FSBO).
List your homeWhat's special
Zillow last checked:
Listing updated:
Listed by:
Andres Diaz, Jr 813-541-1433,
EXP REALTY LLC 888-883-8509,
Debbie Diaz 813-404-7246,
EXP REALTY LLC
Bought with:
Judson VanWorp, 3296324
RE/MAX CHAMPIONS
Source: Stellar MLS,MLS#: T3518527 Originating MLS: Sarasota - Manatee
Originating MLS: Sarasota - Manatee
Facts & features
Interior
Bedrooms & bathrooms
- Bedrooms: 3
- Bathrooms: 3
- Full bathrooms: 2
- 1/2 bathrooms: 1
Rooms
- Room types: Utility Room, Loft
Primary bedroom
- Features: Walk-In Closet(s)
- Level: Second
- Dimensions: 20x12
Bedroom 2
- Features: Built-in Closet
- Level: Second
- Dimensions: 12x13
Bedroom 3
- Features: Built-in Closet
- Level: Second
Primary bathroom
- Features: Dual Sinks, En Suite Bathroom, Garden Bath, Tub with Separate Shower Stall, Water Closet/Priv Toilet
- Level: Second
- Dimensions: 7x15
Bathroom 2
- Level: Second
- Dimensions: 8x9
Dining room
- Level: First
- Dimensions: 12x12
Great room
- Features: Ceiling Fan(s)
- Level: First
- Dimensions: 15x18
Kitchen
- Features: Breakfast Bar
- Level: First
Laundry
- Level: Second
- Dimensions: 6x6
Loft
- Level: Second
- Dimensions: 11x16
Heating
- Central
Cooling
- Central Air
Appliances
- Included: Dishwasher, Dryer, Microwave, Refrigerator, Washer
- Laundry: Inside, Laundry Room
Features
- Ceiling Fan(s), Living Room/Dining Room Combo, Thermostat
- Flooring: Carpet, Ceramic Tile
- Doors: Sliding Doors
- Windows: Blinds
- Has fireplace: No
Interior area
- Total structure area: 2,835
- Total interior livable area: 2,319 sqft
Property
Parking
- Total spaces: 2
- Parking features: Garage - Attached
- Attached garage spaces: 2
Features
- Levels: Two
- Stories: 2
- Patio & porch: Covered, Rear Porch
- Exterior features: Sidewalk
- Has view: Yes
- View description: Water, Pond
- Has water view: Yes
- Water view: Water,Pond
Lot
- Size: 2,744 Square Feet
- Features: Sidewalk
- Residential vegetation: Trees/Landscaped
Details
- Parcel number: 2025140130000000520
- Zoning: RESI
- Special conditions: None
Construction
Type & style
- Home type: Townhouse
- Architectural style: Florida
- Property subtype: Townhouse
Materials
- Block, Stucco
- Foundation: Slab
- Roof: Shingle
Condition
- New construction: No
- Year built: 2023
Utilities & green energy
- Sewer: Public Sewer
- Water: Public
- Utilities for property: BB/HS Internet Available, Electricity Connected, Phone Available, Public, Sewer Connected, Underground Utilities, Water Connected
Community & HOA
Community
- Features: Clubhouse, Dog Park, Golf Carts OK, Pool, Sidewalks
- Pet fee: $0 monthly
- Subdivision: MIRADA PCLS 8A & 8B
HOA
- Has HOA: Yes
- Amenities included: Clubhouse, Pickleball Court(s), Pool, Shuffleboard Court, Tennis Court(s), Trail(s)
- Services included: Cable TV, Internet, Maintenance Structure, Maintenance Grounds
- HOA fee: $468 monthly
- HOA name: Breeze Home
- Second HOA name: Breeze Home
Location
- Region: San Antonio
Financial & listing details
- Price per square foot: $147/sqft
- Tax assessed value: $306,620
- Annual tax amount: $2,540
- Date on market: 4/12/2024
- Cumulative days on market: 48 days
- Listing terms: Cash,Conventional,FHA,VA Loan
- Ownership: Fee Simple
- Total actual rent: 0
- Electric utility on property: Yes
- Road surface type: Paved
Price history
| Date | Event | Price |
|---|---|---|
| 6/20/2024 | Sold | $340,000-5.6%$147/sqft |
Source:  Stellar MLS #T3518527 Report a problem Stellar MLS #T3518527 Report a problem | ||
| 6/9/2024 | Listing removed | -- |
Source: Zillow Rentals Report a problem | ||
| 5/31/2024 | Listed for rent | $2,500+4.2%$1/sqft |
Source: Zillow Rentals Report a problem | ||
| 5/31/2024 | Listing removed | -- |
Source: Stellar MLS #T3497394 Report a problem | ||
| 5/31/2024 | Pending sale | $360,000$155/sqft |
Source: Stellar MLS #T3518527 Report a problem | ||
| 5/17/2024 | Price change | $360,000-0.3%$155/sqft |
Source: Stellar MLS #T3518527 Report a problem | ||
| 4/12/2024 | Listed for sale | $361,000+3.1%$156/sqft |
Source: Stellar MLS #T3518527 Report a problem | ||
| 3/28/2024 | Price change | $2,400-2%$1/sqft |
Source: Stellar MLS #T3497394 Report a problem | ||
| 3/20/2024 | Price change | $2,450-2%$1/sqft |
Source: Stellar MLS #T3497394 Report a problem | ||
| 3/12/2024 | Price change | $2,4990%$1/sqft |
Source: Stellar MLS #T3497394 Report a problem | ||
| 2/5/2024 | Price change | $2,500-3.7%$1/sqft |
Source: Stellar MLS #T3497394 Report a problem | ||
| 1/27/2024 | Price change | $2,595-2.1%$1/sqft |
Source: Stellar MLS #T3497394 Report a problem | ||
| 1/16/2024 | Listed for rent | $2,650+2.1%$1/sqft |
Source: Stellar MLS #T3497394 Report a problem | ||
| 10/23/2023 | Listing removed | -- |
Source: Stellar MLS #T3476657 Report a problem | ||
| 10/18/2023 | Price change | $2,595-4.8%$1/sqft |
Source: Stellar MLS #T3476657 Report a problem | ||
| 10/3/2023 | Listed for rent | $2,725$1/sqft |
Source: Stellar MLS #T3476657 Report a problem | ||
| 10/2/2023 | Listing removed | -- |
Source: Stellar MLS #O6143946 Report a problem | ||
| 9/22/2023 | Listed for rent | $2,725$1/sqft |
Source: Stellar MLS #O6143946 Report a problem | ||
| 9/19/2023 | Listing removed | -- |
Source:  Lennar Homes Report a problem Lennar Homes Report a problem | ||
| 9/15/2023 | Sold | $349,990$151/sqft |
Source: Stellar MLS #T3426982 Report a problem | ||
| 3/6/2023 | Pending sale | $349,990$151/sqft |
Source: Stellar MLS #T3426982 Report a problem | ||
| 2/23/2023 | Price change | $349,990-1.4%$151/sqft |
Source: Stellar MLS #T3426982 Report a problem | ||
| 2/14/2023 | Price change | $354,990-2.7%$153/sqft |
Source: Stellar MLS #T3426982 Report a problem | ||
| 2/10/2023 | Price change | $364,990-2.4%$157/sqft |
Source: Stellar MLS #T3426982 Report a problem | ||
| 2/3/2023 | Listed for sale | $374,095$161/sqft |
Source: Stellar MLS #T3426982 Report a problem | ||
Public tax history
| Year | Property taxes | Tax assessment |
|---|---|---|
| 2025 | $6,826 -7.9% | $306,620 -6.6% |
| 2024 | $7,408 +191.6% | $328,378 +587.8% |
| 2023 | $2,540 +3290% | $47,746 +899.9% |
| 2022 | $75 | $4,775 |
Find assessor info on the county website
Neighborhood: 33576
Nearby homes
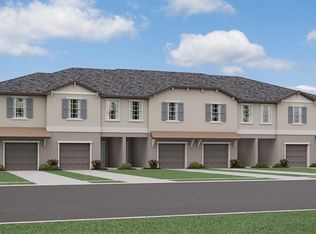
- $287,5003 bd3 ba1.6k sqft10369 Lavender Aster Trl, San Antonio, FL 33576Sold
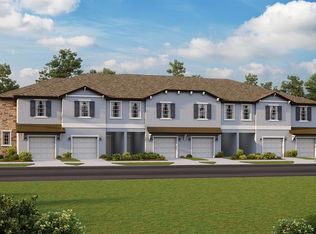
- $290,0003 bd3 ba1.6k sqft10377 Lavender Aster Trl, San Antonio, FL 33576Sold
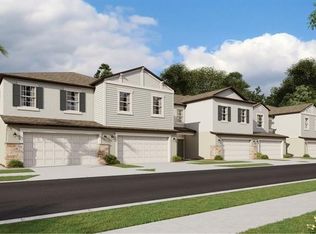
- $291,4903 bd3 ba1.6k sqft10417 Lavender Aster Trl, San Antonio, FL 33576Sold
- $352,0004 bd3 ba2.2k sqft10386 Lavender Aster Trl, San Antonio, FL 33576Sold
- $318,8403 bd3 ba1.7k sqft10381 Lavender Aster Trl, San Antonio, FL 33576Sold
- $297,9003 bd3 ba1.6k sqft10421 Lavender Aster Trl, San Antonio, FL 33576Sold
- $360,0004 bd3 ba2.2k sqft10348 Lavender Aster Trl, San Antonio, FL 33576Sold
- $285,0003 bd3 ba1.6k sqft10391 Lavender Aster Trl, San Antonio, FL 33576Sold
Nearby schools
GreatSchools rating
- 3/10San Antonio Elementary SchoolGrades: PK-5Distance: 3.2 mi
- 3/10Pasco Middle SchoolGrades: 6-8Distance: 6.6 mi
- 3/10Pasco High SchoolGrades: PK,9-12Distance: 5.7 mi
Schools provided by the listing agent
- Elementary: San Antonio-PO
- Middle: Pasco Middle-PO
- High: Pasco High-PO
Source: Stellar MLS. This data may not be complete. We recommend contacting the local school district to confirm school assignments for this home.
Get a cash offer in 3 minutes
Find out how much your home could sell for in as little as 3 minutes with a no-obligation cash offer.
Estimated market value
$299,700
Get a cash offer in 3 minutes
Find out how much your home could sell for in as little as 3 minutes with a no-obligation cash offer.
Estimated market value
$299,700
- Florida
- Pasco County
- San Antonio
- 33576
- 10358 LAVENDER ASTER TRAIL
Nearby cities
Nearby zip codes
Other San Antonio Topics
