Skip main navigation
Off market
  • $907,400

    10358 SW Lady Marion Dr, Tigard, OR 97224

    5beds
    3baths
    4,015sqft
    SingleFamily
    Built in 1994
    0.26 Acres Lot
    $907,400 Zestimate®
    $226/sqft
    $4,226 Estimated rent

    Home value

    $907,400

    $853,000 - $971,000

    $4,226/mo

    Zestimate® history
    Loading
    Loading...

    Owner options

    List your home for rent

    $4,226/mo

    Rent Zestimate®

    Find your next renter with Zillow Rental Manager. Plus, with online applications, you can quickly screen prospective tenants – for free.

    Learn more

    $4,226/mo

    Rent Zestimate®

    Refinance and save

    $5,504/mo

    Est. payment

    Refinancing to a lower rate could help reduce your monthly payments and save thousands over the life of the loan.

    See today's rates

    $5,504/mo

    Est. payment

    Explore your selling options

    Work with a Zillow partner agent

    Leverage their expertise and Zillow's premium Showcase listings to get your home seen by more buyers.

    Get started

    List with your own agent

    Get your home in front of millions of buyers by listing it on Zillow.

    Learn how to do it

    Sell it yourself

    Take full control of how buyers see your home on Zillow by listing For Sale by Owner (FSBO).

    List your home

    What's special

    Entertainer's home located in a wonderful neighborhood close to everything. Easy Access to downtown Portland and surrounding areas with walking distance to the East Butte Heritage Park. Just minutes to Bridgeport shopping and walking distance to Tigard schools and Cook Park This home has unique space and amenities suitable for easy urban living. As you walk into the front entry you are greeted with amazing cherry floors and brand new carpet going up to the 2nd level. Right off the main entry is a perfectly placed office with open french doors and high ceilings. Kitchen includes updated cabinets, granite counters, double oven and chef's gas cook-top for island preparations. Kitchen is open to the over-sized dining room or family room and balcony - Perfect for entertaining! Complete with Views. Going down to the lower level of the home is a unique surprise! The bonus space or media room offers access to your own private and secluded park. 12 foot high ceilings and a private bedroom and bath makes this area complete. Master Suite is located on the top level of this home. This suite has a clever reading nook, french doors and walk in closet that is the envy of all closets. The master jetted tub also features those amazing views. A ceiling fan tops off the master suite. This home also features an abundance of closet space and organizers. Resident is responsible for all utilities at this property. Home is heated by forced air gas. Landscaping is included with lease. Lease Terms: 12 months Pets are welcome at this home with an additional security deposit of $500 for the first and $250 each additional. Monthly pet rent of $25 per pet does apply. Please call for breed restrictions. Offered by Benson Property Management, Inc. 503-505-3186 Rental Terms: Rent: $3,250, Application Fee: $50, Security Deposit: $3,075, Available Now Pet Policy: Cats allowed, Small dogs allowed This property allows self guided viewing without an appointment. Contact for details.

    This property is off market, which means it's not currently listed for sale or rent on Zillow. This may be different from what's available on other websites or public sources.
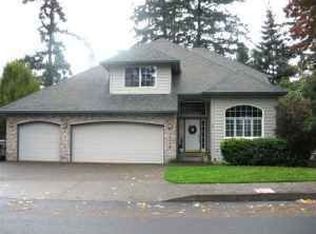
    Facts & features

    Interior

    Bedrooms & bathrooms
    • Bedrooms: 5
    • Bathrooms: 3.5
    Heating
    • Forced air
    Cooling
    • Other
    Appliances
    • Included: Dryer, Washer
    Features
    • Flooring: Hardwood
    • Basement: Finished
    • Has fireplace: Yes
    Interior area
    • Total interior livable area: 4,015 sqft

    Property

    Parking
    • Parking features: Garage - Attached
    Features
    • Exterior features: Other
    • Has view: Yes
    • View description: Territorial
    Lot
    • Size: 0.26 Acres
    Details
    • Parcel number: 2S111CB04700

    Construction

    Type & style
    • Home type: SingleFamily
    Materials
    • wood frame
    • Roof: Composition
    Condition
    • Year built: 1994

    Community & HOA

    Location
    • Region: Tigard

    Financial & listing details

    • Price per square foot: $226/sqft
    • Tax assessed value: $942,500
    • Annual tax amount: $11,391

    Price history

    DateEventPrice
    2/9/2018Listing removed$3,100$1/sqft
    Source: BENSON PROPERTY MANAGEMENT, Inc. - Property # 436929 Report a problem
    2/1/2018Price change$3,100-4.6%$1/sqft
    Source: BENSON PROPERTY MANAGEMENT, Inc. - Property # 436929 Report a problem
    1/5/2018Price change$3,250-4.4%$1/sqft
    Source: BENSON PROPERTY MANAGEMENT, Inc. - Property # 436929 Report a problem
    12/6/2017Listed for rent$3,400$1/sqft
    Source: Benson Property Management, Inc. Report a problem
    12/14/2010Sold$434,000-3.3%$108/sqft
    Source: Public Record Report a problem
    10/10/2010Listed for sale$449,000+10.9%$112/sqft
    Source: Portland Equities LLC dba Keller Williams, Portland Central #10080280 Report a problem
    1/25/2008Sold$405,000-29.2%$101/sqft
    Source: Public Record Report a problem
    3/23/2007Sold$572,000+29.4%$142/sqft
    Source: Public Record Report a problem
    7/18/2003Sold$442,000$110/sqft
    Source: Public Record Report a problem

    Public tax history

    YearProperty taxesTax assessment
    2025$11,391 +12%$609,350 +5.2%
    2024$10,174 +2.8%$579,400 +3%
    2023$9,902 +3%$562,530 +3%
    2022$9,617 +2.6%$546,150
    2021$9,376 +3.7%--
    2020$9,039 +3.9%$514,810 +3%
    2019$8,701 +4.2%$499,820
    2018$8,348 $499,820 +6.1%
    2017$8,348 +10.6%$471,140 +3%
    2016$7,547 $457,420 +3%
    2015$7,547 +3.4%$444,100 +3%
    2014$7,298 +14.3%$431,170 +3.6%
    2013$6,385 +2.6%$416,130 +1.8%
    2012$6,225 +4%$408,590 +3.7%
    2011$5,988 -4.7%$393,890 -5.9%
    2010$6,284 -1.6%$418,620 -3.1%
    2009$6,389 -2.8%$432,060 -27.7%
    2008$6,571 +2.7%$597,780 -2.9%
    2007$6,396 +7.7%$615,720 +7.4%
    2006$5,939 -0.7%$573,210 +18.4%
    2005$5,983 +3.2%$483,970 +5.3%
    2004$5,797 +2.7%$459,450 +4.5%
    2003$5,645 -6.7%$439,460 +18.1%
    2002$6,052 +49.6%$372,190 +24.5%
    2001$4,045 +6.1%$298,890 -0.6%
    2000$3,814 $300,710
    Find assessor info on the county website

    Neighborhood: Southview

    Nearby schools

    GreatSchools rating
    Schools provided by the listing agent
    • Elementary: Alberta Rider
    • High: Tigard

    Source: The MLS. This data may not be complete. We recommend contacting the local school district to confirm school assignments for this home.

    Get a cash offer in 3 minutes
    Find out how much your home could sell for in as little as 3 minutes with a no-obligation cash offer.
    Estimated market value
    $907,400
    Get a cash offer in 3 minutes
    Find out how much your home could sell for in as little as 3 minutes with a no-obligation cash offer.
    Estimated market value
    $907,400