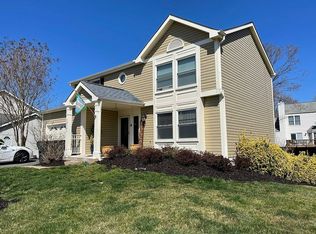
Experience the best of living in the City of Manassas with this fabulous, meticulously maintained colonial home nestled on a quiet cul-de-sac with NO HOA. Step inside to a bright, two-story foyer that flows seamlessly into the kitchen and family room with a picturesque view of the backyard. The kitchen showcases granite countertops, pantry, an island adorned with pendant lighting, a bonus wall oven, and reverse osmosis water filtration for sink and refrigerator. The kitchen with eat-in nook opens into the family room with a welcoming fireplace and direct access to an expansive screen porch with maintenance-free PVC decking & railing, a ceiling fan and five skylights—ideal for enjoying your tranquil backyard retreat featuring a beautifully landscaped yard and a large shed (14x11) for additional storage. Perfect for outdoor enthusiasts, gardeners, and entertainers alike! On the main level, you'll also find an updated powder room, laundry area, and an attached oversized two-car garage featuring an in-wall heating and AC unit, workbench, attic access, extra refrigerator and level 2 EV charging outlet. The formal dining room, adorned with a new chandelier and plate display ledge, and a large, bright formal living room, equipped with French doors, provides flexible space for a home office or library. Upstairs invites you to the large primary bedroom, featuring soaring ceilings, a walk-in closet with a drop safe, and an ensuite bath with double sink vanity, walk-in shower and a linen closet. Three additional spacious bedrooms and a shared hall bath with double vanity ensure ample room for family and guests. The lower level of the home expands your living space with a large rec room, generous storage room with shelving, a kitchenette perfect for entertaining, a full bathroom, and a bonus room that can serve as an office, den or workout area. The utility room offers plenty of space for more storage. This home’s thoughtful updates and spacious design make it a perfect blend of comfort and functionality. Its prime location is close to everything Manassas has to offer including easy access to Route 28, Route 234, PW Parkway, the VRE, and historic Old Town. Don’t miss the opportunity to make this your dream home! Features, updates and extras - · Flooring - New carpet (2025) runs throughout the home, while the kitchen and foyer on the main level feature laminate faux wood. · HVAC system (replaced in 2021) · Electric hot water heater (replaced in 2022) · Roof (replaced in 2011 with 30-year architectural shingles) · Windows - double-hung, double-pane throughout enhance energy efficiency. · Remote-controlled blinds in two-story foyer windows. · The shed is equipped with electricity and air conditioning. · Garage – fully insulated door with in-wall heating/AC unit and recessed lighting. Please note that all measurements are from prior listings.
Sold for $685,000
$685,000
10359 Broz Ct, Manassas, VA 20110
4beds
3,270sqft
Single Family Residence
Built in 1988
0.28 Acres Lot
$687,100 Zestimate®
$209/sqft
$3,112 Estimated rent
Home value
$687,100
$605,000 - $783,000
$3,112/mo
Zestimate® history
Owner options
List your home for rent
$3,112/mo
Rent Zestimate®
Find your next renter with Zillow Rental Manager. Plus, with online applications, you can quickly screen prospective tenants – for free.
$3,112/mo
Rent Zestimate®
Refinance and save
$4,522/mo
Est. payment
Refinancing to a lower rate could help reduce your monthly payments and save thousands over the life of the loan.
$4,522/mo
Est. payment
Explore your selling options
Work with a Zillow partner agent
Leverage their expertise and Zillow's premium Showcase listings to get your home seen by more buyers.
Get startedList with your own agent
Get your home in front of millions of buyers by listing it on Zillow.
Learn how to do itSell it yourself
Take full control of how buyers see your home on Zillow by listing For Sale by Owner (FSBO).
List your homeWhat's special
Large rec roomBonus roomNew carpetOversized two-car garageGranite countertopsBeautifully landscaped yardSoaring ceilings
Zillow last checked:
Listing updated:
Listed by:
Leslie O Carter 703-383-3245,
Carter Real Estate, Inc.
Bought with:
Jennifer Kloppman, 0225191999
Weichert, REALTORS
Source: Bright MLS,MLS#: VAMN2008134
Facts & features
Interior
Bedrooms & bathrooms
- Bedrooms: 4
- Bathrooms: 4
- Full bathrooms: 3
- 1/2 bathrooms: 1
- Main level bathrooms: 1
Rooms
- Room types: Dining Room, Bedroom 3, Bedroom 4, Kitchen, Family Room, Den, Bedroom 1, Laundry, Office, Recreation Room, Storage Room, Bathroom 2, Half Bath
Bedroom 1
- Level: Upper
- Area: 221 Square Feet
- Dimensions: 17 x 13
Bedroom 3
- Level: Upper
- Area: 140 Square Feet
- Dimensions: 14 x 10
Bedroom 4
- Level: Upper
- Area: 100 Square Feet
- Dimensions: 10 x 10
Bathroom 2
- Level: Upper
- Area: 165 Square Feet
- Dimensions: 15 x 11
Den
- Level: Main
- Area: 192 Square Feet
- Dimensions: 16 x 12
Dining room
- Level: Main
- Area: 169 Square Feet
- Dimensions: 13 x 13
Family room
- Level: Main
- Area: 224 Square Feet
- Dimensions: 16 x 14
Half bath
- Level: Main
Kitchen
- Level: Main
- Area: 266 Square Feet
- Dimensions: 19 x 14
Kitchen
- Level: Lower
Laundry
- Level: Main
Office
- Level: Lower
- Area: 120 Square Feet
- Dimensions: 12 x 10
Recreation room
- Level: Lower
- Area: 253 Square Feet
- Dimensions: 23 x 11
Storage room
- Level: Lower
- Area: 117 Square Feet
- Dimensions: 13 x 9
Heating
- Heat Pump, Central, Electric
Cooling
- Central Air, Electric
Appliances
- Included: Microwave, Built-In Range, Dishwasher, Disposal, Dryer, Exhaust Fan, Ice Maker, Oven, Refrigerator, Washer, Water Dispenser, Electric Water Heater
- Laundry: Main Level, Dryer In Unit, Washer In Unit, Laundry Room
Features
- 2nd Kitchen, Attic, Bathroom - Walk-In Shower, Breakfast Area, Built-in Features, Ceiling Fan(s), Dining Area, Family Room Off Kitchen, Floor Plan - Traditional, Formal/Separate Dining Room, Kitchen Island, Kitchen - Table Space, Pantry, Primary Bath(s), Recessed Lighting, Upgraded Countertops, Walk-In Closet(s)
- Flooring: Carpet, Wood
- Windows: Double Hung, Double Pane Windows, Vinyl Clad, Window Treatments
- Basement: Full,Finished,Interior Entry,Shelving,Sump Pump
- Number of fireplaces: 1
- Fireplace features: Gas/Propane
Interior area
- Total structure area: 3,270
- Total interior livable area: 3,270 sqft
- Finished area above ground: 2,310
- Finished area below ground: 960
Property
Parking
- Total spaces: 5
- Parking features: Storage, Garage Faces Front, Garage Door Opener, Inside Entrance, Oversized, Asphalt, Electric Vehicle Charging Station(s), Private, Attached, Off Street, Driveway
- Attached garage spaces: 2
- Uncovered spaces: 3
Accessibility
- Accessibility features: None
Features
- Levels: Three
- Stories: 3
- Patio & porch: Screened, Porch, Enclosed
- Exterior features: Storage
- Pool features: None
Lot
- Size: 0.28 Acres
Details
- Additional structures: Above Grade, Below Grade, Outbuilding
- Parcel number: 089120050
- Zoning: R2
- Special conditions: Standard
Construction
Type & style
- Home type: SingleFamily
- Architectural style: Colonial
- Property subtype: Single Family Residence
Materials
- Aluminum Siding
- Foundation: Concrete Perimeter, Permanent
- Roof: Architectural Shingle
Condition
- Very Good
- New construction: No
- Year built: 1988
Utilities & green energy
- Sewer: Public Sewer
- Water: Public
- Utilities for property: Fiber Optic, Cable
Community & HOA
Community
- Subdivision: Cedar Crest
HOA
- Has HOA: No
Location
- Region: Manassas
Financial & listing details
- Price per square foot: $209/sqft
- Tax assessed value: $548,000
- Annual tax amount: $7,831
- Date on market: 4/16/2025
- Listing agreement: Exclusive Right To Sell
- Listing terms: Cash,Conventional,FHA,VA Loan
- Ownership: Fee Simple
Price history
| Date | Event | Price |
|---|---|---|
| 5/8/2025 | Sold | $685,000+3.9%$209/sqft |
Source:  Bright MLS #VAMN2008134 Report a problem Bright MLS #VAMN2008134 Report a problem | ||
| 4/18/2025 | Pending sale | $659,000$202/sqft |
Source: Bright MLS #VAMN2008134 Report a problem | ||
| 4/16/2025 | Listed for sale | $659,000+102.8%$202/sqft |
Source: Bright MLS #VAMN2008134 Report a problem | ||
| 12/4/2002 | Sold | $325,000+78.6%$99/sqft |
Source: Public Record Report a problem | ||
| 3/28/1997 | Sold | $182,000$56/sqft |
Source: Public Record Report a problem | ||
Public tax history
| Year | Property taxes | Tax assessment |
|---|---|---|
| 2025 | $6,905 +5.1% | $548,000 +5.1% |
| 2024 | $6,571 +2.2% | $521,500 +2.2% |
| 2023 | $6,432 -1.1% | $510,500 +5.4% |
| 2022 | $6,502 +6.4% | $484,500 +13.3% |
| 2021 | $6,110 +12.5% | $427,600 +16.5% |
| 2020 | $5,433 +2.5% | $367,100 +1.1% |
| 2018 | $5,300 | $363,000 +1.5% |
| 2017 | -- | $357,800 |
| 2016 | -- | $357,800 |
| 2015 | -- | -- |
| 2014 | -- | -- |
| 2013 | -- | -- |
| 2012 | -- | -- |
| 2011 | -- | -- |
| 2010 | -- | -- |
| 2009 | -- | -- |
| 2008 | -- | -- |
| 2007 | -- | -- |
| 2006 | -- | -- |
| 2005 | -- | -- |
| 2004 | -- | -- |
| 2003 | -- | -- |
| 2002 | -- | $268,300 |
| 2001 | -- | $268,300 |
Find assessor info on the county website
Neighborhood: 20110
Nearby homes
- $610,4004 bd3 ba2.7k sqft10361 Broz Ct, Manassas, VA 20110Off Market
- $594,2003 bd2 ba2k sqft10357 Broz Ct, Manassas, VA 20110Off Market
- $622,3004 bd2 ba2k sqft10372 Frank Ct, Manassas, VA 20110Off Market
- $614,4005 bd2 ba2.3k sqft10370 Frank Ct, Manassas, VA 20110Off Market
- $641,2004 bd2 ba2.3k sqft10374 Frank Ct, Manassas, VA 20110Off Market
- $600,4003 bd2 ba2.2k sqft10355 Broz Ct, Manassas, VA 20110Off Market
- $594,5003 bd3 ba1.9k sqft10356 Broz Ct, Manassas, VA 20110Off Market
- $621,6003 bd2 ba2.3k sqft10363 Broz Ct, Manassas, VA 20110Off Market
Nearby schools
GreatSchools rating
- 4/10Baldwin Elementary SchoolGrades: PK-4Distance: 1.2 mi
- 1/10Grace E. Metz Middle SchoolGrades: 7-8Distance: 0.8 mi
- 2/10Osbourn High SchoolGrades: 9-12Distance: 1.1 mi
Schools provided by the listing agent
- Elementary: Baldwin
- Middle: Metz
- High: Osbourn
- District: Manassas City Public Schools
Source: Bright MLS. This data may not be complete. We recommend contacting the local school district to confirm school assignments for this home.
Get a cash offer in 3 minutes
Find out how much your home could sell for in as little as 3 minutes with a no-obligation cash offer.
Estimated market value
$687,100
Get a cash offer in 3 minutes
Find out how much your home could sell for in as little as 3 minutes with a no-obligation cash offer.
Estimated market value
$687,100
- Virginia
- Manassas City
- Manassas
- 20110
- 10359 Broz Ct
