Welcome to 10359 Canadians Landing in the sought-after Bluffs East neighborhood of Eden Prairie, MN. This executive-style home has new windows, a walk-out basement, and a large fenced backyard. The main level features a grand entry with vaulted ceilings. The kitchen has granite countertops, a center island, a walk-out to deck, stainless steel appliances, and a large eating area. The living room features a brick fireplace with lots of built-ins. Other main-level features include a formal dining room, family room, mud room, and laundry. The upper level features 4 bedrooms, a full bath, a large primary with vaulted ceilings, a large bay window, dual closets, and a primary bathroom with a separate tub and shower. The lower level has tons of space featuring a family room, rec room, 5th bedroom, and bathroom. Other updates include new paint, LVP flooring, deck, patio, brick front, 3 car garage, hot water heater 2024, park, and baseball field nearby, sunken living room, tons of natural light, and tile backsplash.
Closed
Zillow last checked:
Listing updated:
Bought with:
Timothy Berg
Edina Realty, Inc.
Source: NorthstarMLS as distributed by MLS GRID,MLS#: 6634703
Price history
| Date | Event | Price |
|---|---|---|
| 1/17/2025 | Sold | $740,000+0%$176/sqft |
Source:  NorthstarMLS as distributed by MLS GRID #6634703 Report a problem NorthstarMLS as distributed by MLS GRID #6634703 Report a problem | ||
| 12/30/2024 | Pending sale | $739,900$176/sqft |
Source: NorthstarMLS as distributed by MLS GRID #6634703 Report a problem | ||
| 11/25/2024 | Listed for sale | $739,900+48%$176/sqft |
Source: NorthstarMLS as distributed by MLS GRID #6634703 Report a problem | ||
| 8/15/2022 | Listing removed | -- |
Source: Zillow Rental Network Premium Report a problem | ||
| 7/20/2022 | Price change | $3,430-8.4%$1/sqft |
Source: Zillow Rental Network Premium Report a problem | ||
| 7/15/2022 | Price change | $3,745-14.8%$1/sqft |
Source: Zillow Rental Network Premium Report a problem | ||
| 7/1/2022 | Listed for rent | $4,395$1/sqft |
Source: Zillow Rental Network Premium Report a problem | ||
| 1/25/2019 | Sold | $500,000-3.7%$119/sqft |
Source: NorthstarMLS as distributed by MLS GRID #5026356 Report a problem | ||
| 1/17/2019 | Pending sale | $519,000$124/sqft |
Source: Coldwell Banker Burnet - Edina Regional #5026356 Report a problem | ||
| 11/27/2018 | Price change | $519,000-3.7%$124/sqft |
Source: Coldwell Banker Burnet - Edina Regional #5026356 Report a problem | ||
| 10/2/2018 | Price change | $539,000-3.6%$129/sqft |
Source: Coldwell Banker Burnet #5026356 Report a problem | ||
| 8/16/2018 | Price change | $559,000-3.5%$133/sqft |
Source: Coldwell Banker Burnet - Edina Regional #5026356 Report a problem | ||
| 7/20/2018 | Listed for sale | $579,000+11.8%$138/sqft |
Source: Coldwell Banker Burnet #4982797 Report a problem | ||
| 10/27/2016 | Sold | $518,050-3.9%$124/sqft |
Source: NorthstarMLS as distributed by MLS GRID #4735090 Report a problem | ||
| 9/27/2016 | Pending sale | $539,000$129/sqft |
Source: Coldwell Banker Burnet - Edina Regional #4735090 Report a problem | ||
| 7/1/2016 | Listed for sale | $539,000$129/sqft |
Source: Coldwell Banker Burnet - Edina Regional #4735090 Report a problem | ||
Nearby homes
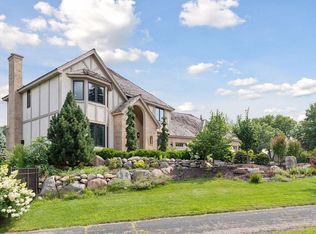
- $715,0005 bd4 ba3.6k sqft10332 Franlo Rd, Eden Prairie, MN 55347Sold
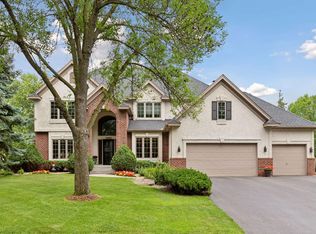
- $786,7003 bd4 ba4.7k sqft10360 Barn Swallow Cir, Eden Prairie, MN 55347Off Market
- $859,9005 bd4 ba4.4k sqft10367 Canadians Lndg, Eden Prairie, MN 55347Sold
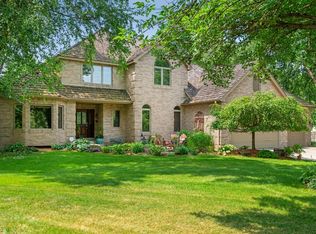
- $801,6005 bd4 ba4.2k sqft10364 Barn Swallow Cir, Eden Prairie, MN 55347Off Market
Get a cash offer in 3 minutes
Find out how much your home could sell for in as little as 3 minutes with a no-obligation cash offer.
Estimated market value
$836,100
