Skip main navigation
Off market
  • $659,900

    10359 Lightner Bridge Dr, Tampa, FL 33626

    4beds
    2,136sqft
    Single Family Residence
    Built in 1997
    5,501 Square Feet Lot
    $659,900 Zestimate®
    $309/sqft
    $4,216 Estimated rent

    Home value

    $659,900

    $627,000 - $693,000

    $4,216/mo

    Zestimate® history
    Loading
    Loading...

    Owner options

    List your home for rent

    $4,216/mo

    Rent Zestimate®

    Find your next renter with Zillow Rental Manager. Plus, with online applications, you can quickly screen prospective tenants – for free.

    Learn more

    $4,216/mo

    Rent Zestimate®

    Refinance and save

    $4,569/mo

    Est. payment

    Refinancing to a lower rate could help reduce your monthly payments and save thousands over the life of the loan.

    See today's rates

    $4,569/mo

    Est. payment

    Explore your selling options

    Work with a Zillow partner agent

    Leverage their expertise and Zillow's premium Showcase listings to get your home seen by more buyers.

    Get started

    List with your own agent

    Get your home in front of millions of buyers by listing it on Zillow.

    Learn how to do it

    Sell it yourself

    Take full control of how buyers see your home on Zillow by listing For Sale by Owner (FSBO).

    List your home

    What's special

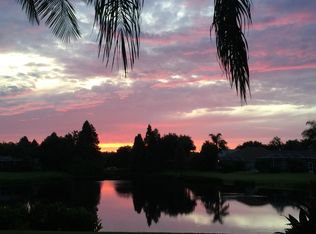
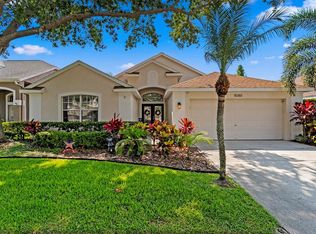
    Waterfront living in highly desirable Westchase! Spectacular 4 bedroom, 2 bath, 3 Car Garage, POOL/SPA home overlooking a beautiful Pond. This planned community with tree-lined streets is full of amenities and brings you back to simpler times: families on bikes, tennis & golf, friendly neighbors stopping to talk on front lawns. And this home is better than new, featuring tons of recent upgrades including all NEWLY INSTALLED DOORS and PGT Vinyl Impact Energy Efficient WINDOWS in '21, NEW A/C & Pool Equipment in '20 and NEW Roof in '18. Brick Pavers (added in '20) adorn the oversized driveway and lead to a CUSTOM wood and glass door. As you enter, vaulted ceilings allow the spacious living/dining room to feel even larger. Neutral, large tile floor is laid on a diagonal and flows throughout all the main living areas and kitchen. The gourmet Kitchen will have the average cook feeling like a 5-star chef with its Stainless Steel GE Monogram Professional Gas Range & Hood, designer metal backsplash, Cherry Wood Cabinets and Pantry with pull-out shelving, Granite countertops, Center Island with ample cabinets, Wine Fridge and convenient eat-in area. The Family Room opens to the kitchen and features expansive sliding glass doors that showcase both pool and pond views. The outdoor oasis with brick pavers expands your living area and features a screened-in enclosure with covered area, unique sail cloth for added shade, HEATED Pool with spillover Spa and designer lighting & ceiling fan all overlooking the serene Pond. Back inside, the Master Suite offers gleaming Wood floors, a transom window for additional natural light and en suite Bath complete with dual sinks, garden tub, stall shower and a walk-in closet with California Closet organizers underway. A second bedroom, also with wood floors, connects to the Master making for the perfect nursery, study or even at-home gym. Two additional bedrooms, another full bathroom with dual sinks and a laundry room with W/D round out this home. Enjoy the relaxing lifestyle Westchase offers including: walking/biking trails, parks, playgrounds, 2 swim & tennis center, 18-hole golf course, clubhouse, shops, restaurants and top-rated schools!

    This property is off market, which means it's not currently listed for sale or rent on Zillow. This may be different from what's available on other websites or public sources.

    Originating MLS: Tampa

    Facts & features

    Interior

    Bedrooms & bathrooms
    • Bedrooms: 4
    • Bathrooms: 2
    • Full bathrooms: 2
    Heating
    • Other
    Cooling
    • Central
    Appliances
    • Laundry: Inside, Laundry Room
    Features
    • Ceiling Fans(s), Eating Space In Kitchen, High Ceiling(s), Master Bedroom Downstairs, Stone Counters, Walk-In Closet(s), Solid Wood Cabinets, Vaulted Ceiling(s)
    • Flooring: Tile, Other, Concrete, Hardwood, Linoleum / Vinyl
    • Windows: ENERGY STAR Qualified Windows, Thermal Windows
    Interior area
    • Total interior livable area: 2,136 sqft

    Property

    Parking
    • Total spaces: 3
    • Parking features: Garage
    Features
    • Levels: One
    • Patio & porch: Patio, Screened, Rear Porch
    • Exterior features: Stucco
    • Pool features: Heated, In Ground, Screen Enclosure
    • Has spa: Yes
    • Spa features: Heated, In Ground
    • Waterfront features: Pond
    Lot
    • Size: 5,501 Square Feet
    • Dimensions: 50x110
    • Features: Sidewalk, Street Paved
    • Residential vegetation: Oak Trees
    Details
    • Parcel number: 17281605L000001000300U
    • Zoning: PD

    Construction

    Type & style
    • Home type: SingleFamily
    • Architectural style: Contemporary
    • Property subtype: Single Family Residence
    Materials
    • masonry
    • Roof: Composition
    Condition
    • Completed
    • Year built: 1997

    Utilities & green energy

    • Sewer: Public Sewer
    • Water: Public
    • Utilities for property: Electricity Connected, Natural Gas Connected, Sewer Connected, Street Lights, Underground Utilities, Sprinkler Recycled, Water Connected

    Community & HOA

    Community
    • Subdivision: WESTCHASE SECTIONS 373 & 411
    HOA
    • Has HOA: Yes
    • Amenities included: Playground, Park, Pool, Fence Restrictions, Tennis Court(s), Trails
    • Services included: Community Pool, Recreational Facilities
    • HOA fee: $24 monthly
    Location
    • Region: Tampa

    Financial & listing details

    • Price per square foot: $309/sqft
    • Tax assessed value: $529,170
    • Annual tax amount: $10,050
    • Listing terms: Cash, Conventional, FHA, VA Loan
    • Ownership: Fee Simple

    Price history

    DateEventPrice
    4/16/2021Sold$515,000+3%$241/sqft
    Source: Public Record Report a problem
    3/21/2021Pending sale$499,900$234/sqft
    Source: Stellar MLS #T3296533 Report a problem
    3/19/2021Listed for sale$499,900+196.9%$234/sqft
    Source: Stellar MLS #T3296533 Report a problem
    12/7/1999Sold$168,400+17.8%$79/sqft
    Source: Public Record Report a problem
    10/13/1997Sold$142,900+326.6%$67/sqft
    Source: Public Record Report a problem
    7/2/1997Sold$33,500$16/sqft
    Source: Public Record Report a problem

    Public tax history

    YearProperty taxesTax assessment
    2025$10,050 +7.6%$519,100 +2.9%
    2024$9,336 +2.8%$504,470 +3%
    2023$9,081 +4%$489,777 +3%
    2022$8,733 +87.4%$475,512 +98.1%
    2021$4,660 +2%$240,094 +1.4%
    2020$4,567 +2.6%$236,779 +2.3%
    2019$4,453 $231,456 +1.9%
    2018$4,453 +1.3%$227,140 -21%
    2017$4,397 +1.2%$287,646 +32%
    2016$4,346 -9.4%$217,892 +0.7%
    2015$4,795 -2%$216,377 +0.8%
    2014$4,895 $214,660 +1.5%
    2013$4,895 +2.8%$211,488 +1.7%
    2012$4,759 +1.9%$207,953 +3%
    2011$4,672 -4.3%$201,896 -5.9%
    2010$4,880 -4.2%$214,647 -3.6%
    2009$5,092 -2.2%$222,746 +0.1%
    2008$5,207 -3%$222,523 +3%
    2007$5,371 +5.8%$216,042 +19%
    2006$5,074 +0.3%$181,504 +3%
    2005$5,057 $176,217 +3%
    2004-- $171,084 +1.9%
    2003-- $167,894 +5.4%
    2002-- $159,328 +4.2%
    2001-- $152,913 +16.1%
    2000$4,562 $131,726
    Find assessor info on the county website

    Neighborhood: The Bridges

    Nearby schools

    GreatSchools rating
    Schools provided by the listing agent
    • Elementary: Westchase-HB
    • Middle: Davidsen-HB
    • High: Alonso-HB

    Source: The MLS. This data may not be complete. We recommend contacting the local school district to confirm school assignments for this home.

    Get a cash offer in 3 minutes
    Find out how much your home could sell for in as little as 3 minutes with a no-obligation cash offer.
    Estimated market value
    $659,900
    Get a cash offer in 3 minutes
    Find out how much your home could sell for in as little as 3 minutes with a no-obligation cash offer.
    Estimated market value
    $659,900