Skip main navigation
Closed
  • $390,000

    10359 Middlebranch Ave NE, Hartville, OH 44632

    3beds
    2,640sqft
    Single Family Residence
    Built in 1996
    1.65 Acres Lot
    $436,400 Zestimate®
    $148/sqft
    $2,555 Estimated rent

    Home value

    $436,400

    $415,000 - $458,000

    $2,555/mo

    Zestimate® history
    Loading
    Loading...

    Owner options

    List your home for rent

    $2,555/mo

    Rent Zestimate®

    Find your next renter with Zillow Rental Manager. Plus, with online applications, you can quickly screen prospective tenants – for free.

    Learn more

    $2,555/mo

    Rent Zestimate®

    Refinance and save

    $2,543/mo

    Est. payment

    Refinancing to a lower rate could help reduce your monthly payments and save thousands over the life of the loan.

    See today's rates

    $2,543/mo

    Est. payment

    Explore your selling options

    Work with a Zillow partner agent

    Leverage their expertise and Zillow's premium Showcase listings to get your home seen by more buyers.

    Get started

    List with your own agent

    Get your home in front of millions of buyers by listing it on Zillow.

    Learn how to do it

    Sell it yourself

    Take full control of how buyers see your home on Zillow by listing For Sale by Owner (FSBO).

    List your home

    What's special

    Open floor planFire pitBeautiful viewsWorkout equipmentMaster suiteGenerous - sized bedroomsStark county
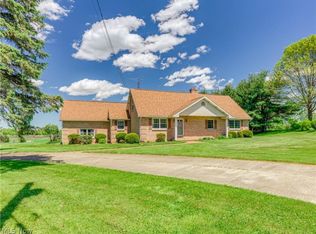
    Introducing our beautiful new listing in the desirable Lake School District! Step into this charming two-story colonial, nestled on a sprawling 1.65-acre lot, complete with a handy 10x20 shed. The heart of this home is its open floor plan, perfect for entertaining and family gatherings. Culinary enthusiasts will adore the kitchen, equipped with a large pantry and striking concrete countertops. The first floor is thoughtfully designed with a convenient office and a laundry room. The master suite is a delightful retreat, featuring a stunning vaulted ceiling and a spacious bathroom. Two additional generous-sized bedrooms and a full bath complete the second level. The finished basement adds a fantastic place for workout equipment or a playroom. The existing recreation room is the perfect place to host parties or game nights. Step outside to a cozy patio, ideal for relaxing evenings by the fire pit. The expansive land offers beautiful views and endless possibilities for outdoor activities. Don’t miss this opportunity to own a piece of paradise in the top-rated school district in Stark County. This home is the ideal blend of comfort and style and is ready for its new owners to move in and start making memories.

    Zillow last checked:

    Listing updated:

    Listed by:

    Jennifer A Mucci 330-353-2477,

    Keller Williams Legacy Group Realty

    Bought with:

    Andrea Bracey, 2022004497

    Howard Hanna

    Source: MLS Now,MLS#: 5012878MLS LogoOriginating MLS: Stark Trumbull Area REALTORS

    Facts & features

    Interior

    Bedrooms & bathrooms
    • Bedrooms: 3
    • Bathrooms: 3
    • Full bathrooms: 2
    • 1/2 bathrooms: 1
    • Main level bathrooms: 1
    Primary bedroom
    • Description: Flooring: Carpet
    • Features: Beamed Ceilings, Vaulted Ceiling(s)
    • Level: Second
    • Dimensions: 17 x 16
    Bedroom
    • Description: Flooring: Carpet
    • Level: Second
    • Dimensions: 15 x 10
    Bedroom
    • Description: Flooring: Carpet
    • Level: Second
    • Dimensions: 14 x 13
    Dining room
    • Description: Flooring: Carpet
    • Features: Tray Ceiling(s)
    • Level: First
    • Dimensions: 13 x 11
    Exercise room
    • Description: Flooring: Concrete
    • Level: Lower
    • Dimensions: 16 x 10
    Family room
    • Description: Flooring: Carpet
    • Features: Fireplace
    • Level: First
    • Dimensions: 18 x 13
    Kitchen
    • Description: Flooring: Laminate
    • Level: First
    • Dimensions: 14 x 11
    Living room
    • Description: Flooring: Carpet
    • Level: First
    • Dimensions: 13 x 12
    Office
    • Description: Flooring: Carpet
    • Level: First
    • Dimensions: 11 x 11
    Recreation
    • Description: Flooring: Carpet
    • Level: Basement
    • Dimensions: 27 x 12
    Heating
    • Forced Air, Gas
    Cooling
    • Central Air, Ceiling Fan(s)
    Appliances
    • Included: Dishwasher, Disposal, Microwave, Range, Refrigerator, Water Softener
    • Laundry: Main Level, Laundry Room
    Features
    • Beamed Ceilings, Wet Bar, Tray Ceiling(s), Ceiling Fan(s), Crown Molding, Entrance Foyer, Eat-in Kitchen, Kitchen Island, Open Floorplan, Vaulted Ceiling(s), Bar
    • Basement: Crawl Space,Full,Finished,Sump Pump
    • Number of fireplaces: 1
    • Fireplace features: Family Room, Gas
    Interior area
    • Total structure area: 2,640
    • Total interior livable area: 2,640 sqft
    • Finished area above ground: 2,172
    • Finished area below ground: 468

    Property

    Parking
    • Total spaces: 2
    • Parking features: Attached, Concrete, Driveway, Garage, Garage Door Opener, Garage Faces Side
    • Attached garage spaces: 2
    Features
    • Levels: Two
    • Stories: 2
    • Patio & porch: Deck, Patio
    • Exterior features: Other, Private Yard, Storage, Fire Pit
    • Has spa: Yes
    • Spa features: Hot Tub
    • Fencing: Invisible
    Lot
    • Size: 1.65 Acres
    • Features: Back Yard, Flat, Front Yard, Level
    Details
    • Additional structures: Shed(s)
    • Parcel number: 01905084

    Construction

    Type & style
    • Home type: SingleFamily
    • Architectural style: Colonial
    • Property subtype: Single Family Residence
    Materials
    • Block
    • Foundation: Block
    • Roof: Asphalt,Fiberglass
    Condition
    • Year built: 1996
    Details
    • Builder name: Colonial Homes

    Utilities & green energy

    • Sewer: Septic Tank
    • Water: Well

    Community & HOA

    Community
    • Subdivision: Spring Hill Allotrent #1
    HOA
    • Has HOA: No
    Location
    • Region: Hartville

    Financial & listing details

    • Price per square foot: $148/sqft
    • Tax assessed value: $310,900
    • Annual tax amount: $3,470
    • Date on market: 2/23/2024
    • Cumulative days on market: 2 days
    • Listing terms: Cash,Conventional,FHA,VA Loan

    Price history

    DateEventPrice
    2/28/2024Sold$390,000+4.3%$148/sqft
    Source: MLS Now #5012878 Report a problem
    1/31/2024Pending sale$373,900$142/sqft
    Source: MLS Now #5012878 Report a problem
    1/29/2024Listed for sale$373,900+154.4%$142/sqft
    Source: MLS Now #5012878 Report a problem
    6/9/1997Sold$147,000$56/sqft
    Source: Public Record Report a problem

    Public tax history

    YearProperty taxesTax assessment
    2024$4,856 +39.9%$108,820 +46.5%
    2023$3,470 -0.3%$74,270
    2022$3,481 -1.1%$74,270
    2021$3,521 -2.1%$74,270 +8.2%
    2020$3,598 $68,640 0%
    2019$3,598 $68,650
    2018$3,598 +0.8%$68,650 +8.5%
    2017$3,570 -0.2%$63,280
    2016$3,576 +0.1%$63,280
    2015$3,574 $63,280 +15.7%
    2014$3,574 +140.8%$54,670
    2013$1,484 $54,670
    2012-- $54,670 +4.7%
    2011-- $52,230 -2.3%
    2010-- $53,450
    2009$2,710 -11.1%--
    2008$3,047 +1.3%--
    2007$3,009 +19.3%--
    2005$2,522 -1.7%--
    2004$2,566 +0%--
    2003$2,565 +0.5%--
    2002$2,551 -0.2%--
    2001$2,557 +0.9%--
    2000$2,534 --
    Find assessor info on the county website

    Neighborhood: 44632

    Nearby schools

    GreatSchools rating
    Schools provided by the listing agent
    • District: Lake LSD Stark- 7606

    Source: MLS Now. This data may not be complete. We recommend contacting the local school district to confirm school assignments for this home.

    Get a cash offer in 3 minutes
    Find out how much your home could sell for in as little as 3 minutes with a no-obligation cash offer.
    Estimated market value
    $436,400
    Get a cash offer in 3 minutes
    Find out how much your home could sell for in as little as 3 minutes with a no-obligation cash offer.
    Estimated market value
    $436,400