With a newly renovated kitchen and a large, flat yard for entertaining its hard to say no to this beautiful Ash Creek home! Offering 4 bedrooms and two and a half bathrooms, this home has much to be adored. As you enter you're greeted by hardwood floors that run throughout the first floor. The family room sits to your right and the dining room or playroom to your left. The newly updated kitchen features Cambria Quartz counters, new cabinets, a new faucet, fixtures and new stainless steel appliances. The fireplace and half bath were also given a new look with fresh tile surround on the fireplace and updated Cambria Quartz counters and fixtures in the bathroom. The downstairs updates are rounded out by a newly replaced back door opening up to the large deck and abundantly large backyard. Upstairs you'll find a privately set owner's suite complete with new carpet and new rug pads (2022). The hall bathroom was updated with new Cambria Quartz counters and new tile floors (2022). The new pad and carpeting continue into the other three guest bedrooms. This home is truly not to be missed! See more features and updates outlined in the attached features sheet!
Sold for $465,000
$465,000
10359 Tarleton Dr, Mechanicsville, VA 23116
4beds
1,919sqft
Single Family Residence
Built in 1997
0.35 Acres Lot
$495,700 Zestimate®
$242/sqft
$2,890 Estimated rent
Home value
$495,700
$471,000 - $520,000
$2,890/mo
Zestimate® history
Owner options
List your home for rent
$2,890/mo
Rent Zestimate®
Find your next renter with Zillow Rental Manager. Plus, with online applications, you can quickly screen prospective tenants – for free.
$2,890/mo
Rent Zestimate®
Refinance and save
$3,011/mo
Est. payment
Refinancing to a lower rate could help reduce your monthly payments and save thousands over the life of the loan.
$3,011/mo
Est. payment
Explore your selling options
Work with a Zillow partner agent
Leverage their expertise and Zillow's premium Showcase listings to get your home seen by more buyers.
Get startedList with your own agent
Get your home in front of millions of buyers by listing it on Zillow.
Learn how to do itSell it yourself
Take full control of how buyers see your home on Zillow by listing For Sale by Owner (FSBO).
List your homeWhat's special
Zillow last checked:
Listing updated:
Listed by:
Jessica Deleo (540)718-2282,
Nest Realty Group
Bought with:
David Mize, 0225019958
Long & Foster REALTORS
Source: CVRMLS,MLS#: 2412516 Originating MLS: Central Virginia Regional MLS
Originating MLS: Central Virginia Regional MLSFacts & features
Interior
Bedrooms & bathrooms
- Bedrooms: 4
- Bathrooms: 3
- Full bathrooms: 2
- 1/2 bathrooms: 1
Primary bedroom
- Level: Second
- Dimensions: 0 x 0
Bedroom 2
- Level: Second
- Dimensions: 0 x 0
Additional room
- Level: Second
- Dimensions: 0 x 0
Additional room
- Level: Second
- Dimensions: 0 x 0
Dining room
- Level: First
- Dimensions: 0 x 0
Family room
- Level: First
- Dimensions: 0 x 0
Other
- Description: Tub & Shower
- Level: Second
Half bath
- Level: First
Laundry
- Level: Second
- Dimensions: 0 x 0
Heating
- Forced Air, Natural Gas
Cooling
- Central Air, Electric
Appliances
- Included: Dishwasher, Exhaust Fan, Disposal, Gas Water Heater, Microwave, Refrigerator, Stove
- Laundry: Washer Hookup, Dryer Hookup
Features
- Bay Window, Ceiling Fan(s), Separate/Formal Dining Room, Double Vanity, Fireplace, Granite Counters, Garden Tub/Roman Tub, Bath in Primary Bedroom
- Flooring: Carpet, Tile, Vinyl, Wood
- Has basement: No
- Attic: Pull Down Stairs
- Number of fireplaces: 1
- Fireplace features: Gas
Interior area
- Total interior livable area: 1,919 sqft
- Finished area above ground: 1,919
Property
Parking
- Total spaces: 2
- Parking features: Attached, Garage, Garage Door Opener, Off Street
- Attached garage spaces: 2
Features
- Levels: Two
- Stories: 2
- Patio & porch: Rear Porch, Front Porch, Deck
- Exterior features: Deck, Storage, Shed
- Pool features: Pool, Community
- Fencing: Back Yard,Partial
Lot
- Size: 0.35 Acres
- Features: Cul-De-Sac, Level
- Topography: Level
Details
- Parcel number: 7797976341
- Zoning description: R2
Construction
Type & style
- Home type: SingleFamily
- Architectural style: Two Story,Transitional
- Property subtype: Single Family Residence
- Attached to another structure: Yes
Materials
- Drywall, Frame, Vinyl Siding
- Roof: Asphalt,Shingle
Condition
- Resale
- New construction: No
- Year built: 1997
Utilities & green energy
- Sewer: Public Sewer
- Water: Public
Community & HOA
Community
- Features: Basketball Court, Common Grounds/Area, Community Pool, Fitness, Home Owners Association, Playground, Pool, Tennis Court(s)
- Subdivision: Ash Creek
HOA
- Has HOA: Yes
- Amenities included: Management
- Services included: Association Management, Clubhouse, Common Areas, Pool(s)
- HOA fee: $220 quarterly
Location
- Region: Mechanicsville
Financial & listing details
- Price per square foot: $242/sqft
- Tax assessed value: $350,900
- Annual tax amount: $2,747
- Date on market: 1/19/2026
- Ownership: Individuals
- Ownership type: Sole Proprietor
Price history
| Date | Event | Price |
|---|---|---|
| 6/12/2024 | Sold | $465,000+4.5%$242/sqft |
Source:  CVRMLS #2412516 Report a problem CVRMLS #2412516 Report a problem | ||
| 5/19/2024 | Pending sale | $445,000$232/sqft |
Source: CVRMLS #2412516 Report a problem | ||
| 5/16/2024 | Listed for sale | $445,000+21.9%$232/sqft |
Source: CVRMLS #2412516 Report a problem | ||
| 6/10/2022 | Sold | $365,000+7.7%$190/sqft |
Source: CVRMLS #2211320 Report a problem | ||
| 5/6/2022 | Pending sale | $339,000$177/sqft |
Source: CVRMLS #2211320 Report a problem | ||
| 5/5/2022 | Listed for sale | $339,000$177/sqft |
Source: CVRMLS #2211320 Report a problem | ||
Public tax history
| Year | Property taxes | Tax assessment |
|---|---|---|
| 2025 | $3,382 +14.5% | $417,500 +14.5% |
| 2024 | $2,953 +3.9% | $364,600 +3.9% |
| 2023 | $2,842 +19.9% | $350,900 +19.9% |
| 2022 | $2,370 | $292,600 +12.9% |
| 2021 | -- | $259,200 |
| 2020 | $2,100 | $259,200 |
| 2019 | $2,100 | $259,200 |
| 2018 | $2,100 +7.9% | $259,200 +7.9% |
| 2017 | $1,946 | $240,300 |
| 2016 | $1,946 | $240,300 |
| 2015 | $1,946 +7.6% | $240,300 +7.6% |
| 2014 | $1,810 | $223,400 |
| 2013 | $1,810 -4% | -- |
| 2012 | $1,886 -4.4% | -- |
| 2011 | $1,972 -4.7% | -- |
| 2010 | $2,070 | -- |
| 2009 | $2,070 | -- |
| 2008 | $2,070 | -- |
| 2007 | $2,070 +27% | -- |
| 2006 | $1,631 | -- |
| 2005 | $1,631 | -- |
| 2004 | -- | -- |
| 2003 | $1,374 | -- |
| 2002 | $1,374 | -- |
| 2001 | $1,374 | -- |
Find assessor info on the county website
Neighborhood: 23116
Nearby homes
- $413,7003 bd2 ba1.6k sqft10355 Tarleton Dr, Mechanicsville, VA 23116Off Market
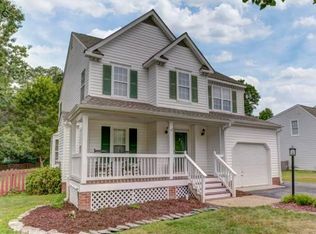
- $446,2004 bd2 ba1.9k sqft10363 Tarleton Dr, Mechanicsville, VA 23116Off Market
- $554,8004 bd2 ba2.6k sqft9029 Gold Ridge Ln, Mechanicsville, VA 23116Off Market
- $475,0004 bd2 ba2.1k sqft10367 Tarleton Dr, Mechanicsville, VA 23116Off Market
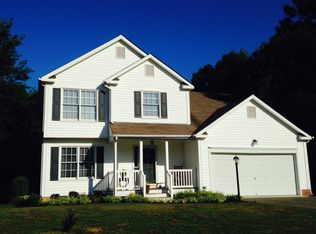
- $527,9004 bd2 ba2.3k sqft9033 Gold Ridge Ln, Mechanicsville, VA 23116Off Market
- $516,5004 bd3 ba2.4k sqft9016 Morella Pl, Mechanicsville, VA 23116Off Market
- $486,2004 bd2 ba2.1k sqft9020 Morella Pl, Mechanicsville, VA 23116Off Market
- $469,7004 bd3 ba1.9k sqft10358 Tarleton Dr, Mechanicsville, VA 23116Off Market
Nearby schools
GreatSchools rating
- 10/10Pearson's Corner Elementary SchoolGrades: PK-5Distance: 1.3 mi
- 10/10Chickahominy Middle SchoolGrades: 6-8Distance: 1.8 mi
- 7/10Atlee High SchoolGrades: 9-12Distance: 1.9 mi
Schools provided by the listing agent
- Elementary: Pearsons Corner
- Middle: Chickahominy
- High: Atlee
Source: CVRMLS. This data may not be complete. We recommend contacting the local school district to confirm school assignments for this home.
Get a cash offer in 3 minutes
Find out how much your home could sell for in as little as 3 minutes with a no-obligation cash offer.
Estimated market value
$495,700
Get a cash offer in 3 minutes
Find out how much your home could sell for in as little as 3 minutes with a no-obligation cash offer.
Estimated market value
$495,700
- Virginia
- Hanover County
- Mechanicsville
- 23116
- 10359 Tarleton Dr
Nearby cities
Nearby zip codes
Other Mechanicsville Topics
