Freshly updated townhome close to shopping, trails, schools, and more. This well-appointed home features an open kitchen with tall cabinets, tile backsplash, breakfast bar, and drop pendant lighting. The spacious living area offers vaulted ceilings and a cozy gas fireplace. Enjoy the upgraded larger back deck, fenced yard space, and a roomy primary suite with a walk-in closet and relaxing-jetted tub.The attached garage includes a handy work sink and plenty of storage. Updates include fresh interior paint and new carpeting throughout.
Sold
Price Unknown
10359 Valley Park Dr, Anchorage, AK 99507
3beds
1,456sqft
Single Family Residence
Built in 2010
2,178 Square Feet Lot
$346,200 Zestimate®
$--/sqft
$2,682 Estimated rent
Home value
$346,200
$312,000 - $388,000
$2,682/mo
Zestimate® history
Owner options
List your home for rent
$2,682/mo
Rent Zestimate®
Find your next renter with Zillow Rental Manager. Plus, with online applications, you can quickly screen prospective tenants – for free.
$2,682/mo
Rent Zestimate®
Refinance and save
$65/mo
Est. payment
Refinancing to a lower rate could help reduce your monthly payments and save thousands over the life of the loan.
$65/mo
Est. payment
Explore your selling options
Work with a Zillow partner agent
Leverage their expertise and Zillow's premium Showcase listings to get your home seen by more buyers.
Get startedList with your own agent
Get your home in front of millions of buyers by listing it on Zillow.
Learn how to do itSell it yourself
Take full control of how buyers see your home on Zillow by listing For Sale by Owner (FSBO).
List your homeWhat's special
Zillow last checked:
Listing updated:
Listed by:
Unity Home Group,
EXP Realty, LLC Anchorage
Bought with:
Rhonda L Richie
Herrington and Company, LLC
Source: AKMLS,MLS#: 25-13219
Facts & features
Interior
Bedrooms & bathrooms
- Bedrooms: 3
- Bathrooms: 2
- Full bathrooms: 2
Heating
- Forced Air
Appliances
- Included: Washer &/Or Dryer
Features
- Basement, BR/BA on Main Level, BR/BA Primary on Main Level, Family Room
- Flooring: Carpet
- Has basement: No
- Has fireplace: Yes
- Fireplace features: Gas
Interior area
- Total structure area: 1,456
- Total interior livable area: 1,456 sqft
Property
Parking
- Total spaces: 2
- Parking features: Attached, No Carport
- Attached garage spaces: 2
Features
- Levels: Split Entry
- Fencing: Fenced
- Waterfront features: None, No Access
Lot
- Size: 2,178 Square Feet
- Topography: Sloping
Details
- Parcel number: 0162365600001
- Zoning: R3SL
- Zoning description: Multi Family Res Special Limitation
Construction
Type & style
- Home type: SingleFamily
- Property subtype: Single Family Residence
- Attached to another structure: Yes
Materials
- Concrete, Frame, Wood Siding
- Foundation: Concrete Perimeter
- Roof: Asphalt,Shingle
Condition
- New construction: No
- Year built: 2010
- Major remodel year: 2025
Utilities & green energy
- Sewer: Public Sewer
- Water: Public
- Utilities for property: Electric
Community & HOA
HOA
- Has HOA: Yes
- HOA fee: $65 quarterly
Location
- Region: Anchorage
Financial & listing details
- Tax assessed value: $316,200
- Annual tax amount: $4,992
- Date on market: 10/17/2025
Price history
| Date | Event | Price |
|---|---|---|
| 12/24/2025 | Sold | -- |
Source:  AKMLS #25-13219 Report a problem AKMLS #25-13219 Report a problem | ||
| 11/11/2025 | Pending sale | $335,900$231/sqft |
Source: AKMLS #25-13219 Report a problem | ||
| 11/6/2025 | Price change | $335,900-4%$231/sqft |
Source: AKMLS #25-13219 Report a problem | ||
| 10/23/2025 | Listed for sale | $350,000+29.6%$240/sqft |
Source: AKMLS #25-13219 Report a problem | ||
| 8/1/2014 | Listing removed | $270,000$185/sqft |
Source: RE/MAX DYNAMIC PROPERTIES #14-6883 Report a problem | ||
| 5/17/2014 | Listed for sale | $270,000$185/sqft |
Source: RE/MAX DYNAMIC PROPERTIES #14-6883 Report a problem | ||
| 7/2/2010 | Sold | -- |
Source: AKMLS #09-14799 Report a problem | ||
Public tax history
| Year | Property taxes | Tax assessment |
|---|---|---|
| 2025 | $4,993 +5.6% | $316,200 +8% |
| 2024 | $4,729 +4.4% | $292,900 +10.1% |
| 2023 | $4,532 +6.2% | $266,100 +5% |
| 2022 | $4,267 | $253,400 +0.9% |
| 2021 | -- | $251,200 -0.3% |
| 2020 | -- | $252,000 +4.7% |
| 2019 | -- | $240,700 |
| 2018 | -- | $240,700 -4.3% |
| 2017 | $836 | $251,600 +2.4% |
| 2016 | $836 | $245,600 -2.3% |
| 2015 | $836 | $251,300 +3.5% |
| 2014 | $836 | $242,900 +5.5% |
| 2013 | -- | $230,300 +3% |
| 2012 | -- | $223,700 -5.3% |
| 2011 | -- | $236,100 +310.6% |
| 2010 | -- | $57,500 |
| 2009 | -- | -- |
Find assessor info on the county website
Neighborhood: Abbott Loop
Nearby homes
- $407,3003 bd2 ba1.4k sqft10365 Valley Park Dr, Anchorage, AK 99507Off Market

- $404,0003 bd2 ba1.4k sqft10353 Valley Park Dr, Anchorage, AK 99507Off Market
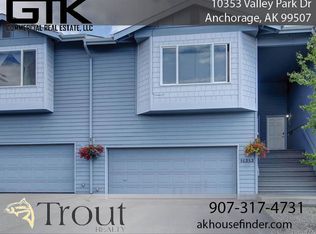
- $408,8003 bd2 ba1.4k sqft10347 Valley Park Dr, Anchorage, AK 99507Off Market
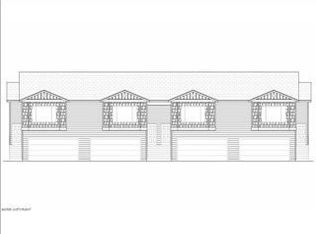
- $391,1003 bd2 ba1.4k sqft10373 Valley Park Dr, Anchorage, AK 99507Off Market
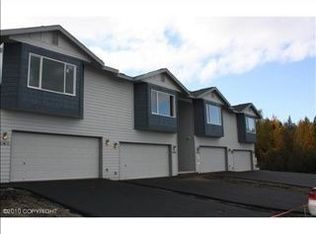
- $404,9003 bd2 ba1.4k sqft10341 Valley Park Dr, Anchorage, AK 99507Off Market
- $376,6003 bd2 ba1.4k sqft10381 Valley Park Dr, Anchorage, AK 99507Off Market
- $423,9003 bd2 ba1.4k sqft10402 Ridge Park Dr, Anchorage, AK 99507Off Market
- $404,4003 bd2 ba1.4k sqft10335 Valley Park Dr, Anchorage, AK 99507Off Market
Nearby schools
GreatSchools rating
- 3/10Spring Hill Elementary SchoolGrades: PK-6Distance: 0.5 mi
- 5/10Hanshew Middle SchoolGrades: 6-8Distance: 0.4 mi
- 9/10Service High SchoolGrades: 9-12Distance: 2.1 mi
Schools provided by the listing agent
- Elementary: Spring Hill
- Middle: Hanshew
- High: Service
Source: AKMLS. This data may not be complete. We recommend contacting the local school district to confirm school assignments for this home.
Sell for more on Zillow
Get a Zillow Showcase℠ listing at no additional cost and you could sell for .
$346,200
2% more
+$6,924
With Zillow Showcase(estimated)
$353,124
- Alaska
- Anchorage Borough
- Anchorage
- 99507
- Abbott Loop
- 10359 Valley Park Dr
Nearby cities
Nearby neighborhoods
Nearby zip codes
Other Anchorage Topics
