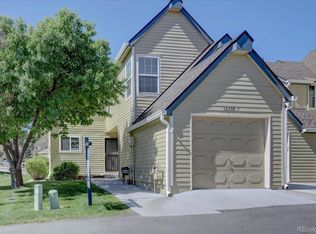
Refined elegance in this spacious townhome in sought after Littleton location. This light-filled 4 bedroom, 4 bath home with finished basement and attached garage has been thoughtfully renovated and upgraded from top to bottom. Luxury vinyl plank flooring throughout the entire home knits all the spaces together and offers a cohesive living space. KITCHEN: New stainless steel appliances, walk-in pantry area, custom backsplash, open to eat-in space. FAMILY ROOM: Vaulted-ceiling with skylights anchored by a wood-burning fireplace, creating an airy yet comfortable gathering space. Half bath located on the main floor. PRIVATE PRIMARY BEDROOM: Oversized bedroom with ensuite bath and 2 closets. Two additional bedrooms and bath complete the upstairs, one with an ensuite. FINISHED BASEMENT: 4th Bedroom, full bath, large rec area and convenient storage room. EXTERIOR: In 2025, the concrete patio fiber was reinforced. Private patio creates the perfect place for Colorado summer nights equipped with patio sail and pulley system. 2024 UPGRADES: The list is long! New Anderson Windows. New Roof, Gutters and Downspouts. Interior Paint in beautiful neutral colors. Upgraded Luxury Vinyl Plank throughout the entire home - only carpet is on the stairs. Furnace, AC and Humidifier. Interior Lighting/Ceiling Fans as well as Outlet and Wall Switches Replaced. All Kitchen Appliances and Washing Machine. Bath Faucets. Smoke and Carbon Detectors. HOA AMENITIES: Includes water, roof maintenance, exterior maintenance, trash and recycling. HOME EXTRAS: All window blinds and curtains stay. EcoBee Smart Thermostat. Attached garage with built-in storage with extra parking space available. Convenient access to C-470, foothills recreation, shopping, and dining, all while tucked away in this established and private community. If you are tired of looking at homes that need a ton of work, this one is move-in ready-extensive updates mean the work is complete and the home is ready to enjoy from day one
Sold for $465,000
$465,000
10359 W Fair Avenue #D, Littleton, CO 80127
4beds
1,870sqft
Townhouse
Built in 1984
1,306 Square Feet Lot
$456,100 Zestimate®
$249/sqft
$2,973 Estimated rent
Home value
$456,100
$429,000 - $483,000
$2,973/mo
Zestimate® history
Owner options
List your home for rent
$2,973/mo
Rent Zestimate®
Find your next renter with Zillow Rental Manager. Plus, with online applications, you can quickly screen prospective tenants – for free.
$2,973/mo
Rent Zestimate®
Refinance and save
$3,141/mo
Est. payment
Refinancing to a lower rate could help reduce your monthly payments and save thousands over the life of the loan.
$3,141/mo
Est. payment
Explore your selling options
Work with a Zillow partner agent
Leverage their expertise and Zillow's premium Showcase listings to get your home seen by more buyers.
Get startedList with your own agent
Get your home in front of millions of buyers by listing it on Zillow.
Learn how to do itSell it yourself
Take full control of how buyers see your home on Zillow by listing For Sale by Owner (FSBO).
List your homeWhat's special
Private patioFinished basementOpen to eat-in spaceAttached garageCustom backsplashFurnace ac and humidifierWalk-in pantry area
Zillow last checked:
Listing updated:
Listed by:
Leanne Osgood 303-810-5757 team@osgoodteam.com,
Osgood Team Real Estate,
Bjorn Osgood 303-883-1577,
Osgood Team Real Estate
Bought with:
Jenna McMenaman, 100084571
Madison & Company Properties
Source: REcolorado as distributed by MLS GRID,MLS#: 7091111
Facts & features
Interior
Bedrooms & bathrooms
- Bedrooms: 4
- Bathrooms: 4
- Full bathrooms: 2
- 3/4 bathrooms: 1
- 1/2 bathrooms: 1
- Main level bathrooms: 1
Bedroom
- Description: Large Private Upstairs Bedroom With Neutral Paint
- Features: Primary Suite
- Level: Upper
Bedroom
- Description: 2nd Bedroom With Ensuite
- Level: Upper
Bedroom
- Description: 3rd Bedroom Currently Used As An Office
- Level: Upper
Bedroom
- Description: Large Private Basement Bathroom
- Level: Basement
Bathroom
- Description: Primary Ensuite Bath
- Features: En Suite Bathroom, Primary Suite
- Level: Upper
Bathroom
- Description: Full Sized Ensuite Bath To Bedroom #2
- Level: Upper
Bathroom
- Description: Convenient Main Floor Half Bath
- Level: Main
Bathroom
- Description: Basement Full-Sized Bathroom
- Level: Basement
Bonus room
- Description: Large Storage Room In Basement
- Level: Basement
Family room
- Description: Vaulted Ceilings With Skylights And Gas Fireplace
- Level: Main
Family room
- Description: 2nd Family Room In The Basement
- Level: Basement
Kitchen
- Description: All New Stainless Steel Appliances, Custom Tile Backsplash And Open To Eat-In Area
- Level: Main
Laundry
- Description: Laundry Center On Main Floor
- Level: Main
Heating
- Forced Air
Cooling
- Central Air
Appliances
- Included: Cooktop, Dishwasher, Disposal, Humidifier, Microwave, Oven, Refrigerator, Self Cleaning Oven
Features
- Built-in Features, Ceiling Fan(s), Eat-in Kitchen, Entrance Foyer, High Ceilings, Open Floorplan, Primary Suite, Smart Thermostat, Smoke Free, Vaulted Ceiling(s)
- Flooring: Tile, Vinyl
- Windows: Double Pane Windows, Window Coverings, Window Treatments
- Basement: Finished,Full
- Number of fireplaces: 1
- Fireplace features: Family Room, Wood Burning
- Common walls with other units/homes: 2+ Common Walls
Interior area
- Total structure area: 1,870
- Total interior livable area: 1,870 sqft
- Finished area above ground: 1,240
- Finished area below ground: 567
Property
Parking
- Total spaces: 1
- Parking features: Concrete, Garage Door Opener, Storage
- Attached garage spaces: 1
Features
- Levels: Two
- Stories: 2
- Entry location: Exterior Access
- Patio & porch: Covered, Front Porch
Lot
- Size: 1,306 Square Feet
Details
- Parcel number: 174404
- Zoning: P-D
- Special conditions: Standard
Construction
Type & style
- Home type: Townhouse
- Property subtype: Townhouse
- Attached to another structure: Yes
Materials
- Frame
- Roof: Composition
Condition
- Updated/Remodeled
- Year built: 1984
Utilities & green energy
- Sewer: Public Sewer
- Water: Public
Community & HOA
Community
- Security: Carbon Monoxide Detector(s), Smart Security System, Smoke Detector(s), Video Doorbell
- Subdivision: Stanton Farms
HOA
- Has HOA: Yes
- Services included: Maintenance Grounds, Maintenance Structure, Recycling, Sewer, Snow Removal, Trash, Water
- HOA fee: $400 monthly
- HOA name: Stanton Farms - Associa Colorado
- HOA phone: 303-232-9200
Location
- Region: Littleton
Financial & listing details
- Price per square foot: $249/sqft
- Tax assessed value: $465,214
- Annual tax amount: $2,619
- Date on market: 1/22/2026
- Listing terms: Cash,Conventional,FHA,VA Loan
- Exclusions: Garage Fridge & Freezer. Sonos Speakers. Shelves In Storage Room. Washer / Dryer Negotiable.
- Ownership: Individual
Price history
| Date | Event | Price |
|---|---|---|
| 4/15/2026 | Sold | $465,000-4.5%$249/sqft |
Source:  REcolorado as distributed by MLS GRID #7091111 Report a problem REcolorado as distributed by MLS GRID #7091111 Report a problem | ||
| 3/12/2026 | Pending sale | $487,000$260/sqft |
Source: REcolorado as distributed by MLS GRID #7091111 Report a problem | ||
| 2/17/2026 | Price change | $487,000-2%$260/sqft |
Source: REcolorado as distributed by MLS GRID #7091111 Report a problem | ||
| 1/22/2026 | Listed for sale | $497,000+3.3%$266/sqft |
Source: REcolorado as distributed by MLS GRID #7091111 Report a problem | ||
| 6/21/2022 | Sold | $481,000+34.7%$257/sqft |
Source: Public Record Report a problem | ||
| 12/29/2020 | Sold | $357,000-0.8%$191/sqft |
Source: Agent Provided Report a problem | ||
| 12/7/2020 | Pending sale | $359,900$192/sqft |
Source: Re/max Masters Millennium #4987228 Report a problem | ||
| 12/3/2020 | Price change | $359,900-1.4%$192/sqft |
Source: Re/max Masters Millennium #4987228 Report a problem | ||
| 11/23/2020 | Price change | $364,900-1.4%$195/sqft |
Source: Re/max Masters Millennium #4987228 Report a problem | ||
| 11/17/2020 | Listed for sale | $369,900+13.8%$198/sqft |
Source: Re/max Masters Millennium #4987228 Report a problem | ||
| 8/14/2019 | Listing removed | $325,000$174/sqft |
Source: Brokers Guild Real Estate #2378014 Report a problem | ||
| 8/11/2019 | Price change | $325,000-3%$174/sqft |
Source: Brokers Guild Real Estate #2378014 Report a problem | ||
| 8/10/2019 | Listed for sale | $335,000+78.7%$179/sqft |
Source: Brokers Guild Real Estate #2378014 Report a problem | ||
| 8/1/2012 | Sold | $187,500-3.8%$100/sqft |
Source: Public Record Report a problem | ||
| 5/23/2012 | Price change | $195,000-4.4%$104/sqft |
Source: Mavi Unlimited #1064914 Report a problem | ||
| 4/27/2012 | Price change | $204,000-2.4%$109/sqft |
Source: Mavi Unlimited #1064914 Report a problem | ||
| 2/23/2012 | Price change | $209,000-2.3%$112/sqft |
Source: Mavi Unlimited #1064914 Report a problem | ||
| 2/7/2012 | Listed for sale | $214,000+22.3%$114/sqft |
Source: Mavi Unlimited #1064914 Report a problem | ||
| 10/5/2007 | Sold | $175,000$94/sqft |
Source: Public Record Report a problem | ||
Public tax history
| Year | Property taxes | Tax assessment |
|---|---|---|
| 2025 | $2,619 +0% | $29,076 +8.8% |
| 2024 | $2,618 +15.8% | $26,735 |
| 2023 | $2,261 -1.3% | $26,735 +17.9% |
| 2022 | $2,290 +10.8% | $22,667 -2.8% |
| 2021 | $2,066 | $23,320 +10.6% |
| 2020 | $2,066 +1.3% | $21,089 |
| 2019 | $2,041 +13% | $21,089 +17% |
| 2018 | $1,806 | $18,026 |
| 2017 | $1,806 +16.2% | $18,026 +11.3% |
| 2016 | $1,555 | $16,191 |
| 2015 | $1,555 +23.9% | $16,191 +30.4% |
| 2014 | $1,255 -4.6% | $12,418 |
| 2013 | $1,315 +1.9% | $12,418 -5.5% |
| 2012 | $1,291 -1% | $13,142 |
| 2011 | $1,303 +0.1% | $13,142 -1.6% |
| 2010 | $1,303 -5.6% | $13,360 |
| 2009 | $1,380 +0.4% | $13,360 -5.3% |
| 2008 | $1,375 -0.5% | $14,110 |
| 2007 | $1,382 +2.4% | $14,110 +0.7% |
| 2006 | $1,350 +2.4% | $14,010 +4.6% |
| 2005 | $1,319 +8.3% | $13,390 |
| 2004 | $1,218 -3.1% | $13,390 |
| 2003 | $1,257 +1.7% | $13,390 -1.7% |
| 2002 | $1,236 +9.3% | $13,620 +19.8% |
| 2001 | $1,131 +4.1% | $11,370 |
| 2000 | $1,086 | $11,370 |
Find assessor info on the county website
Neighborhood: 80127
Nearby homes
- $385,2892 bd3 ba1.1k sqft10359 W Fair Ave APT F, Littleton, CO 80127Sold
- $315,6002 bd1 ba825 sqft10359 W Fair Ave APT A, Littleton, CO 80127Off Market
- $395,9003 bd3 ba1.5k sqft10359 W Fair Ave APT B, Littleton, CO 80127Off Market

- $350,1002 bd2 ba1k sqft10359 W Fair Ave APT E, Littleton, CO 80127Off Market

- $342,0003 bd3 ba1.8k sqft10359 W Fair Ave APT C, Littleton, CO 80127Sold
- $415,0003 bd2 ba1.3k sqft10369 W Fair Ave APT D, Littleton, CO 80127Sold
- $412,9003 bd3 ba1.2k sqft10369 W Fair Ave APT A, Littleton, CO 80127Off Market
- $382,6002 bd3 ba1.8k sqft10369 W Fair Ave APT B, Littleton, CO 80127Off Market
Nearby schools
GreatSchools rating
- 5/10Stony Creek Elementary SchoolGrades: PK-5Distance: 1.6 mi
- 7/10Deer Creek Middle SchoolGrades: 6-8Distance: 1.4 mi
- 9/10Chatfield High SchoolGrades: 9-12Distance: 1.6 mi
Schools provided by the listing agent
- Elementary: Stony Creek
- Middle: Deer Creek
- High: Chatfield
- District: Jefferson County R-1
Source: REcolorado as distributed by MLS GRID. This data may not be complete. We recommend contacting the local school district to confirm school assignments for this home.
Get a cash offer in 3 minutes
Find out how much your home could sell for in as little as 3 minutes with a no-obligation cash offer.
Estimated market value
$456,100
Get a cash offer in 3 minutes
Find out how much your home could sell for in as little as 3 minutes with a no-obligation cash offer.
Estimated market value
$456,100
- Colorado
- Jefferson County
- Littleton
- 80127
- 10359 W Fair Avenue Unit D
Nearby cities
Nearby neighborhoods
Nearby zip codes
Other Littleton Topics
