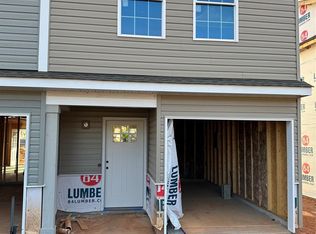
Looking for close proximity to Lenoir Rhyne University and other Hickory Amenities? New Construction townhome community ready to move in! This home features a covered front porch and single car garage. Left end unit. Enter through the covered front porch into an open floor plan living area. Kitchen features shaker cabinets, granite counter tops and stainless steel appliances. The pantry provides the additional storage most families desire. The back patio overlooks a beautiful flat lot to enjoy your outdoor activities. The primary bedroom is at the top of the stairs with a generous walk in closet, additional storage cubby and access to the bathroom with a dedicated vanity. The bathroom excels in functionality, as it is a split style that affords privacy and multi function capabilities. The laundry is conveniently located in the hallway. Single Car Garage.BUILDER INCENTIVE AVAILABLE
Closed
$235,000
1036 10th Ave NE #26, Hickory, NC 28601
3beds
1,105sqft
Townhouse
Built in 2024
0.02 Acres Lot
$228,100 Zestimate®
$213/sqft
$1,736 Estimated rent
Home value
$228,100
$217,000 - $240,000
$1,736/mo
Zestimate® history
Owner options
List your home for rent
$1,736/mo
Rent Zestimate®
Find your next renter with Zillow Rental Manager. Plus, with online applications, you can quickly screen prospective tenants – for free.
$1,736/mo
Rent Zestimate®
Refinance and save
$1,528/mo
Est. payment
Refinancing to a lower rate could help reduce your monthly payments and save thousands over the life of the loan.
$1,528/mo
Est. payment
Explore your selling options
Work with a Zillow partner agent
Leverage their expertise and Zillow's premium Showcase listings to get your home seen by more buyers.
Get startedList with your own agent
Get your home in front of millions of buyers by listing it on Zillow.
Learn how to do itSell it yourself
Take full control of how buyers see your home on Zillow by listing For Sale by Owner (FSBO).
List your homeWhat's special
Zillow last checked:
Listing updated:
Listed by:
Robyn St. Clair robyngstclair@gmail.com,
Realty ONE Group @ Home
Bought with:
Non Member
Canopy Administration
Source: Canopy MLS as distributed by MLS GRID,MLS#: 4164116
Facts & features
Interior
Bedrooms & bathrooms
- Bedrooms: 3
- Bathrooms: 2
- Full bathrooms: 1
- 1/2 bathrooms: 1
Primary bedroom
- Features: Walk-In Closet(s)
- Level: Upper
Bathroom half
- Level: Main
Kitchen
- Features: Breakfast Bar
- Level: Main
Laundry
- Level: Upper
Living room
- Level: Main
Heating
- Central
Cooling
- Central Air
Appliances
- Included: Dishwasher, Electric Range, Microwave
- Laundry: Inside, Laundry Closet, Upper Level
Features
- Flooring: Carpet, Vinyl
- Doors: Pocket Doors
- Has basement: No
Interior area
- Total structure area: 1,105
- Total interior livable area: 1,105 sqft
- Finished area above ground: 1,105
- Finished area below ground: 0
Property
Parking
- Total spaces: 1
- Parking features: Driveway, Attached Garage, Garage on Main Level
- Attached garage spaces: 1
- Has uncovered spaces: Yes
Features
- Levels: Two
- Stories: 2
- Entry location: Main
- Patio & porch: Front Porch, Patio
Lot
- Size: 0.02 Acres
- Features: End Unit, Level
Details
- Parcel number: 3713142269210000
- Zoning: R-4
- Special conditions: Standard
Construction
Type & style
- Home type: Townhouse
- Architectural style: Charleston
- Property subtype: Townhouse
Materials
- Vinyl
- Foundation: Slab
- Roof: Shingle
Condition
- New construction: Yes
- Year built: 2024
Details
- Builder name: A. S. Harrill Construction
Utilities & green energy
- Sewer: Public Sewer
- Water: City
Community & HOA
Community
- Subdivision: Highland Village
HOA
- Has HOA: Yes
- HOA fee: $45 monthly
- HOA name: Highland Village Subdivision Townhomes Maintenance
Location
- Region: Hickory
Financial & listing details
- Price per square foot: $213/sqft
- Tax assessed value: $25,800
- Date on market: 7/29/2024
- Listing terms: Cash,Conventional,USDA Loan,VA Loan
- Road surface type: Concrete, Paved
Price history
| Date | Event | Price |
|---|---|---|
| 7/31/2024 | Sold | $235,000$213/sqft |
Source:  Canopy MLS as distributed by MLS GRID #4164116 Report a problem Canopy MLS as distributed by MLS GRID #4164116 Report a problem | ||
| 7/29/2024 | Listed for sale | $235,000$213/sqft |
Source: Canopy MLS as distributed by MLS GRID #4164116 Report a problem | ||
Public tax history
Tax history is unavailable.
Neighborhood: Highland
Nearby homes
- $234,9003 bd2 ba1.1k sqft1030 10th Ave NE, Hickory, NC 28601Sold
- $234,6003 bd1 ba1k sqft1022 10th Ave NE, Hickory, NC 28601Off Market
- $235,5003 bd1 ba1k sqft1024 10th Ave NE, Hickory, NC 28601Off Market
- $235,5003 bd1 ba1k sqft1020 10th Ave NE, Hickory, NC 28601Off Market
- $235,5003 bd1 ba1k sqft1026 10th Ave NE, Hickory, NC 28601Off Market
- $242,5003 bd1 ba1.1k sqft1016 10th Ave NE, Hickory, NC 28601Off Market
- $250,0003 bd3 ba1.1k sqft1006 10th Ave NE, Hickory, NC 28601For Sale
- $240,9003 bd1 ba1.1k sqft1030 10th Ave NE, Hickory, NC 28601Off Market
Nearby schools
GreatSchools rating
- 4/10Viewmont ElementaryGrades: PK-5Distance: 1.5 mi
- 3/10Northview MiddleGrades: 6-8Distance: 1.8 mi
- 4/10Hickory HighGrades: PK,9-12Distance: 1 mi
Schools provided by the listing agent
- Elementary: Viewmont
- Middle: Northview
- High: Hickory
Source: Canopy MLS as distributed by MLS GRID. This data may not be complete. We recommend contacting the local school district to confirm school assignments for this home.
Get a cash offer in 3 minutes
Find out how much your home could sell for in as little as 3 minutes with a no-obligation cash offer.
Estimated market value
$228,100
Get a cash offer in 3 minutes
Find out how much your home could sell for in as little as 3 minutes with a no-obligation cash offer.
Estimated market value
$228,100
- North Carolina
- Catawba County
- Hickory
- 28601
- Highland
- 1036 10th Ave NE Unit 26
Nearby cities
Nearby neighborhoods
Nearby zip codes
Other Hickory Topics
