Rarely does a home like this come available. Owned by just one family since new, it is easy to imagine the parties, graduations, promotions, backyard bbq’s, retirements and holidays this special place has played host to. Now, for the first time since 1965, I’m ready for my next generation of owners to create new memories. I’m everything you’re looking for, in a prime West facing Lake Hills location. Award winning Bellevue schools to broaden little ones' minds. Lush landscaping & huge covered entertaining deck for relaxation. Easy access to groceries, restaurants, and my chef’s kitchen for nourishment of the body. Nearby parks, trails and all that nature offers for nourishment of the soul. Living & dining rooms w/ newly refinished, original hardwoods, fireplace & huge picture windows for social rejuvenation. Close proximity to i90, 520, 405, Bellevue, Redmond & Seattle for less time commuting to work & more time for what actually matters. Restful primary suite w/ sitting area/exercise room/wfh space/nursery, walk-in closet, private deck, and spa bath for your renewal/replenishment. Lower level craft room/homework spot/sewing desk, as well as a cozy office or library to feed your imagination. Inviting family room with fireplace for reading and movie nights. Three additional bedrooms to house your loved ones. Taking care of you is what I do best, as my previous owners took care of me. Fresh paint, HVAC serviced, roof & gutters cleaned. Are you ready to create memories with me?
Sold
Listed by: KW Lake Washington So • Sean Morris
Bought with: Windermere Real Estate/East
$1,300,000
1036 146th Avenue SE, Bellevue, WA 98007
4beds
2,500sqft
Single Family Residence
Built in 1965
7,161 Square Feet Lot
$1,342,500 Zestimate®
$520/sqft
$4,554 Estimated rent
Home value
$1,342,500
$1.28M - $1.41M
$4,554/mo
Zestimate® history
Owner options
List your home for rent
$4,554/mo
Rent Zestimate®
Find your next renter with Zillow Rental Manager. Plus, with online applications, you can quickly screen prospective tenants – for free.
$4,554/mo
Rent Zestimate®
Refinance and save
$8,504/mo
Est. payment
Refinancing to a lower rate could help reduce your monthly payments and save thousands over the life of the loan.
$8,504/mo
Est. payment
Explore your selling options
Work with a Zillow partner agent
Leverage their expertise and Zillow's premium Showcase listings to get your home seen by more buyers.
Get startedList with your own agent
Get your home in front of millions of buyers by listing it on Zillow.
Learn how to do itSell it yourself
Take full control of how buyers see your home on Zillow by listing For Sale by Owner (FSBO).
List your homeWhat's special
Huge covered entertaining deckCozy office or libraryWalk-in closetSpa bathLush landscapingHuge picture windowsPrivate deck
Zillow last checked:
Listing updated:
Listed by:
Sean Morris,
KW Lake Washington So
Bought with:
Deborah Grover, 25020171
Windermere Real Estate/East
Source: NWMLS as distributed by MLS GRID,MLS#: 2552958
Facts & features
Interior
Bedrooms & bathrooms
- Bedrooms: 4
- Bathrooms: 3
- Full bathrooms: 2
- 1/2 bathrooms: 1
Primary bedroom
- Level: Second
Bedroom
- Level: Second
Bedroom
- Level: Lower
Bedroom
- Level: Lower
Bathroom full
- Level: Second
Bathroom full
- Level: Second
Other
- Level: Lower
Den office
- Level: Lower
Dining room
- Level: Second
Entry hall
- Level: Split
Family room
- Level: Lower
Kitchen with eating space
- Level: Second
Living room
- Level: Second
Utility room
- Level: Lower
Heating
- Fireplace, Forced Air, Heat Pump, Natural Gas
Cooling
- None
Appliances
- Included: Dishwasher, Disposal, Dryer, Microwave, Refrigerator, Stove(s)/Range(s), Washer, Dishwasher(s), Dryer(s), Garbage Disposal, Microwave(s), Refrigerator(s), Washer(s), Water Heater: Electric, Water Heater Location: Basement
Features
- Bath Off Primary, Dining Room, Pantry
- Flooring: Ceramic Tile, Hardwood, Carpet
- Doors: French Doors
- Windows: Dbl Pane/Storm Window
- Basement: Daylight,Finished
- Number of fireplaces: 2
- Fireplace features: Wood Burning, Lower Level: 1, Upper Level: 1, Fireplace
Interior area
- Total structure area: 2,500
- Total interior livable area: 2,500 sqft
Property
Parking
- Total spaces: 2
- Parking features: Attached Garage
- Has attached garage: Yes
- Covered spaces: 2
Features
- Levels: Multi/Split
- Entry location: Split
- Patio & porch: Bath Off Primary, Dbl Pane/Storm Window, Dining Room, Fireplace, French Doors, Jetted Tub, Pantry, Walk-In Closet(s), Water Heater
- Spa features: Bath
- Has view: Yes
- View description: Territorial
Lot
- Size: 7,161 Square Feet
- Features: Curbs, Paved, Sidewalk, Value In Land, Cable TV, Deck, Fenced-Partially, Gas Available, High Speed Internet, Patio
- Topography: Partial Slope,Terraces
- Residential vegetation: Brush, Garden Space
Details
- Parcel number: 1736800730
- Special conditions: Standard
Construction
Type & style
- Home type: SingleFamily
- Architectural style: Traditional,Split Entry
- Property subtype: Single Family Residence
Materials
- Wood Siding, Wood Products
- Foundation: Poured Concrete
- Roof: Composition
Condition
- Good
- Year built: 1965
Utilities & green energy
- Electric: Company: Puget Sound Energy
- Sewer: Sewer Connected, Company: City of Bellevue
- Water: Public, Company: City of Bellevue
Community & HOA
Community
- Subdivision: Lake Hills
Location
- Region: Bellevue
Financial & listing details
- Price per square foot: $520/sqft
- Tax assessed value: $1,494,000
- Annual tax amount: $10,144
- Date on market: 7/10/2026
- Listing terms: Conventional,FHA,VA Loan
- Inclusions: Dishwasher(s), Dryer(s), Garbage Disposal, Microwave(s), Refrigerator(s), Stove(s)/Range(s), Washer(s)
Price history
| Date | Event | Price |
|---|---|---|
| 10/8/2026 | Sold | $1,300,000-8.8%$520/sqft |
Source:  NWMLS as distributed by MLS GRID #2552958 Report a problem NWMLS as distributed by MLS GRID #2552958 Report a problem | ||
| 9/2/2026 | Pending sale | $1,424,950$570/sqft |
Source: NWMLS as distributed by MLS GRID #2552958 Report a problem | ||
| 7/10/2026 | Listed for sale | $1,424,950$570/sqft |
Source: NWMLS as distributed by MLS GRID #2552958 Report a problem | ||
Public tax history
| Year | Property taxes | Tax assessment |
|---|---|---|
| 2025 | $11,117 +9.6% | $1,494,000 +8.1% |
| 2024 | $10,144 +15.2% | $1,382,000 +22.8% |
| 2023 | $8,804 -14.1% | $1,125,000 -22.3% |
| 2022 | $10,249 +31.8% | $1,447,000 +53% |
| 2021 | $7,775 +5.9% | $946,000 +14.3% |
| 2020 | $7,342 +2.5% | $828,000 +0.9% |
| 2019 | $7,165 +8% | $821,000 +1.9% |
| 2018 | $6,634 +7.1% | $806,000 +19.9% |
| 2017 | $6,191 +33.3% | $672,000 +13.9% |
| 2016 | $4,644 | $590,000 +10.1% |
| 2015 | $4,644 | $536,000 +2.7% |
| 2014 | $4,644 | $522,000 +23.7% |
| 2013 | $4,644 | $422,000 +11.9% |
| 2012 | -- | $377,000 -4.1% |
| 2011 | -- | $393,000 -5.3% |
| 2010 | -- | $415,000 |
| 2009 | -- | $415,000 -1.9% |
| 2007 | -- | $423,000 +9.6% |
| 2006 | -- | $386,000 +7.5% |
| 2005 | -- | $359,000 +38.6% |
| 2001 | $2,466 +0.6% | $259,000 +11.2% |
| 2000 | $2,452 | $233,000 |
Find assessor info on the county website
Neighborhood: Lake Hills
Nearby homes
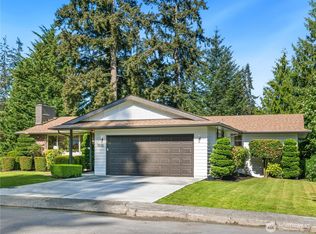
- $1,500,0005 bd4 ba2.7k sqft1035 147th Ave SE, Bellevue, WA 98007Sold
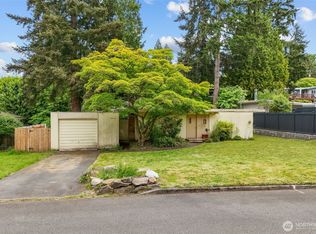
- $850,0003 bd2 ba1.1k sqft1212 146th Ave SE, Bellevue, WA 98007Sold
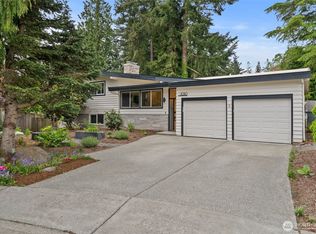
- $1,550,0004 bd3 ba2.1k sqft1030 145th Pl SE, Bellevue, WA 98007Sold
- $1,299,9993 bd2 ba1.8k sqft1009 147th Ave SE, Bellevue, WA 98007Sold
- $1,939,9004 bd3 ba3.6k sqft1018 145th Pl SE, Bellevue, WA 98007Off Market
- $1,561,0004 bd3 ba3.3k sqft1006 145th Pl SE, Bellevue, WA 98007Off Market
- $2,080,0006 bd4 ba3.2k sqft916 145th Pl SE, Bellevue, WA 98007Sold
- $1,678,0003 bd2 ba1.8k sqft1005 145th Pl SE, Bellevue, WA 98007Sold
Nearby schools
GreatSchools rating
- 5/10Lake Hills Elementary SchoolGrades: PK-5Distance: 0.2 mi
- 9/10Odle Middle SchoolGrades: 6-8Distance: 1 mi
- 9/10Sammamish Senior High SchoolGrades: 9-12Distance: 0.6 mi
Get a cash offer in 3 minutes
Find out how much your home could sell for in as little as 3 minutes with a no-obligation cash offer.
Estimated market value
$1,342,500
Get a cash offer in 3 minutes
Find out how much your home could sell for in as little as 3 minutes with a no-obligation cash offer.
Estimated market value
$1,342,500
- Washington
- King County
- Bellevue
- 98007
- Lake Hills
- 1036 146th Avenue SE
