Over 2,300 SF of living space with 3 full baths, fenced yard and walk out basement in desirable Saucon Valley School District! Greeting you on the 1st floor is the spacious living room with modern flooring leading throughout the expansive dining room, updated kitchen with SS appliances and second eating area. Half bath conveniently located between the living room and entrance to the attached garage. 2nd floor features an owner suite with walk-in closet and private full bath. Two additional bedrooms with ample closet space plus a second full bath and separate balcony area ideal for home office or study. Finished basement provides nearly 500 SF of additional living space plus 3rd full bath and full, ground level walk out access to the rear yard. Outside you'll find a fenced yard with access to the rear alley, storage shed or playhouse plus rear deck with access from the dining room or rear yard. Off-street parking in the driveway and attached one car garage. Central air, economical gas heat plus solar panels for super affordable electricity! Located within walking distance to Borough parks, shopping and dining, yet only a short drive to all major routes.
Sold for $325,000
$325,000
1036 1st Ave, Hellertown, PA 18055
3beds
2,363sqft
Townhouse, Single Family Residence
Built in 1989
3,702 Square Feet Lot
$333,900 Zestimate®
$138/sqft
$2,729 Estimated rent
Home value
$333,900
$304,000 - $367,000
$2,729/mo
Zestimate® history
Owner options
List your home for rent
$2,729/mo
Rent Zestimate®
Find your next renter with Zillow Rental Manager. Plus, with online applications, you can quickly screen prospective tenants – for free.
$2,729/mo
Rent Zestimate®
Refinance and save
$2,161/mo
Est. payment
Refinancing to a lower rate could help reduce your monthly payments and save thousands over the life of the loan.
$2,161/mo
Est. payment
Explore your selling options
Work with a Zillow partner agent
Leverage their expertise and Zillow's premium Showcase listings to get your home seen by more buyers.
Get startedList with your own agent
Get your home in front of millions of buyers by listing it on Zillow.
Learn how to do itSell it yourself
Take full control of how buyers see your home on Zillow by listing For Sale by Owner (FSBO).
List your homeWhat's special
Fenced yardModern flooringWalk out basementAttached one car garageSecond eating areaStorage shed or playhouseExpansive dining room
Zillow last checked:
Listing updated:
Listed by:
Cheyenne Reiman 484-951-2329,
Realty Outfitters
Bought with:
Ismael Arcelay, RS308784
Weichert Realtors
Source: GLVR,MLS#: 768104 Originating MLS: Lehigh Valley MLS
Originating MLS: Lehigh Valley MLSFacts & features
Interior
Bedrooms & bathrooms
- Bedrooms: 3
- Bathrooms: 4
- Full bathrooms: 3
- 1/2 bathrooms: 1
Rooms
- Room types: Den, Office
Primary bedroom
- Level: Second
- Dimensions: 19.00 x 12.50
Bedroom
- Level: Second
- Dimensions: 14.00 x 11.00
Bedroom
- Level: Second
- Dimensions: 12.00 x 12.00
Primary bathroom
- Level: Second
- Dimensions: 7.00 x 6.00
Breakfast room nook
- Level: First
- Dimensions: 11.00 x 10.00
Den
- Level: Second
- Dimensions: 12.00 x 8.00
Dining room
- Level: First
- Dimensions: 16.00 x 12.00
Family room
- Level: Lower
- Dimensions: 18.00 x 15.00
Other
- Level: Second
- Dimensions: 7.50 x 5.00
Other
- Level: Lower
- Dimensions: 9.00 x 4.50
Half bath
- Level: First
- Dimensions: 5.00 x 4.50
Kitchen
- Level: First
- Dimensions: 11.00 x 9.00
Living room
- Level: First
- Dimensions: 17.50 x 12.00
Recreation
- Level: Lower
- Dimensions: 18.00 x 10.00
Heating
- Forced Air
Cooling
- Central Air
Appliances
- Included: Electric Dryer, Gas Oven, Gas Range, Gas Water Heater, Refrigerator, Washer
- Laundry: Electric Dryer Hookup
Features
- Cathedral Ceiling(s), Dining Area, Separate/Formal Dining Room, Family Room Lower Level, Game Room, High Ceilings, Home Office, Vaulted Ceiling(s), Walk-In Closet(s)
- Flooring: Carpet, Luxury Vinyl, Luxury VinylPlank, Vinyl
- Basement: Full,Partially Finished,Walk-Out Access
Interior area
- Total interior livable area: 2,363 sqft
- Finished area above ground: 1,873
- Finished area below ground: 490
Property
Parking
- Total spaces: 2
- Parking features: Attached, Driveway, Garage
- Attached garage spaces: 2
- Has uncovered spaces: Yes
Features
- Stories: 2
Lot
- Size: 3,702 Square Feet
- Features: Flat, Not In Subdivision
Details
- Parcel number: Q7SW2A 2 9B 0715
- Zoning: R2 - residential
- Special conditions: None
Construction
Type & style
- Home type: SingleFamily
- Architectural style: Colonial
- Property subtype: Townhouse, Single Family Residence
- Attached to another structure: Yes
Materials
- Vinyl Siding
- Roof: Asphalt,Fiberglass
Condition
- Unknown
- Year built: 1989
Utilities & green energy
- Electric: 200+ Amp Service, Circuit Breakers
- Sewer: Public Sewer
- Water: Public
Community & HOA
Community
- Subdivision: Not in Development
Location
- Region: Hellertown
Financial & listing details
- Price per square foot: $138/sqft
- Tax assessed value: $57,300
- Annual tax amount: $5,014
- Date on market: 11/14/2025
- Cumulative days on market: 17 days
- Ownership type: Fee Simple
Price history
| Date | Event | Price |
|---|---|---|
| 1/23/2026 | Sold | $325,000$138/sqft |
Source:  GLVR #768104 Report a problem GLVR #768104 Report a problem | ||
| 11/30/2025 | Pending sale | $325,000$138/sqft |
Source: GLVR #768104 Report a problem | ||
| 11/14/2025 | Listed for sale | $325,000+14%$138/sqft |
Source: GLVR #768104 Report a problem | ||
| 1/28/2022 | Sold | $285,000+3.8%$121/sqft |
Source: GLVR #684627 Report a problem | ||
| 12/24/2021 | Pending sale | $274,624$116/sqft |
Source:  Bright MLS #PANH2001058 Report a problem Bright MLS #PANH2001058 Report a problem | ||
| 12/20/2021 | Listed for sale | $274,624+48.4%$116/sqft |
Source: GLVR #684627 Report a problem | ||
| 10/22/2014 | Sold | $185,000-7%$78/sqft |
Source: Public Record Report a problem | ||
| 8/15/2014 | Listed for sale | $199,000-11.6%$84/sqft |
Source: Weichert Realtors #479028 Report a problem | ||
| 7/26/2006 | Sold | $225,000$95/sqft |
Source: Public Record Report a problem | ||
Public tax history
| Year | Property taxes | Tax assessment |
|---|---|---|
| 2025 | $5,014 +0.6% | $57,300 |
| 2024 | $4,983 | $57,300 |
| 2023 | $4,983 | $57,300 |
| 2022 | $4,983 +636.9% | $57,300 |
| 2021 | $676 | $57,300 |
| 2020 | $676 | $57,300 |
| 2018 | $676 | $57,300 |
| 2017 | -- | $57,300 |
| 2016 | -- | $57,300 |
| 2015 | -- | $57,300 |
| 2014 | -- | $57,300 |
| 2013 | -- | $57,300 |
| 2012 | -- | $57,300 |
| 2011 | -- | $57,300 |
| 2010 | -- | $57,300 |
| 2004 | -- | $57,300 |
| 2003 | -- | $57,300 |
| 2002 | -- | $57,300 |
| 2000 | -- | $57,300 |
Find assessor info on the county website
Neighborhood: 18055
Nearby homes
- $352,6003 bd2 ba1.8k sqft1034 1st Ave, Hellertown, PA 18055Off Market
- $286,4002 bd2 ba1.1k sqft1046 1st Ave, Hellertown, PA 18055Off Market
- $389,3003 bd2 ba1.8k sqft1032 1st Ave, Hellertown, PA 18055Off Market
- $314,5004 bd2 ba1.8k sqft1052 1st Ave, Hellertown, PA 18055Off Market
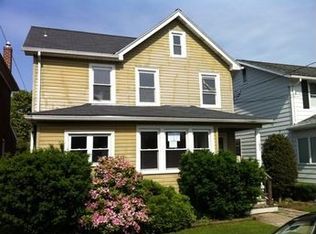
- $315,3003 bd1 ba1.2k sqft1054 1st Ave, Hellertown, PA 18055Off Market
- $---- bd-- ba-- sqft1028 1st Ave, Hellertown, PA 18055Off Market
- $289,4003 bd1 ba1.5k sqft1041 Main St, Hellertown, PA 18055Off Market
- $308,3003 bd1 ba1.4k sqft1035 Main St, Hellertown, PA 18055Off Market
Nearby schools
GreatSchools rating
- 8/10Saucon Valley El SchoolGrades: K-4Distance: 0.9 mi
- 8/10Saucon Valley Middle SchoolGrades: 5-8Distance: 1.1 mi
- 9/10Saucon Valley Senior High SchoolGrades: 9-12Distance: 1 mi
Schools provided by the listing agent
- Elementary: Saucon Valley
- Middle: Saucon Valley
- High: Saucon Valley
- District: Saucon Valley
Source: GLVR. This data may not be complete. We recommend contacting the local school district to confirm school assignments for this home.
Get a cash offer in 3 minutes
Find out how much your home could sell for in as little as 3 minutes with a no-obligation cash offer.
Estimated market value
$333,900
Get a cash offer in 3 minutes
Find out how much your home could sell for in as little as 3 minutes with a no-obligation cash offer.
Estimated market value
$333,900
- Pennsylvania
- Northampton County
- Hellertown
- 18055
- 1036 1st Ave
Nearby cities
Nearby zip codes
Other Hellertown Topics
