MOVE-IN READY FOR SUMMER & HURRICANE SEASON! This charming 1925 Bungalow-style home is located in NONEVAC NO FLOOD ZONE with a whole-house natural gas Generac generator and qualified Hurricane Mitigation Discount! Solar system, foam insulation and tinted windows keep your utility bills low while the summer heat rises! The custom salt-water pool with waterfall grotto & chilling system, cedar gazebo, and Sunsetter retractable awning keep you cool & refreshed all summer long! This bungalow has a detached garage with a pool bath & outdoor shower, brick alley access and there are 2 off-street parking spaces. It is located on a quiet street in the sought-after Greater Woodlawn neighborhood minutes from vibrant Downtown St. Petersburg, I-275, Tampa International Airport, world class museums, restaurants, shops, parks and the Bay. This home is a beautifully updated 2-bedroom, 2-1/2 bath gem that combines historic charm with modern amenities in a layout that flows seamlessly from the front porch to a custom 1700 sf backyard “outdoor living room” oasis. There is abundant storage throughout, including a pristine foam insulated stand-up attic. The home’s interior features stunning original heart of pine floors, a gas fireplace with marble hearth, a primary bedroom en-suite with a walk-in closet and large master bathroom featuring an oversized glass shower, dual sinks, period appropriate tile floors and a large linen closet. The kitchen is open to the dining room or if you prefer, a family room, that features a gas range, island with bar seating as well as breakfast bar counter seating. Kitchen storage features galore were added including cabinet pull-outs, pot rack and kitchen gadget wall organizer. The home’s original double-hung hand-blown glass windows were professionally restored in the last 5 years. This home’s outdoor show-stopper is a one-of-a-kind custom saltwater pool constructed in 2019 by Tampa Bay’s Master Pool Builder, Curtis Pools, featuring a waterfall grotto, bar seating area, baja shelf, automatic self-cleaning pop-up filters, pebble tech & tile finish, top of the line filtration and a pool heating & chilling system. Dine al fresco under the retractable awning, lounge poolside in the sun or enjoy the shade under the gazebo, nap in the hammocks under the palm trees, sip a refreshing beverage inside the waterfall grotto enjoying the mist on a hot day. This private fully fenced backyard oasis is Florida outdoor living at its best! This home also features low yard maintenance with mature landscaping that offers privacy, climate mitigation, Florida-friendly landscaping in a cottage-style rock garden design in the front yard complete with a white picket fence, astro turf in the East side yard and ocean travertine pavers and astro turf in the rear yard. The west side yard has mature fruiting Haas and Florida avocado trees, as well as honey mango, lemon and key lime trees and with 2 rain barrels is ready for your urban gardening skills to bring farm fresh to your kitchen table. Live with less stress and worry knowing all electrical, plumbing, including the main sewer line, and gas lines have been added or replaced. The 26 solar panels will save you approximately $2500+ annually on your electric bills. The Sentricon subterranean termite system and wildlife exclusion warranty bonds are transferable. All you need is your personal items moved in and you are ready to relax and beat the heat knowing you are prepared for hurricane season.
Sold for $735,000
$735,000
1036 23RD AVENUE N, ST PETERSBURG, FL 33704
2beds
1,049sqft
Single Family Residence
Built in 1925
6,399 Square Feet Lot
$715,700 Zestimate®
$701/sqft
$4,216 Estimated rent
Home value
$715,700
$644,000 - $794,000
$4,216/mo
Zestimate® history
Owner options
List your home for rent
$4,216/mo
Rent Zestimate®
Find your next renter with Zillow Rental Manager. Plus, with online applications, you can quickly screen prospective tenants – for free.
$4,216/mo
Rent Zestimate®
Refinance and save
$5,074/mo
Est. payment
Refinancing to a lower rate could help reduce your monthly payments and save thousands over the life of the loan.
$5,074/mo
Est. payment
Explore your selling options
Work with a Zillow partner agent
Leverage their expertise and Zillow's premium Showcase listings to get your home seen by more buyers.
Get startedList with your own agent
Get your home in front of millions of buyers by listing it on Zillow.
Learn how to do itSell it yourself
Take full control of how buyers see your home on Zillow by listing For Sale by Owner (FSBO).
List your homeWhat's special
Gas fireplaceLow-maintenance fully fenced yardMature fruit treesCompletely private oasisBreakfast barCustom saltwater poolCedar gazebo
Zillow last checked:
Listing updated:
Listed by:
Deborah Nicklaus 727-422-5554,
BRIGHTWATER REALTY 727-360-6767
Bought with:
Molly Wholey, 3626366
SMITH & ASSOCIATES REAL ESTATE
Source: Stellar MLS,MLS#: TB8378528 Originating MLS: Suncoast Tampa
Originating MLS: Suncoast Tampa
Facts & features
Interior
Bedrooms & bathrooms
- Bedrooms: 2
- Bathrooms: 3
- Full bathrooms: 2
- 1/2 bathrooms: 1
Primary bedroom
- Features: En Suite Bathroom, Walk-In Closet(s)
- Level: First
- Area: 126.5 Square Feet
- Dimensions: 11x11.5
Bedroom 2
- Features: Ceiling Fan(s), Built-in Closet
- Level: First
- Area: 114 Square Feet
- Dimensions: 9.5x12
Bathroom 1
- Features: Dual Sinks, Linen Closet
- Level: First
- Area: 63.75 Square Feet
- Dimensions: 7.5x8.5
Bathroom 2
- Features: Tub With Shower, No Closet
- Level: First
- Area: 36 Square Feet
- Dimensions: 6x6
Dining room
- Features: Breakfast Bar, No Closet
- Level: First
- Area: 154 Square Feet
- Dimensions: 11x14
Kitchen
- Features: Stone Counters, No Closet
- Level: First
- Area: 161 Square Feet
- Dimensions: 11.5x14
Living room
- Features: Ceiling Fan(s), Coat Closet
- Level: First
- Area: 225 Square Feet
- Dimensions: 15x15
Heating
- Central, Electric, Exhaust Fan, Heat Pump, Natural Gas, Solar
Cooling
- Central Air
Appliances
- Included: Dishwasher, Disposal, Dryer, Exhaust Fan, Freezer, Gas Water Heater, Range, Range Hood, Refrigerator, Tankless Water Heater, Washer
- Laundry: Gas Dryer Hookup, In Garage, Washer Hookup
Features
- Built-in Features, Ceiling Fan(s), Eating Space In Kitchen, Primary Bedroom Main Floor, Split Bedroom, Stone Counters, Thermostat, Walk-In Closet(s)
- Flooring: Ceramic Tile, Marble, Hardwood
- Doors: Outdoor Shower
- Windows: Blinds, Storm Window(s), Thermal Windows, Tinted Windows, Window Treatments, Wood Frames, Hurricane Shutters, Hurricane Shutters/Windows
- Basement: Crawl Space
- Has fireplace: Yes
- Fireplace features: Gas, Living Room, Masonry
Interior area
- Total structure area: 1,547
- Total interior livable area: 1,049 sqft
Property
Parking
- Total spaces: 1
- Parking features: Alley Access, Bath In Garage, Garage Faces Rear, Ground Level, Off Street, On Street, Oversized, Parking Pad
- Garage spaces: 1
- Has uncovered spaces: Yes
- Details: Garage Dimensions: 20x20
Features
- Levels: One
- Stories: 1
- Patio & porch: Covered, Front Porch, Patio
- Exterior features: Awning(s), Courtyard, Dog Run, Garden, Outdoor Shower, Private Mailbox, Rain Barrel/Cistern(s), Rain Gutters, Sidewalk, Storage
- Has private pool: Yes
- Pool features: Auto Cleaner, Deck, Gunite, Heated, In Ground, Lighting, Outside Bath Access, Pool Alarm, Salt Water, Self Cleaning, Tile
- Fencing: Vinyl
- Has view: Yes
- View description: Garden, Pool
Lot
- Size: 6,399 Square Feet
- Dimensions: 50 x 128
- Features: City Lot, Landscaped, Level, Near Public Transit, Above Flood Plain, Non Toxic Fertilizer/Pesticides, Veg. (Productive) Garden
- Residential vegetation: Fruit Trees, Mature Landscaping, Trees/Landscaped
Details
- Additional structures: Other
- Parcel number: 123116718020000200
- Lease amount: $0
- Zoning: NT-2
- Special conditions: None
Construction
Type & style
- Home type: SingleFamily
- Architectural style: Bungalow
- Property subtype: Single Family Residence
Materials
- HardiPlank Type, Wood Frame
- Foundation: Crawlspace, Pillar/Post/Pier
- Roof: Shingle
Condition
- Completed
- New construction: No
- Year built: 1925
Utilities & green energy
- Electric: Photovoltaics Seller Owned
- Sewer: Public Sewer
- Water: Public
- Utilities for property: Cable Available, Cable Connected, Electricity Available, Electricity Connected, Fire Hydrant, Natural Gas Available, Natural Gas Connected, Phone Available, Public, Sewer Available, Sewer Connected, Solar, Street Lights, Water Available, Water Connected
Green energy
- Energy efficient items: Doors, Exposure/Shade, Insulation, Water Heater
- Energy generation: Solar
- Water conservation: Fl. Friendly/Native Landscape, Rain Water Harvesting
Community & HOA
Community
- Pet fee: $0 monthly
- Subdivision: PINEWOOD
HOA
- Has HOA: No
Location
- Region: Saint Petersburg
Financial & listing details
- Price per square foot: $701/sqft
- Tax assessed value: $561,965
- Annual tax amount: $3,505
- Date on market: 4/25/2025
- Cumulative days on market: 42 days
- Listing terms: Cash,Conventional,VA Loan
- Ownership: Fee Simple
- Total actual rent: 0
- Electric utility on property: Yes
- Road surface type: Asphalt, Brick, Paved
Price history
| Date | Event | Price |
|---|---|---|
| 6/25/2025 | Sold | $735,000-3.9%$701/sqft |
Source:  Stellar MLS #TB8378528 Report a problem Stellar MLS #TB8378528 Report a problem | ||
| 6/7/2025 | Pending sale | $765,000$729/sqft |
Source: Stellar MLS #TB8378528 Report a problem | ||
| 5/16/2025 | Price change | $765,000-1.9%$729/sqft |
Source: Stellar MLS #TB8378528 Report a problem | ||
| 4/25/2025 | Listed for sale | $779,900+136.3%$743/sqft |
Source: Stellar MLS #TB8378528 Report a problem | ||
| 12/11/2017 | Sold | $330,000-5.6%$315/sqft |
Source: Public Record Report a problem | ||
| 10/27/2017 | Pending sale | $349,500$333/sqft |
Source: STRICKLAND PROPERTY GROUP #U7836527 Report a problem | ||
| 10/27/2017 | Listed for sale | $349,500+11.8%$333/sqft |
Source: STRICKLAND PROPERTY GROUP #U7836527 Report a problem | ||
| 8/26/2016 | Sold | $312,500-3.8%$298/sqft |
Source: Public Record Report a problem | ||
| 7/27/2016 | Pending sale | $325,000$310/sqft |
Source: Owner Report a problem | ||
| 7/9/2016 | Listed for sale | $325,000+269.3%$310/sqft |
Source: Owner Report a problem | ||
| 6/20/2014 | Sold | $88,000-11.9%$84/sqft |
Source: Stellar MLS #U7618782 Report a problem | ||
| 5/22/2014 | Pending sale | $99,900$95/sqft |
Source: RE/MAX Metro #U7618782 Report a problem | ||
| 5/4/2014 | Listed for sale | $99,900$95/sqft |
Source: RE/MAX Metro #U7618782 Report a problem | ||
Public tax history
| Year | Property taxes | Tax assessment |
|---|---|---|
| 2025 | $3,705 +5.7% | $228,584 +2.9% |
| 2024 | $3,505 +1.9% | $222,142 +3% |
| 2023 | $3,438 +2.9% | $215,672 +3% |
| 2022 | $3,342 -1.1% | $209,390 +3% |
| 2021 | $3,381 +0% | $203,291 +1.4% |
| 2020 | $3,379 +23.6% | $200,484 +18.5% |
| 2019 | $2,734 | $169,200 +1.9% |
| 2018 | $2,734 +1.7% | $166,045 -29.2% |
| 2017 | $2,688 -12.6% | $234,491 +53% |
| 2016 | $3,074 +14% | $153,246 +29.5% |
| 2015 | $2,696 +30.3% | $118,310 +6.7% |
| 2014 | $2,068 +23.5% | $110,911 +53% |
| 2013 | $1,675 +5.7% | $72,487 +5.6% |
| 2012 | $1,585 | $68,640 -30.4% |
| 2011 | -- | $98,554 +2.3% |
| 2010 | -- | $96,323 -15.3% |
| 2009 | -- | $113,656 -12.8% |
| 2008 | $1,834 | $130,400 -21.8% |
| 2007 | -- | $166,800 +25.3% |
| 2005 | -- | $133,100 +9.5% |
| 2004 | $445 +4.1% | $121,500 +14.9% |
| 2003 | $427 +8.7% | $105,700 +22.2% |
| 2002 | $393 | $86,500 +33.3% |
| 2001 | $393 +7.2% | $64,900 +15.3% |
| 2000 | $367 | $56,300 |
Find assessor info on the county website
Neighborhood: Greater Woodlawn
Nearby homes
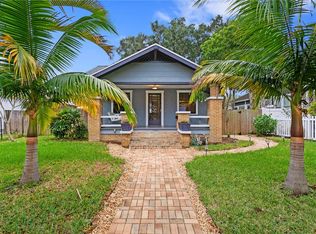
- $537,700-- bd3 ba1.5k sqft1042 23rd Ave N, Saint Petersburg, FL 33704Off Market
- $515,0002 bd1 ba858 sqft1024 23rd Ave N, Saint Petersburg, FL 33704Sold
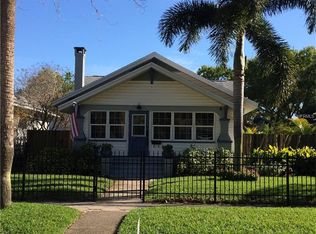
- $717,4003 bd2 ba1.3k sqft1048 23rd Ave N, Saint Petersburg, FL 33704Off Market
- $--1 bd1 ba800 sqft1042 1/2 23rd Ave N, Saint Petersburg, FL 33704Off Market

- $406,600-- bd1 ba984 sqft1020 23rd Ave N, Saint Petersburg, FL 33704Off Market
- $704,600-- bd-- ba1.7k sqft1101 23rd Ave N, Saint Petersburg, FL 33704Off Market
- $512,300-- bd2 ba1.2k sqft1058 23rd Ave N, Saint Petersburg, FL 33704Off Market
- $517,0003 bd2 ba1.2k sqft1035 22nd Ave N, Saint Petersburg, FL 33704Sold
Nearby schools
GreatSchools rating
- 5/10Woodlawn Elementary SchoolGrades: PK-5Distance: 0.6 mi
- 3/10Meadowlawn Middle SchoolGrades: 6-8Distance: 2.4 mi
- 6/10St. Petersburg High SchoolGrades: 9-12Distance: 1.6 mi
Schools provided by the listing agent
- Elementary: Woodlawn Elementary-PN
- Middle: Meadowlawn Middle-PN
- High: St. Petersburg High-PN
Source: Stellar MLS. This data may not be complete. We recommend contacting the local school district to confirm school assignments for this home.
Get a cash offer in 3 minutes
Find out how much your home could sell for in as little as 3 minutes with a no-obligation cash offer.
Estimated market value
$715,700
Get a cash offer in 3 minutes
Find out how much your home could sell for in as little as 3 minutes with a no-obligation cash offer.
Estimated market value
$715,700
- Florida
- Pinellas County
- Saint Petersburg
- 33704
- Greater Woodlawn
- 1036 23RD AVENUE N
Nearby cities
Nearby neighborhoods
Nearby zip codes
Other Saint Petersburg Topics
- Apartments for Rent in 33704
- Houses for Sale in 33704
- Houses for Rent in 33704
- 33704 Real Estate
- Saint Petersburg Condos
- Houses for Sale in Saint Petersburg
- Newest Listings in Saint Petersburg
- Saint Petersburg Home Values
- Saint Petersburg Real Estate Agents
- Saint Petersburg Refinance
- Saint Petersburg Mortgage Rates
