Welcome to Emeryville's newest and exciting neighborhood, TEMESCAL VILLAGE ESTATES. Here we have the "Raven" which is an artistic masterpiece with a touch of modern chic. Absolutely stunning home that is ready to move in, brand new from A to Z. Beautifully designed with the latest modern styles and finishes. Along with tall beautiful wainscot in the living room. Also features a large master bedroom and fully tiled custom master shower. Hall bath comes equipped with elegant stand alone classic tub. Brand new kitchen with calacatta countertops and subway tile backsplash and all new appliances. Enjoy a large basement with ample storage throughout and a beautiful back yard to match. Get your offers in, this will go fast.
Sold for $799,000
Street View
$799,000
1036 47th St, Emeryville, CA 94608
3beds
1,126sqft
Residential, Single Family Residence
Built in 2023
2,874 Square Feet Lot
$799,100 Zestimate®
$710/sqft
$3,891 Estimated rent
Home value
$799,100
$751,000 - $847,000
$3,891/mo
Zestimate® history
Owner options
List your home for rent
$3,891/mo
Rent Zestimate®
Find your next renter with Zillow Rental Manager. Plus, with online applications, you can quickly screen prospective tenants – for free.
$3,891/mo
Rent Zestimate®
Refinance and save
$5,197/mo
Est. payment
Refinancing to a lower rate could help reduce your monthly payments and save thousands over the life of the loan.
$5,197/mo
Est. payment
Explore your selling options
Work with a Zillow partner agent
Leverage their expertise and Zillow's premium Showcase listings to get your home seen by more buyers.
Get startedList with your own agent
Get your home in front of millions of buyers by listing it on Zillow.
Learn how to do itSell it yourself
Take full control of how buyers see your home on Zillow by listing For Sale by Owner (FSBO).
List your homeWhat's special
Zillow last checked:
Listing updated:
Listed by:
Tariq Mojaddidi DRE #02096290 925-318-1366,
Mojaddidi & Associates
Bought with:
Surinder Kaur, DRE #01701495
1st Choice Mortgage Real Estate
Source: CCAR,MLS#: 41048126
Facts & features
Interior
Bedrooms & bathrooms
- Bedrooms: 3
- Bathrooms: 2
- Full bathrooms: 2
Rooms
- Room types: Dining Room, Family Room
Bathroom
- Features: Updated Baths, Stall Shower
Kitchen
- Features: Counter - Stone, Dishwasher, Eat In Kitchen, Garbage Disposal, Gas Range/Cooktop, Microwave, Range/Oven Free Standing, Refrigerator, Updated Kitchen
Heating
- Forced Air
Cooling
- Has cooling: Yes
Appliances
- Included: Dishwasher, Gas Range, Microwave, Free-Standing Range, Refrigerator, ENERGY STAR Qualified Appliances
Features
- Updated Kitchen
- Flooring: Laminate, Tile
- Windows: Screens
- Has fireplace: No
- Fireplace features: None
Interior area
- Total structure area: 1,126
- Total interior livable area: 1,126 sqft
Property
Parking
- Total spaces: 1
- Parking features: Garage Door Opener
- Garage spaces: 1
Features
- Levels: One
- Stories: 1
- Pool features: None
Lot
- Size: 2,874 Square Feet
- Features: Level, Paved, Private
Details
- Parcel number: 49117533
- Special conditions: Standard
- Other equipment: Irrigation Equipment
Construction
Type & style
- Home type: SingleFamily
- Architectural style: Craftsman
- Property subtype: Residential, Single Family Residence
Materials
- Roof: Composition
Condition
- Existing
- New construction: No
- Year built: 2023
Utilities & green energy
- Electric: No Solar
- Utilities for property: Natural Gas Connected, Individual Electric Meter, Individual Gas Meter
Green energy
- Energy efficient items: Thermostat
Community & HOA
Community
- Subdivision: Emeryville
HOA
- Has HOA: No
Location
- Region: Emeryville
Financial & listing details
- Price per square foot: $710/sqft
- Tax assessed value: $799,900
- Date on market: 1/22/2024
Price history
| Date | Event | Price |
|---|---|---|
| 7/17/2024 | Sold | $799,000-0.1%$710/sqft |
Source:  CCAR #41048126 Report a problem CCAR #41048126 Report a problem | ||
| 5/11/2024 | Pending sale | $799,999$710/sqft |
Source:  bridgeMLS/CCAR/Bay East AOR #41048126 Report a problem bridgeMLS/CCAR/Bay East AOR #41048126 Report a problem | ||
| 5/3/2024 | Listed for sale | $799,999$710/sqft |
Source: bridgeMLS/CCAR/Bay East AOR #41048126 Report a problem | ||
| 5/1/2024 | Pending sale | $799,999$710/sqft |
Source: bridgeMLS/CCAR/Bay East AOR #41048126 Report a problem | ||
| 3/12/2024 | Price change | $799,999-11.1%$710/sqft |
Source: bridgeMLS/CCAR/Bay East AOR #41048126 Report a problem | ||
| 1/22/2024 | Listed for sale | $899,999+3.4%$799/sqft |
Source: bridgeMLS/CCAR/Bay East AOR #41048126 Report a problem | ||
| 11/22/2023 | Listing removed | -- |
Source: bridgeMLS/CCAR/Bay East AOR #41036527 Report a problem | ||
| 9/27/2023 | Price change | $869,999-10.3%$773/sqft |
Source: bridgeMLS/CCAR/Bay East AOR #41036527 Report a problem | ||
| 9/12/2023 | Price change | $969,999-9.3%$861/sqft |
Source: bridgeMLS/CCAR/Bay East AOR #41036527 Report a problem | ||
| 8/18/2023 | Listed for sale | $1,069,999$950/sqft |
Source: bridgeMLS/CCAR/Bay East AOR #41036527 Report a problem | ||
Public tax history
| Year | Property taxes | Tax assessment |
|---|---|---|
| 2025 | -- | $799,900 +118.5% |
| 2024 | $4,935 | $366,072 |
Find assessor info on the county website
Neighborhood: 94608
Nearby homes
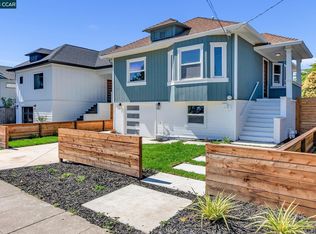
- $865,0003 bd2 ba1.1k sqft1038 47th St, Emeryville, CA 94608Sold
- $875,0002 bd1 ba904 sqft1034 47th St, Emeryville, CA 94608Sold
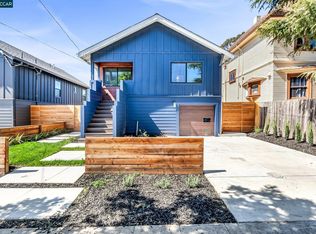
- $703,7003 bd2 ba1.1k sqft1044 47th St, Emeryville, CA 94608Off Market
- $875,0002 bd2 ba1k sqft1034 47th St, Emeryville, CA 94608Sold
- $766,0002 bd1 ba938 sqft1046 47th St, Emeryville, CA 94608Sold
- $599,3243 bd2 ba1.7k sqft1048 47th St, Emeryville, CA 94608Off Market
- $951,2003 bd2 ba-- sqft1048 47th St APT B, Emeryville, CA 94608Off Market
- $1,261,800-- bd-- ba3.4k sqft1032 47th St, Emeryville, CA 94608Off Market
Nearby schools
GreatSchools rating
- 4/10Anna Yates Elementary SchoolGrades: K-8Distance: 0.2 mi
- 3/10Emery Secondary SchoolGrades: 9-12Distance: 0.2 mi
Get a cash offer in 3 minutes
Find out how much your home could sell for in as little as 3 minutes with a no-obligation cash offer.
Estimated market value
$799,100
Get a cash offer in 3 minutes
Find out how much your home could sell for in as little as 3 minutes with a no-obligation cash offer.
Estimated market value
$799,100
- California
- Alameda County
- Emeryville
- 94608
- 1036 47th St
Nearby cities
Nearby zip codes
Other Emeryville Topics
