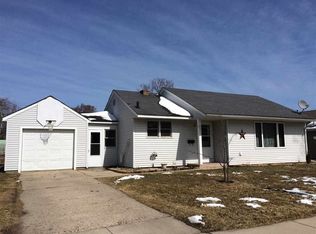
Welcome to this inviting 3-bedroom, 2-full-bath split-level home designed for comfortable everyday living. Fresh paint inside and out, new flooring throughout, and all-new appliances make the kitchen ready for immediate enjoyment. The huge family room gives everyone room to gather, while the large laundry and utility area keeps chores organized and convenient. An attached one-car garage adds practical storage and easy access. Outside, new landscaping enhances the nice-sized yard and private patio, creating the perfect outdoor retreat for relaxing or entertaining. Move-in ready and full of potential, schedule your showing today! Seller has never lived at property. All measurements are approximate. Buyer to verify if important.
Closed
Zestimate®
$265,000
1036 5th St, Baraboo, WI 53913
3beds
1,440sqft
Single Family Residence
Built in 1971
7,840 Square Feet Lot
$265,000 Zestimate®
$184/sqft
$1,974 Estimated rent
Home value
$265,000
$241,000 - $292,000
$1,974/mo
Zestimate® history
Owner options
List your home for rent
$1,974/mo
Rent Zestimate®
Find your next renter with Zillow Rental Manager. Plus, with online applications, you can quickly screen prospective tenants – for free.
$1,974/mo
Rent Zestimate®
Refinance and save
$1,814/mo
Est. payment
Refinancing to a lower rate could help reduce your monthly payments and save thousands over the life of the loan.
$1,814/mo
Est. payment
Explore your selling options
Work with a Zillow partner agent
Leverage their expertise and Zillow's premium Showcase listings to get your home seen by more buyers.
Get startedList with your own agent
Get your home in front of millions of buyers by listing it on Zillow.
Learn how to do itSell it yourself
Take full control of how buyers see your home on Zillow by listing For Sale by Owner (FSBO).
List your homeWhat's special
Zillow last checked:
Listing updated:
Listed by:
Jessica Janssen,
Design Realty LLC
Bought with:
Kara Hanko, 92033-94
Bunbury & Assoc, REALTORS
Source: SCWMLS,MLS#: 2030052
Facts & features
Interior
Bedrooms & bathrooms
- Bedrooms: 3
- Bathrooms: 2
- Full bathrooms: 2
Primary bedroom
- Level: Upper
- Area: 110
- Dimensions: 10 x 11
Bedroom 2
- Level: Upper
- Area: 154
- Dimensions: 14 x 11
Bedroom 3
- Level: Lower
- Area: 140
- Dimensions: 14 x 10
Family room
- Area: 312
- Dimensions: 24 x 13
Kitchen
- Features: Range/Oven, Refrigerator, Dishwasher, Microwave
- Level: Upper
- Area: 136
- Dimensions: 17 x 8
Living room
- Level: Upper
- Area: 255
- Dimensions: 15 x 17
Heating
- Forced Air
Appliances
- Laundry: Lower Level
Features
- At Least 1 tub
- Basement: Full,Full Size Windows/Exposed,Finished,Exposed
- Has fireplace: No
Interior area
- Total structure area: 1,440
- Total interior livable area: 1,440 sqft
- Finished area above ground: 864
Property
Parking
- Total spaces: 1
- Parking features: 1 car, Attached
- Attached garage spaces: 1
- Has uncovered spaces: Yes
Features
- Levels: Two,Bi-level
- Stories: 2
- Patio & porch: Patio
Lot
- Size: 7,840 Square Feet
- Features: Sidewalk
Details
- Parcel number: 206071500000
- Zoning: Res
Construction
Type & style
- Home type: SingleFamily
- Property subtype: Single Family Residence
Materials
- Vinyl Siding
- Foundation: Poured concrete foundatn
Condition
- Year built: 1971
Utilities & green energy
- Sewer: Public Sewer
- Water: Public
Community & HOA
Location
- Region: Baraboo
Financial & listing details
- Price per square foot: $184/sqft
- Tax assessed value: $128,000
- Annual tax amount: $3,161
- Date on market: 8/9/2026
- Listing terms: Arms Length
- Inclusions: Range/Oven, Microwave, Dishwasher, Refrigerator, Window Treatements
- Exclusions: Seller's personal property
Price history
| Date | Event | Price |
|---|---|---|
| 9/11/2026 | Sold | $265,000+4%$184/sqft |
Source: SCWMLS #2030052 Report a problem | ||
| 8/15/2026 | Contingent | $254,900$177/sqft |
Source: SCWMLS #2030052 Report a problem | ||
| 8/9/2026 | Listed for sale | $254,900$177/sqft |
Source: SCWMLS #2030052 Report a problem | ||
Public tax history
| Year | Property taxes | Tax assessment |
|---|---|---|
| 2024 | $2,982 +5.1% | $128,000 |
| 2023 | $2,838 -0.7% | $128,000 |
| 2022 | $2,857 +2.5% | $128,000 |
| 2021 | $2,787 -4.5% | $128,000 +13.5% |
| 2020 | $2,918 +4.7% | $112,800 |
| 2019 | $2,788 +1.6% | $112,800 |
| 2018 | $2,744 +1.6% | $112,800 |
| 2017 | $2,701 +5.2% | $112,800 |
| 2016 | $2,568 +1.4% | $112,800 |
| 2015 | $2,532 -0.5% | $112,800 |
| 2014 | $2,545 -0.1% | $112,800 |
| 2013 | $2,548 +5.5% | $112,800 |
| 2012 | $2,415 -1% | $112,800 |
| 2011 | $2,438 -0.3% | $112,800 |
| 2010 | $2,447 +0.9% | $112,800 |
| 2009 | $2,426 -1.8% | $112,800 +7.7% |
| 2008 | $2,471 +1.8% | $104,700 |
| 2007 | $2,426 +6.8% | $104,700 |
| 2006 | $2,273 -2% | $104,700 |
| 2005 | $2,318 -0.4% | $104,700 |
| 2004 | $2,328 -7% | $104,700 +10.2% |
| 2003 | $2,503 -15.6% | $95,000 |
| 2002 | $2,968 | $95,000 |
Find assessor info on the county website
Neighborhood: 53913
Nearby homes
- $284,100-- bd-- ba-- sqft1034 5th St, Baraboo, WI 53913Off Market
- $280,100-- bd-- ba-- sqft611 Washington Ave, Baraboo, WI 53913Off Market
- $294,600-- bd-- ba-- sqft1035 5th St, Baraboo, WI 53913Off Market
- $206,8002 bd2 ba800 sqft1033 5th St, Baraboo, WI 53913Off Market
- $359,0003 bd3 ba2.6k sqft1037 5th St, Baraboo, WI 53913Off Market
- $227,1002 bd1 ba1.1k sqft1031 5th St, Baraboo, WI 53913Off Market
- $312,4004 bd2 ba1.9k sqft1032 5th St, Baraboo, WI 53913Off Market
- $280,100-- bd-- ba-- sqft1063 4th St, Baraboo, WI 53913Off Market
Nearby schools
GreatSchools rating
- 6/10East Elementary SchoolGrades: PK-5Distance: 0.3 mi
- 5/10Jack Young Middle SchoolGrades: 6-8Distance: 1.7 mi
- 3/10Baraboo High SchoolGrades: 9-12Distance: 1.6 mi
Schools provided by the listing agent
- High: Baraboo
- District: Baraboo
Source: SCWMLS. This data may not be complete. We recommend contacting the local school district to confirm school assignments for this home.
Get a cash offer in 3 minutes
Find out how much your home could sell for in as little as 3 minutes with a no-obligation cash offer.
Estimated market value
$265,000
Get a cash offer in 3 minutes
Find out how much your home could sell for in as little as 3 minutes with a no-obligation cash offer.
Estimated market value
$265,000
- Wisconsin
- Sauk County
- Baraboo
- 53913
- 1036 5th St
