Welcome to your private oasis in Historic Roser Park, St. Petersburg’s very first historic neighborhood, where charm, tranquility, and vibrant downtown living come together seamlessly. Built in 2016, this 2,024-square-foot home offers the rare combination of modern comforts, abundant space, and the unbeatable convenience of being just steps away from everything downtown has to offer. Step inside and be greeted by an abundance of natural light flooding the open-concept floor plan—ideal for both relaxing and entertaining. The gourmet kitchen features granite countertops, wood cabinetry, stainless steel appliances, and an expansive wrap-around breakfast bar perfect for casual meals or gathering with friends. Flowing effortlessly into the spacious dining and living areas, making it easy to host unforgettable evenings or simply enjoy time with family. Upstairs, discover your dream primary suite—with a large private balcony overlooking the beautiful backyard and peaceful, tree-lined streets. A true retreat with soaring tray ceilings, a separate sitting area or office nook, dual walk-in closets, and a spa-like ensuite creating the ultimate sanctuary. Two additional generously sized bedrooms share a full bath and access to another large balcony—perfect for morning coffee or evening sunsets. The second-floor laundry room adds convenience right where you need it. Outside, be amazed by the massive backyard, a rare find in and around downtown St. Pete! Enjoy low-maintenance artificial turf, brick paver patio space, and a motorized security gate for added privacy and peace of mind. Whether you’re entertaining or letting pets play, this yard truly can’t be beat. Additional highlights include: ? 8,500 Watt Solar Panel System to reduce your electric bill and help the environment ? Large walk-in pantry and powder room ? Spacious 2-car garage ? Finished and covered balconies for year-round enjoyment Imagine living just blocks from the waterfront marinas where you can dock your boat, or strolling to all the restaurants, galleries, farmers markets, and festivals that make downtown St. Pete so special. Don’t settle—have it all. If you’re looking for a move-in ready home with historic charm, modern amenities, and extraordinary outdoor space, this is the one you’ve been waiting for. Schedule your private showing today and experience the Roser Park lifestyle for yourself!
Sold for $690,000
$690,000
1036 7th St S, Saint Petersburg, FL 33701
3beds
2,024sqft
Single Family Residence
Built in 2016
7,079 Square Feet Lot
$678,200 Zestimate®
$341/sqft
$4,768 Estimated rent
Home value
$678,200
$617,000 - $746,000
$4,768/mo
Zestimate® history
Owner options
List your home for rent
$4,768/mo
Rent Zestimate®
Find your next renter with Zillow Rental Manager. Plus, with online applications, you can quickly screen prospective tenants – for free.
$4,768/mo
Rent Zestimate®
Refinance and save
$4,705/mo
Est. payment
Refinancing to a lower rate could help reduce your monthly payments and save thousands over the life of the loan.
$4,705/mo
Est. payment
Explore your selling options
Work with a Zillow partner agent
Leverage their expertise and Zillow's premium Showcase listings to get your home seen by more buyers.
Get startedList with your own agent
Get your home in front of millions of buyers by listing it on Zillow.
Learn how to do itSell it yourself
Take full control of how buyers see your home on Zillow by listing For Sale by Owner (FSBO).
List your homeWhat's special
Private oasisLarge private balconyGenerously sized bedroomsAbundance of natural lightMassive backyardSecond-floor laundry roomGranite countertops
Zillow last checked:
Listing updated:
Listed by:
Tricia Dooley 727-460-0060,
KELLER WILLIAMS ST PETE REALTY 727-894-1600
Bought with:
Barbara Strickland, 3262464
COLDWELL BANKER REALTY
Source: Stellar MLS,MLS#: TB8407838 Originating MLS: Suncoast Tampa
Originating MLS: Suncoast Tampa
Facts & features
Interior
Bedrooms & bathrooms
- Bedrooms: 3
- Bathrooms: 3
- Full bathrooms: 2
- 1/2 bathrooms: 1
Primary bedroom
- Features: Walk-In Closet(s)
- Level: Second
- Area: 182 Square Feet
- Dimensions: 14x13
Bedroom 2
- Features: Built-in Closet
- Level: Second
- Area: 128.96 Square Feet
- Dimensions: 12.4x10.4
Bedroom 3
- Features: Built-in Closet
- Level: Second
- Area: 128.96 Square Feet
- Dimensions: 12.4x10.4
Kitchen
- Level: First
- Area: 137.5 Square Feet
- Dimensions: 12.5x11
Living room
- Level: First
- Area: 200 Square Feet
- Dimensions: 20x10
Heating
- Central
Cooling
- Central Air
Appliances
- Included: Dishwasher, Dryer, Range, Refrigerator, Washer
- Laundry: Inside, Laundry Room
Features
- Eating Space In Kitchen, Open Floorplan, Solid Wood Cabinets, Stone Counters, Tray Ceiling(s), Walk-In Closet(s)
- Flooring: Luxury Vinyl
- Has fireplace: No
Interior area
- Total structure area: 2,920
- Total interior livable area: 2,024 sqft
Property
Parking
- Total spaces: 2
- Parking features: Driveway
- Attached garage spaces: 2
- Has uncovered spaces: Yes
Features
- Levels: Two
- Stories: 2
- Exterior features: Balcony, Sidewalk
- Fencing: Fenced
Lot
- Size: 7,079 Square Feet
- Dimensions: 53 x 133
Details
- Parcel number: 303117551340030051
- Special conditions: None
Construction
Type & style
- Home type: SingleFamily
- Property subtype: Single Family Residence
Materials
- Stucco
- Foundation: Slab
- Roof: Shingle
Condition
- New construction: No
- Year built: 2016
Utilities & green energy
- Electric: Photovoltaics Seller Owned
- Sewer: Public Sewer
- Water: Public
- Utilities for property: Electricity Connected, Sewer Connected, Water Connected
Green energy
- Energy generation: Solar
Community & HOA
Community
- Pet fee: $0 monthly
- Subdivision: MARE VISTA
HOA
- Has HOA: No
Location
- Region: Saint Petersburg
Financial & listing details
- Price per square foot: $341/sqft
- Tax assessed value: $723,913
- Annual tax amount: $7,903
- Date on market: 7/17/2025
- Cumulative days on market: 6 days
- Listing terms: Cash,Conventional,FHA
- Ownership: Fee Simple
- Total actual rent: 0
- Electric utility on property: Yes
- Road surface type: Asphalt
Price history
| Date | Event | Price |
|---|---|---|
| 10/7/2025 | Sold | $690,000-0.7%$341/sqft |
Source:  Stellar MLS #TB8407838 Report a problem Stellar MLS #TB8407838 Report a problem | ||
| 7/23/2025 | Pending sale | $695,000$343/sqft |
Source: Stellar MLS #TB8407838 Report a problem | ||
| 7/17/2025 | Listed for sale | $695,000+44.8%$343/sqft |
Source: Stellar MLS #TB8407838 Report a problem | ||
| 12/20/2019 | Sold | $480,000-4%$237/sqft |
Source: Agent Provided Report a problem | ||
| 10/22/2019 | Price change | $499,999-3.7%$247/sqft |
Source: MANGROVE BAY REALTY LLC #A4448423 Report a problem | ||
| 9/23/2019 | Price change | $519,000-3%$256/sqft |
Source: REDFIN CORPORATION #T3193618 Report a problem | ||
| 8/22/2019 | Price change | $534,9000%$264/sqft |
Source: REDFIN CORPORATION #T3193618 Report a problem | ||
| 7/2/2019 | Listed for sale | $535,000+52.9%$264/sqft |
Source: Owner Report a problem | ||
| 9/16/2016 | Sold | $349,900$173/sqft |
Source: Stellar MLS #R4704545 Report a problem | ||
| 6/7/2016 | Listed for sale | $349,900+1127.7%$173/sqft |
Source: HELIOS SOLUTINS LLC #R4704545 Report a problem | ||
| 9/22/2015 | Sold | $28,500-40.6%$14/sqft |
Source: Public Record Report a problem | ||
| 6/24/2015 | Listed for sale | -- |
Source: Auction.com Report a problem | ||
| 7/11/2001 | Sold | $48,000+92%$24/sqft |
Source: Public Record Report a problem | ||
| 4/2/1997 | Sold | $25,000$12/sqft |
Source: Public Record Report a problem | ||
Public tax history
| Year | Property taxes | Tax assessment |
|---|---|---|
| 2024 | $7,903 +1.5% | $447,504 +3% |
| 2023 | $7,784 +2.5% | $434,470 +3% |
| 2022 | $7,597 -1.5% | $421,816 +3% |
| 2021 | $7,716 -0.2% | $409,530 +1.4% |
| 2020 | $7,729 +56.5% | $403,876 +48.8% |
| 2019 | $4,938 | $271,414 +1.9% |
| 2018 | $4,938 +1.5% | $266,353 +2.1% |
| 2017 | $4,866 +815.1% | $260,875 +995% |
| 2016 | $532 +102.8% | $23,824 +83.8% |
| 2015 | $262 +1.1% | $12,962 -9.5% |
| 2014 | $259 +18% | $14,323 +34.1% |
| 2013 | $220 -84.6% | $10,679 -82.7% |
| 2012 | $1,427 | $61,774 -19.3% |
| 2011 | -- | $76,572 -27.1% |
| 2010 | -- | $105,003 +8.1% |
| 2009 | -- | $97,094 +16.6% |
| 2008 | $919 | $83,296 +3% |
| 2007 | -- | $80,870 -41% |
| 2005 | -- | $137,100 +84.3% |
| 2004 | $1,201 -22.6% | $74,400 +17.2% |
| 2003 | $1,551 | $63,500 +12% |
| 2002 | -- | $56,700 |
Find assessor info on the county website
Neighborhood: Historic Roser Park
Nearby homes
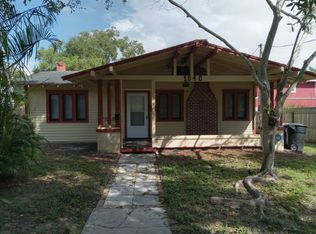
- $385,3002 bd2 ba925 sqft1040 7th St S, Saint Petersburg, FL 33701Off Market
- $--1 bd1 ba600 sqft1040 7th St S #1/2, Saint Petersburg, FL 33701Off Market

- $328,5004 bd2 ba1.3k sqft1026 7th St S, Saint Petersburg, FL 33701Off Market
- $77,5184,756 Square Feet0 7th St S, Saint petersburg, FL 33701Off Market

- $173,9002 bd1 ba884 sqft620 10th Ave S, Saint Petersburg, FL 33701Off Market
- $566,9003 bd4 ba1.5k sqft1050 7th St S, Saint Petersburg, FL 33701Off Market
- $486,7004 bd2 ba2.3k sqft636 10th Ave S, Saint Petersburg, FL 33701Off Market
- $--2 bd1 ba900 sqft630 10th Ave S #1, Saint Petersburg, FL 33701Off Market
Nearby schools
GreatSchools rating
- 4/10Campbell Park Elementary SchoolGrades: PK-5Distance: 0.5 mi
- 5/10John Hopkins Middle SchoolGrades: 6-8Distance: 0.9 mi
- 3/10Gibbs High SchoolGrades: 9-12Distance: 2.1 mi
Schools provided by the listing agent
- Elementary: Campbell Park Elementary-PN
- Middle: John Hopkins Middle-PN
- High: Gibbs High-PN
Source: Stellar MLS. This data may not be complete. We recommend contacting the local school district to confirm school assignments for this home.
Get a cash offer in 3 minutes
Find out how much your home could sell for in as little as 3 minutes with a no-obligation cash offer.
Estimated market value
$678,200
Get a cash offer in 3 minutes
Find out how much your home could sell for in as little as 3 minutes with a no-obligation cash offer.
Estimated market value
$678,200
Nearby cities
Nearby neighborhoods
Nearby zip codes
Other Saint Petersburg Topics
- Apartments for Rent in 33701
- Houses for Sale in 33701
- Houses for Rent in 33701
- 33701 Real Estate
- Saint Petersburg Condos
- Houses for Sale in Saint Petersburg
- Newest Listings in Saint Petersburg
- Saint Petersburg Home Values
- Saint Petersburg Real Estate Agents
- Saint Petersburg Refinance
- Saint Petersburg Mortgage Rates
