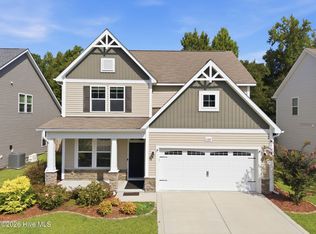
Spacious 5-Bedroom Home with First-Floor Primary Suite, Huge Bonus Room & Private Backyard! Welcome to 1036 Adams Landing Drive, where space, comfort, and convenience come together in one exceptional home. Offering 2,942 square feet, 5 bedrooms, 3.5 bathrooms, and a 2-car garage, this thoughtfully designed home provides flexible living spaces perfect for today's busy lifestyle. A welcoming covered front porch leads into an elegant foyer, where you'll immediately appreciate the beautifully appointed formal dining room, featuring classic wainscoting, a stunning coffered ceiling, and abundant natural light--creating the perfect setting for holiday gatherings and dinner parties. The heart of the home is the spacious kitchen, complete with granite countertops, a large center island, ample cabinetry, Stainless Steel appliances, and an extended breakfast bar that opens seamlessly into the living room. Whether you're preparing meals or entertaining guests, this open-concept layout keeps everyone connected. The inviting living room is anchored by a cozy gas log fireplace, making it an ideal place to relax year-round. The first-floor primary suite offers a peaceful retreat with a large walk-in closet and a spa-inspired ensuite bath featuring a double vanity, soaking garden tub, separate walk-in shower, and plenty of space to unwind. A convenient powder room completes the main level. Upstairs you'll find four additional bedrooms, two full bathrooms, and a huge bonus/media room perfect as a playroom, home theater, game room, or second family room. With space for everyone, this floor plan easily accommodates growing families, guests, or work-from-home needs. Step outside to enjoy the screened porch overlooking a private, fenced backyard, providing the perfect place for morning coffee, outdoor dining, or letting kids and pets play safely. Ideally located just minutes from shopping, restaurants, parks, and everyday conveniences, and only 15 minutes from the beach!
For sale
Price cut: $10K (8/14)
$525,000
1036 Adams Landing Drive, Wilmington, NC 28412
5beds
2,942sqft
Single Family Residence
Built in 2016
6,621 Square Feet Lot
$519,700 Zestimate®
$178/sqft
$50/mo HOA
What's special
- 57 days |
- 773 |
- 56 |
Likely to sell faster than
Zillow last checked:
Listing updated:
Listed by:
Wendy G Thompson 910-508-8376,
REAL Broker LLC
Source: Hive MLS,MLS#: 100586463 Originating MLS: Cape Fear Realtors MLS, Inc.
Originating MLS: Cape Fear Realtors MLS, Inc.Facts & features
Interior
Bedrooms & bathrooms
- Bedrooms: 5
- Bathrooms: 4
- Full bathrooms: 3
- 1/2 bathrooms: 1
Rooms
- Room types: Dining Room, Living Room, Master Bedroom, Bedroom 2, Bedroom 3, Bedroom 4, Bedroom 5, Bonus Room, Laundry
Primary bedroom
- Level: First
- Dimensions: 16 x 12
Bedroom 2
- Level: Second
- Dimensions: 12 x 11
Bedroom 3
- Level: Second
- Dimensions: 13 x 11
Bedroom 4
- Level: Second
- Dimensions: 12 x 12
Bedroom 5
- Level: Second
- Dimensions: 13 x 11
Bonus room
- Level: Second
- Dimensions: 22 x 16
Dining room
- Level: First
- Dimensions: 11 x 11
Kitchen
- Level: First
- Dimensions: 13 x 11
Laundry
- Level: Second
- Dimensions: 7 x 6
Living room
- Level: First
- Dimensions: 19 x 17
Heating
- Electric, Heat Pump
Cooling
- Central Air
Appliances
- Included: Electric Oven, Built-In Microwave, Washer, Refrigerator, Dryer, Dishwasher
- Laundry: Laundry Room
Features
- Tray Ceiling(s), High Ceilings, Solid Surface, Ceiling Fan(s), Pantry, Blinds/Shades, Gas Log
- Flooring: Carpet, Tile, Wood
- Basement: None
- Attic: Pull Down Stairs
- Number of fireplaces: 1
- Fireplace features: Gas Log
Interior area
- Total structure area: 2,942
- Total interior livable area: 2,942 sqft
Video & virtual tour
Property
Parking
- Total spaces: 2
- Parking features: Garage Faces Front, Concrete, Off Street, Paved
- Attached garage spaces: 2
Features
- Levels: Two
- Patio & porch: Covered, Porch, Screened, Front Porch
- Exterior features: Irrigation System, Cluster Mailboxes
- Fencing: Wood
- Has view: Yes
- View description: See Remarks
- Frontage type: See Remarks
Lot
- Size: 6,621 Square Feet
- Dimensions: 55 x 120
Details
- Parcel number: R07100002316000
- Zoning: R-7
- Special conditions: Standard
Construction
Type & style
- Home type: SingleFamily
- Property subtype: Single Family Residence
Materials
- Vinyl Siding, Wood Frame
- Foundation: Slab
- Roof: Shingle
Condition
- New construction: No
- Year built: 2016
Utilities & green energy
- Sewer: Public Sewer
- Water: Public
- Utilities for property: Sewer Connected, Water Connected
Community & HOA
Community
- Subdivision: Adams Landing
HOA
- Has HOA: Yes
- Amenities included: Maintenance Common Areas, Management, Street Lights, None
- HOA fee: $600 annually
- HOA name: Adams Landing HOA
- HOA phone: 910-395-1500
Location
- Region: Wilmington
Financial & listing details
- Price per square foot: $178/sqft
- Tax assessed value: $516,500
- Annual tax amount: $1,954
- Date on market: 7/3/2026
- Cumulative days on market: 57 days
- Listing agreement: Exclusive Right To Sell
- Listing terms: Cash,Conventional,FHA,VA Loan
Estimated market value
$519,700
$494,000 - $546,000
$3,563/mo
Price history
| Date | Event | Price |
|---|---|---|
| 8/14/2026 | Price change | $525,000-1.9%$178/sqft |
Source:  Hive MLS #100586463 Report a problem Hive MLS #100586463 Report a problem | ||
| 7/27/2026 | Price change | $535,000-2.7%$182/sqft |
Source: Hive MLS #100586463 Report a problem | ||
| 7/3/2026 | Listed for sale | $550,000+74.6%$187/sqft |
Source: Hive MLS #100586463 Report a problem | ||
| 2/11/2020 | Sold | $315,000-1.5%$107/sqft |
Source: Hive MLS #100184889 Report a problem | ||
| 12/10/2019 | Pending sale | $319,900$109/sqft |
Source: CENTURY 21 Sweyer & Associates #100184889 Report a problem | ||
| 9/19/2019 | Listed for sale | $319,900+16.9%$109/sqft |
Source: CENTURY 21 Sweyer & Associates #100184889 Report a problem | ||
| 3/6/2017 | Sold | $273,700$93/sqft |
Source: Hive MLS #100027042 Report a problem | ||
Public tax history
| Year | Property taxes | Tax assessment |
|---|---|---|
| 2025 | $2,006 +14.3% | $516,500 +58.3% |
| 2024 | $1,755 +0.2% | $326,200 |
| 2023 | $1,751 -0.9% | $326,200 |
| 2022 | $1,767 -1.5% | $326,200 |
| 2021 | $1,794 +5.3% | $326,200 +21.1% |
| 2020 | $1,703 | $269,300 |
| 2019 | $1,703 | $269,300 |
| 2018 | $1,703 | $269,300 |
| 2017 | $1,703 +514.5% | $269,300 +573.3% |
| 2016 | $277 +7.6% | $40,000 |
| 2015 | $258 | $40,000 |
Find assessor info on the county website
Monthly payment
Est. payment
Payment breakdown
Explore the cost of this home by adjusting the details. Changes won't be saved.Climate risks
Neighborhood: Silver Lake
Nearby schools
GreatSchools rating
- 5/10Mary C Williams ElementaryGrades: K-5Distance: 1.1 mi
- 9/10Myrtle Grove MiddleGrades: 6-8Distance: 1.9 mi
- 5/10Eugene Ashley HighGrades: 9-12Distance: 3.7 mi
Schools provided by the listing agent
- Elementary: Williams
- Middle: Myrtle Grove
- High: Ashley
Source: Hive MLS. This data may not be complete. We recommend contacting the local school district to confirm school assignments for this home.
- $454,0004 bd2 ba2.3k sqft1100 Adams Landing Dr, Wilmington, NC 28412Off Market
- $490,1004 bd3 ba2.7k sqft1032 Adams Landing Dr, Wilmington, NC 28412Off Market
- $525,0005 bd2 ba2.4k sqft1104 Adams Landing Dr, Wilmington, NC 28412For Sale
- $459,3004 bd3 ba2k sqft1028 Adams Landing Dr, Wilmington, NC 28412Off Market
- $460,8004 bd2 ba2.4k sqft1108 Adams Landing Dr, Wilmington, NC 28412Off Market
- $457,3004 bd3 ba2.2k sqft1024 Adams Landing Dr, Wilmington, NC 28412Off Market
- $462,9004 bd3 ba2.4k sqft1101 Adams Landing Dr, Wilmington, NC 28412Off Market
- $455,3004 bd3 ba2.3k sqft1033 Adams Landing Dr, Wilmington, NC 28412Off Market
A local agent can set up tours, give advice and negotiate with sellers.
Similar homes
- $525,0005 bd2 ba2.4k sqft1104 Adams Landing Drive, Wilmington, NC 28412For Sale
 MLS ID #100598302, Craig Tribus, Beycome Brokerage Realty LLC. Hive MLS
 - $519,9994 bd3 ba3.1k sqft473 Lehigh Road, Wilmington, NC 28412For Sale
 MLS ID #100591210, Uncharted Realty Group, Keller Williams Innovate-Wilmington. Hive MLS
 - $659,9004 bd3 ba2.6k sqft4015 Endurance Trail, Wilmington, NC 28412For Sale
 MLS ID #100596204, Jeanette J Egerer, BlueCoast Realty Corporation. Hive MLS
 - $640,0004 bd2 ba2.5k sqft421 Island End Court, Wilmington, NC 28412For Sale
 MLS ID #100590942, Molly G Tilyou, Nest Realty. Hive MLS
 - $549,9003 bd3 ba2.3k sqft4809 Rushing Drive, Wilmington, NC 28409For SaleMLS ID #100585890, Steveson Realty Group, Coldwell Banker Sea Coast Advantage. Hive MLS
- $495,0004 bd2 ba1.9k sqft7947 Huron Drive, Wilmington, NC 28412For SaleMLS ID #100579170, Emily J Ervin, Coldwell Banker Sea Coast Advantage-Midtown. Hive MLS
- $544,9005 bd4 ba3.2k sqft3912 Willowick Park Drive, Wilmington, NC 28409For SaleMLS ID #100575345, Eric F Sabourin, Coldwell Banker Sea Coast Advantage. Hive MLS
- $595,0004 bd3 ba2.4k sqft8712 Sedgley Drive, Wilmington, NC 28412For SaleMLS ID #100591469, Jessie Fairbairn, Nest Realty. Hive MLS
- $695,0004 bd4 ba2.7k sqft412 Island End Court, Wilmington, NC 28412For SaleMLS ID #100587292, Ashley Sears, Intracoastal Realty Corporation. Hive MLS
- $459,0004 bd4 ba2.6k sqft4302 Terrington Drive, Wilmington, NC 28412For SaleMLS ID #100565451, The Rising Tide Team, Intracoastal Realty Corporation. Hive MLS
- $619,9004 bd4 ba2.7k sqft5141 Laurenbridge Lane, Wilmington, NC 28409For SaleMLS ID #100588415, Tony Brigman, Keller Williams Innovate-Wilmington. Hive MLS
- $700,0004 bd3 ba2.8k sqft220 Trawlers Way, Wilmington, NC 28412For SaleMLS ID #100594523, Alton Proctor, BlueCoast Realty Corporation. Hive MLS
- $599,0004 bd4 ba2.8k sqft230 Greenwich Lane, Wilmington, NC 28409For SaleMLS ID #100572628, Caylin V Hawkins, Berkshire Hathaway HomeServices Carolina Premier Properties. Hive MLS
- $490,0004 bd3 ba1.7k sqft3110 Tottenham Court, Wilmington, NC 28409For SaleMLS ID #100586367, Cassie L Iventosch, The Saltwater Agency LLC. Hive MLS
- $569,0003 bd3 ba2.2k sqft1104 Trisail Terrace, Wilmington, NC 28412For SaleMLS ID #100584352, David and Francisca Oller Team, Intracoastal Realty Corporation. Hive MLS
- $449,9003 bd3 ba2.1k sqft339 Lehigh Road, Wilmington, NC 28412For SaleMLS ID #100567137, Michelle Lesmeister, Intracoastal Realty Corporation. Hive MLS
- $408,0002 bd2 ba1.5k sqft1110 Snowden Road, Wilmington, NC 28412For SaleMLS ID #100584052, Tidal Realty Partners, REAL Broker LLC. Hive MLS
- $440,0002 bd2 ba1.5k sqft1159 Snowden Road, Wilmington, NC 28412For SaleMLS ID #100567827, Ryan Hall, Hall Property Specialists, INC. Hive MLS
- $620,0004 bd3 ba2.4k sqft5732 Brown Pelican Lane, Wilmington, NC 28409For SaleMLS ID #100570242, Charis Calkum, Destination Realty Corporation, LLC. Hive MLS
- $344,5003 bd3 ba1.6k sqft1025 Summer Woods Drive, Wilmington, NC 28412For SaleMLS ID #100587577, Tiffany Williamson, Navigate Realty. Hive MLS
