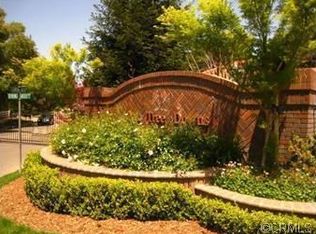
Welcome to this exquisite, custom-built home located in the exclusive gated community of Oak Tree Downs. Situated on a huge lot with a gated entry, this property offers both luxury and privacy. Built in the year 2000, this stunning residence features 4 spacious bedrooms, 3.5 bathrooms, 3-car garage.
When you enter the private and automatic gate, you’re greeted by a beautiful fountain in the front yard. Double front doors with glass panels. Bright and expansive living room. The gourmet kitchen is a chef’s dream, featuring center island, high-end appliances, including a built-in refrigerator, built-in microwave, professional range with griddle, and plenty of counter space, making meal preparation a breeze. The family room, which includes a fireplace and ceiling fan, offers the ideal space for casual gatherings, perfect for both relaxation and entertaining.
Upstairs, you’ll find a versatile bonus room that can easily serve as an entertainment or game room, offering endless possibilities for fun and relaxation. The primary bedroom is a true retreat, complete with a large walk-in closet. The en-suite primary bathroom is designed with relaxation in mind, featuring a luxurious bathtub, a separate shower with glass enclosures, and double sinks for ultimate convenience.
There is a junior suite and two additional bedrooms upstairs.
For added convenience, the laundry room is located upstairs, making chores a little easier. Other features include, custom two-tone paint, wood flooring in the living room, bedrooms, tiles in kitchen, family room and bathrooms, recessed lighting, custom chandeliers, wood shutters.
Step outside into the huge backyard, which offers endless potential. Whether you envision an ADU, a swimming pool, or an expansive entertainment area, this large outdoor space can be customized to fit your lifestyle. Located in a quiet cul-de-sac street, totally a peaceful environment. Prestigious Oak Tree Downs community. Excellent Chino Hills schools!
Sold for $1,875,000
Listed by: Re/Max Masters Realty • Alex Zhao • Contact: 626-217-8885
Bought with: Pinnacle Real Estate Group
$1,875,000
1036 Alpine Ct, Chino Hills, CA 91709
4beds
4,024sqft
Single Family Residence
Built in 2000
0.75 Acres Lot
$1,844,100 Zestimate®
$466/sqft
$5,897 Estimated rent
Home value
$1,844,100
$1.66M - $2.05M
$5,897/mo
Zestimate® history
Owner options
List your home for rent
$5,897/mo
Rent Zestimate®
Find your next renter with Zillow Rental Manager. Plus, with online applications, you can quickly screen prospective tenants – for free.
$5,897/mo
Rent Zestimate®
Refinance and save
$12,057/mo
Est. payment
Refinancing to a lower rate could help reduce your monthly payments and save thousands over the life of the loan.
$12,057/mo
Est. payment
Explore your selling options
Work with a Zillow partner agent
Leverage their expertise and Zillow's premium Showcase listings to get your home seen by more buyers.
Get startedList with your own agent
Get your home in front of millions of buyers by listing it on Zillow.
Learn how to do itSell it yourself
Take full control of how buyers see your home on Zillow by listing For Sale by Owner (FSBO).
List your homeWhat's special
Huge lotGourmet kitchenCenter islandEn-suite primary bathroomHuge backyardCustom two-tone paintLarge walk-in closet
Zillow last checked:
Listing updated:
Listed by:
Alex Zhao DRE #01749677 626-217-8885,
Re/Max Masters Realty,
Qinfei Li DRE #02179299 626-250-5678,
Re/Max Masters Realty
Bought with:
CHUNYUAN WANG, DRE #02111263
Pinnacle Real Estate Group
Source: CRMLS,MLS#: TR25105641 Originating MLS: California Regional MLS
Originating MLS: California Regional MLSFacts & features
Interior
Bedrooms & bathrooms
- Bedrooms: 4
- Bathrooms: 4
- Full bathrooms: 3
- 1/2 bathrooms: 1
- Main level bathrooms: 1
- Main level bedrooms: 1
Rooms
- Room types: Family Room, Living Room, Other, Dining Room
Family room
- Features: Separate Family Room
Other
- Features: Walk-In Closet(s)
Heating
- Forced Air, Solar
Cooling
- Central Air
Appliances
- Included: Built-In Range, Double Oven, Dishwasher, Freezer, Gas Cooktop, Disposal, Microwave, Refrigerator, Range Hood, Trash Compactor
- Laundry: Inside, Laundry Room, Upper Level
Features
- Breakfast Area, Ceiling Fan(s), Cathedral Ceiling(s), Coffered Ceiling(s), Separate/Formal Dining Room, Recessed Lighting, Tile Counters, Walk-In Closet(s)
- Flooring: Tile, Wood
- Doors: Double Door Entry
- Windows: Bay Window(s), Shutters
- Has fireplace: No
- Fireplace features: Masonry, None
- Common walls with other units/homes: No Common Walls
Interior area
- Total interior livable area: 4,024 sqft
Property
Parking
- Total spaces: 3
- Parking features: Attached Carport
- Attached garage spaces: 3
- Has carport: Yes
Features
- Levels: Two
- Stories: 2
- Entry location: Ground Level
- Patio & porch: See Remarks
- Pool features: None
- Spa features: None
- Fencing: Chain Link
- Has view: Yes
- View description: Canyon, Hills
Lot
- Size: 0.75 Acres
- Features: Sprinklers In Rear, Sprinklers In Front, Sprinklers Timer, Sprinklers On Side
Details
- Parcel number: 1000301040000
- Special conditions: Standard
Construction
Type & style
- Home type: SingleFamily
- Architectural style: Custom,See Remarks
- Property subtype: Single Family Residence
Materials
- Stucco
- Roof: Concrete,Tile
Condition
- New construction: No
- Year built: 2000
Utilities & green energy
- Sewer: Septic Tank
- Water: Public
Community & HOA
Community
- Features: Golf, Gutter(s)
HOA
- Has HOA: Yes
- Amenities included: Controlled Access, Golf Course
- HOA fee: $250 monthly
- HOA name: Oak Tree Downs Homeowners Association
- HOA phone: 909-981-4131
Location
- Region: Chino Hills
Financial & listing details
- Price per square foot: $466/sqft
- Date on market: 5/19/2025
- Cumulative days on market: 3 days
- Listing terms: Cash,Cash to New Loan
Price history
| Date | Event | Price |
|---|---|---|
| 7/17/2025 | Sold | $1,875,000-1.3%$466/sqft |
Source:  CRMLS #TR25105641 Report a problem CRMLS #TR25105641 Report a problem | ||
| 6/13/2025 | Pending sale | $1,899,000$472/sqft |
Source: CRMLS #TR25105641 Report a problem | ||
| 5/28/2025 | Contingent | $1,899,000$472/sqft |
Source: CRMLS #TR25105641 Report a problem | ||
| 5/19/2025 | Listed for sale | $1,899,000$472/sqft |
Source: CRMLS #TR25105641 Report a problem | ||
Public tax history
Tax history is unavailable.
Neighborhood: 91709
Nearby homes
- $1,875,0004 bd4 ba4k sqft1036 Alpine Dr, Chino Hills, CA 91709Sold
- $241,8751.8 Acres1024 Alpine Dr, Chino Hills, CA 91709Off Market
- $3,684,2005 bd8 ba8k sqft16023 Esquilime Dr, Chino Hills, CA 91709Off Market

- $2,164,5172.43 Acres1037 Alpine Dr, Chino Hills, CA 91709Off Market
- $---- bd-- ba-- sqft1037 Alpine Ct, Chino Hills, CA 91709Off Market
- $186,9651.9 Acres16024 Esquilme Dr, Chino Hills, CA 91709Off Market
- $5,013,5008 bd8 ba12k sqft16035 Esquilime Dr, Chino Hills, CA 91709Off Market
- $838,8851.28 Acres16059 Esquilime Dr, Chino Hills, CA 91709Off Market
Nearby schools
GreatSchools rating
- 8/10Gerald F. Litel Elementary SchoolGrades: K-6Distance: 3.6 mi
- 8/10Canyon Hills Junior High SchoolGrades: 7-8Distance: 3.6 mi
- 10/10Ruben S. Ayala High SchoolGrades: 9-12Distance: 3.8 mi
Schools provided by the listing agent
- Elementary: Litel
- Middle: Canyon Hills
- High: Ayala
Source: CRMLS. This data may not be complete. We recommend contacting the local school district to confirm school assignments for this home.
Get a cash offer in 3 minutes
Find out how much your home could sell for in as little as 3 minutes with a no-obligation cash offer.
Estimated market value
$1,844,100
Get a cash offer in 3 minutes
Find out how much your home could sell for in as little as 3 minutes with a no-obligation cash offer.
Estimated market value
$1,844,100
- California
- San Bernardino County
- Chino Hills
- 91709
- 1036 Alpine Ct
Nearby cities
Nearby zip codes
Other Chino Hills Topics
