This beautifully appointed home offers the perfect blend of Southern charm and modern comfort. With four bedrooms plus a bonus room with closets, this home offers the flexibility of five bedrooms and includes three and a half bathrooms.
Only steps away from local marina's and the intracoastal waterway. The elementary school this neighborhood is zoned for is #1 in New Hanover County and #3 in the state out of 1500 elementary schools!
A welcoming rocking chair front porch greets your guests and leads into a bright, spacious foyer. Inside, you'll find hardwood floors throughout, detailed moldings, upgraded light fixtures, and a thoughtfully designed layout ideal for entertaining.
The formal dining room features a tray ceiling and large windows that flood the space with natural light. The open-concept kitchen and family room provide an inviting atmosphere with ample counter space, a butler's pantry, and a cozy breakfast nook perfect for morning coffee. A screened-in porch extends your living space and is ideal for enjoying warm summer evenings. A conveniently located half bath completes the main level.
Upstairs, custom built-in bookcases and a bench offer charm and functionality. The owner's suite is situated next to the laundry room for added convenience, while two additional bedrooms share a full bath. A private guest suite completes the four upstairs bedrooms. The large bonus room features two closets and offers endless possibilities—use it as a playroom, home office, fitness space, media room, or an additional bedroom.
Amenities include a outdoor pavilion, a large swimming pool, and a recreation area for the kids big and small to run and play.
Sold for $729,900
$729,900
1036 Anchors Bend Way, Wilmington, NC 28411
5beds
2,896sqft
Single Family Residence
Built in 2014
7,405 Square Feet Lot
$732,500 Zestimate®
$252/sqft
$3,302 Estimated rent
Home value
$732,500
$674,000 - $798,000
$3,302/mo
Zestimate® history
Owner options
List your home for rent
$3,302/mo
Rent Zestimate®
Find your next renter with Zillow Rental Manager. Plus, with online applications, you can quickly screen prospective tenants – for free.
$3,302/mo
Rent Zestimate®
Refinance and save
$4,247/mo
Est. payment
Refinancing to a lower rate could help reduce your monthly payments and save thousands over the life of the loan.
$4,247/mo
Est. payment
Explore your selling options
Work with a Zillow partner agent
Leverage their expertise and Zillow's premium Showcase listings to get your home seen by more buyers.
Get startedList with your own agent
Get your home in front of millions of buyers by listing it on Zillow.
Learn how to do itSell it yourself
Take full control of how buyers see your home on Zillow by listing For Sale by Owner (FSBO).
List your homeWhat's special
Zillow last checked:
Listing updated:
Listed by:
The Rising Tide Team 910-256-4503,
Intracoastal Realty Corp
Bought with:
Gwen J Hawley, 77787
Intracoastal Realty Corp
Source: Hive MLS,MLS#: 100503507 Originating MLS: Cape Fear Realtors MLS, Inc.
Originating MLS: Cape Fear Realtors MLS, Inc.Facts & features
Interior
Bedrooms & bathrooms
- Bedrooms: 5
- Bathrooms: 4
- Full bathrooms: 3
- 1/2 bathrooms: 1
Rooms
- Room types: Master Bedroom, Bedroom 1, Bedroom 2, Bedroom 3, Bedroom 4, Dining Room, Kitchen, Living Room, Breakfast Nook
Primary bedroom
- Level: Second
- Dimensions: 15 x 15
Bedroom 1
- Level: Second
- Dimensions: 18 x 14
Bedroom 2
- Level: Second
- Dimensions: 12 x 11
Bedroom 3
- Level: Second
- Dimensions: 12 x 12
Bedroom 4
- Description: Bedroom/Bonus Room
- Level: Second
- Dimensions: 12 x 12
Breakfast nook
- Level: First
- Dimensions: 12 x 11
Dining room
- Level: First
- Dimensions: 14 x 12
Kitchen
- Level: First
- Dimensions: 16 x 14
Living room
- Level: First
- Dimensions: 20 x 16
Heating
- Heat Pump, Electric
Cooling
- Central Air
Appliances
- Included: Gas Cooktop, Built-In Microwave, Refrigerator, Dishwasher, Convection Oven
- Laundry: Laundry Room
Features
- High Ceilings, Entrance Foyer, Kitchen Island, Ceiling Fan(s), Pantry
- Flooring: Carpet, Tile, Wood
- Windows: Thermal Windows
- Attic: Storage
Interior area
- Total structure area: 2,896
- Total interior livable area: 2,896 sqft
Property
Parking
- Total spaces: 2
- Parking features: Paved
- Uncovered spaces: 2
Features
- Levels: Two
- Stories: 2
- Patio & porch: Patio, Porch, Screened
- Pool features: None
- Fencing: Back Yard
Lot
- Size: 7,405 Square Feet
- Dimensions: 60 x 121 x 60 x 121
Details
- Parcel number: R04500008029000
- Zoning: R-20
- Special conditions: Standard
Construction
Type & style
- Home type: SingleFamily
- Property subtype: Single Family Residence
Materials
- Fiber Cement
- Foundation: Slab
- Roof: Shingle
Condition
- New construction: No
- Year built: 2014
Utilities & green energy
- Sewer: Public Sewer
- Water: Public
- Utilities for property: Sewer Available, Water Available
Community & HOA
Community
- Subdivision: Anchors Bend
HOA
- Has HOA: Yes
- Amenities included: Clubhouse, Pool, Maintenance Common Areas, Maintenance Grounds, Sidewalks, Taxes
- HOA fee: $1,200 monthly
- HOA name: Premier Management
- HOA phone: 910-679-3012
Location
- Region: Wilmington
Financial & listing details
- Price per square foot: $252/sqft
- Tax assessed value: $457,500
- Annual tax amount: $2,390
- Date on market: 10/9/2025
- Cumulative days on market: 8 days
- Listing agreement: Exclusive Right To Sell
- Listing terms: Cash,Conventional,FHA,VA Loan
Price history
| Date | Event | Price |
|---|---|---|
| 5/30/2025 | Sold | $729,900$252/sqft |
Source:  Hive MLS #100503507 Report a problem Hive MLS #100503507 Report a problem | ||
| 5/5/2025 | Contingent | $729,900$252/sqft |
Source: Hive MLS #100503507 Report a problem | ||
| 5/2/2025 | Listed for sale | $729,900+85.3%$252/sqft |
Source: Hive MLS #100503507 Report a problem | ||
| 3/10/2018 | Listing removed | $2,350$1/sqft |
Source: Sweyer Property Management Report a problem | ||
| 1/24/2018 | Listed for rent | $2,350$1/sqft |
Source: Sweyer Property Management Report a problem | ||
| 5/20/2017 | Listing removed | $2,350$1/sqft |
Source: Sweyer Property Management Report a problem | ||
| 4/11/2017 | Listed for rent | $2,350+2.4%$1/sqft |
Source: Sweyer Property Management Report a problem | ||
| 6/3/2016 | Listing removed | $2,295-4.4%$1/sqft |
Source: Sweyer Property Management Report a problem | ||
| 5/9/2016 | Price change | $393,900-0.3%$136/sqft |
Source: Lumina 1 #100007723 Report a problem | ||
| 4/4/2016 | Listed for sale | $395,000+4.8%$136/sqft |
Source: Intracoastal Realty Corp. #100007723 Report a problem | ||
| 2/23/2016 | Listed for rent | $2,400+20.3%$1/sqft |
Source: Sweyer Property Management Report a problem | ||
| 8/27/2015 | Listing removed | $1,995$1/sqft |
Source: Sweyer Property Management Report a problem | ||
| 8/22/2015 | Price change | $1,995-9.3%$1/sqft |
Source: Sweyer Property Management Report a problem | ||
| 8/11/2015 | Price change | $2,200-6.4%$1/sqft |
Source: Sweyer Property Management Report a problem | ||
| 7/18/2015 | Listed for rent | $2,350$1/sqft |
Source: Sweyer Property Management Report a problem | ||
| 9/30/2014 | Sold | $376,998+585.5%$130/sqft |
Source: Hive MLS #30511185 Report a problem | ||
| 10/1/2013 | Sold | $55,000-31.2%$19/sqft |
Source: Public Record Report a problem | ||
| 4/2/2013 | Listing removed | $79,900$28/sqft |
Source: RE/MAX ESSENTIAL #452198 Report a problem | ||
| 12/17/2011 | Price change | $79,900+1.1%$28/sqft |
Source: Re/Max Essential #452198 Report a problem | ||
| 11/19/2011 | Price change | $79,000-27.5%$27/sqft |
Source: Re/Max Essential #452198 Report a problem | ||
| 7/2/2011 | Listed for sale | $109,000-30.2%$38/sqft |
Source: Wicker Properties #652564 Report a problem | ||
| 6/29/2010 | Sold | $156,258$54/sqft |
Source: Public Record Report a problem | ||
Public tax history
| Year | Property taxes | Tax assessment |
|---|---|---|
| 2025 | $2,832 +16% | $734,900 +60.6% |
| 2024 | $2,441 +0.2% | $457,500 |
| 2023 | $2,437 -0.9% | $457,500 |
| 2022 | $2,460 -2.1% | $457,500 |
| 2021 | $2,513 +24.2% | $457,500 +43% |
| 2020 | $2,023 | $319,900 |
| 2019 | $2,023 | $319,900 |
| 2018 | $2,023 | $319,900 |
| 2017 | $2,023 -1.2% | $319,900 +8.3% |
| 2016 | $2,048 +7.6% | $295,500 |
| 2015 | $1,903 +352.1% | $295,500 +344.4% |
| 2014 | $421 | $66,500 |
| 2013 | -- | $66,500 |
| 2012 | -- | $66,500 |
| 2011 | -- | -- |
| 2010 | -- | -- |
| 2009 | -- | -- |
Find assessor info on the county website
Neighborhood: Ogden
Nearby homes
- $689,0004 bd4 ba2.6k sqft1040 Anchors Bend Way, Wilmington, NC 28411Off Market
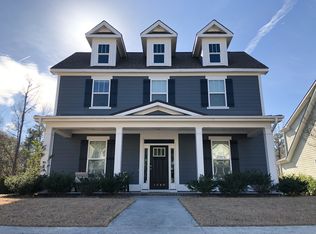
- $764,5004 bd4 ba3.2k sqft1032 Anchors Bend Way, Wilmington, NC 28411Off Market
- $715,9005 bd4 ba-- sqft1028 Anchors Bend Way, Wilmington, NC 28411Off Market
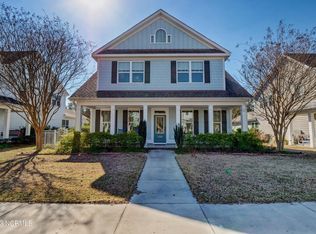
- $683,5004 bd3 ba2.8k sqft1046 Anchors Bend Way, Wilmington, NC 28411Off Market
- $890,1006 bd4 ba3.5k sqft118 Hayfield Ct, Wilmington, NC 28411Off Market
- $797,3004 bd4 ba3.3k sqft1024 Anchors Bend Way, Wilmington, NC 28411Off Market
- $863,8004 bd3 ba-- sqft1037 Anchors Bend Blvd, Wilmington, NC 28411Off Market
- $687,8004 bd4 ba2.6k sqft1033 Anchors Bend Way, Wilmington, NC 28411Off Market
Nearby schools
GreatSchools rating
- 8/10Ogden ElementaryGrades: K-5Distance: 1.4 mi
- 6/10M C S Noble MiddleGrades: 6-8Distance: 2.9 mi
- 4/10Emsley A Laney HighGrades: 9-12Distance: 5.6 mi
Schools provided by the listing agent
- Elementary: Ogden
- Middle: Noble
- High: Laney
Source: Hive MLS. This data may not be complete. We recommend contacting the local school district to confirm school assignments for this home.
Get a cash offer in 3 minutes
Find out how much your home could sell for in as little as 3 minutes with a no-obligation cash offer.
Estimated market value
$732,500
Get a cash offer in 3 minutes
Find out how much your home could sell for in as little as 3 minutes with a no-obligation cash offer.
Estimated market value
$732,500
- North Carolina
- New Hanover County
- Wilmington
- 28411
- Ogden
- 1036 Anchors Bend Way
Nearby cities
Nearby neighborhoods
Nearby zip codes
Other Wilmington Topics
