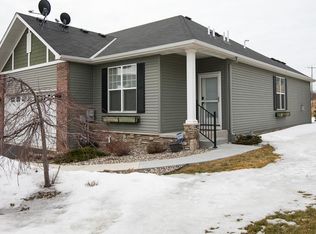
Welcome to this beautifully maintained 3 Bed/3 Bath townhome where luxury and comfort blend effortlessly. As you step inside, you’re greeted by vaulted ceilings and a flood of natural light that fills the open floor plan, perfect for hosting gatherings. The kitchen, with its brand-new suite of appliances, granite counters, and abundant storage, is ideal for both daily living and entertaining. Your spacious first-floor primary suite features a trayed ceiling, a spa-like bathroom, and a custom walk-in closet. Downstairs, the expansive lower level offers a second family room, complete with a wet bar and lookout windows—your ultimate entertaining space. Outside, unwind on the deck or explore nearby gems like Carver Dog Park Reserve and the Arboretum AppleHouse. With an EV charger-ready garage and low HOA dues covering lawn and snow care, this townhome has it all. Just 5 minutes from Victoria’s quaint downtown and Enki Brewing, this home won’t last long. Schedule your private tour today!
Closed
$475,000
1036 Anthony Way, Victoria, MN 55386
3beds
3,000sqft
Side x Side
Built in 2012
2,178 Square Feet Lot
$495,600 Zestimate®
$158/sqft
$2,924 Estimated rent
Home value
$495,600
$466,000 - $525,000
$2,924/mo
Zestimate® history
Owner options
List your home for rent
$2,924/mo
Rent Zestimate®
Find your next renter with Zillow Rental Manager. Plus, with online applications, you can quickly screen prospective tenants – for free.
$2,924/mo
Rent Zestimate®
Refinance and save
$3,335/mo
Est. payment
Refinancing to a lower rate could help reduce your monthly payments and save thousands over the life of the loan.
$3,335/mo
Est. payment
Explore your selling options
Work with a Zillow partner agent
Leverage their expertise and Zillow's premium Showcase listings to get your home seen by more buyers.
Get startedList with your own agent
Get your home in front of millions of buyers by listing it on Zillow.
Learn how to do itSell it yourself
Take full control of how buyers see your home on Zillow by listing For Sale by Owner (FSBO).
List your homeWhat's special
Zillow last checked:
Listing updated:
Listed by:
Timothy Comes 612-470-6882,
Compass
Bought with:
David E DeLay
Edina Realty, Inc.
Source: NorthstarMLS as distributed by MLS GRID,MLS#: 6604263
Facts & features
Interior
Bedrooms & bathrooms
- Bedrooms: 3
- Bathrooms: 3
- Full bathrooms: 2
- 3/4 bathrooms: 1
Bedroom
- Level: Main
- Area: 195 Square Feet
- Dimensions: 15x13
Bedroom 2
- Level: Main
- Area: 132 Square Feet
- Dimensions: 12x11
Bedroom 3
- Level: Lower
- Area: 195 Square Feet
- Dimensions: 15x13
Dining room
- Level: Main
- Area: 150 Square Feet
- Dimensions: 15x10
Family room
- Level: Lower
- Area: 644 Square Feet
- Dimensions: 28x23
Kitchen
- Level: Main
- Area: 252 Square Feet
- Dimensions: 21x12
Living room
- Level: Main
- Area: 221 Square Feet
- Dimensions: 17x13
Heating
- Forced Air, Humidifier
Cooling
- Central Air, Zoned
Appliances
- Included: Cooktop, Dishwasher, Disposal, Double Oven, Freezer, Microwave, Range, Refrigerator, Wall Oven, Washer, Water Softener Owned
- Laundry: Laundry Room, Main Level, In Unit
Features
- Basement: Daylight,Drain Tiled,8 ft+ Pour,Finished,Full,Concrete,Sump Pump
- Number of fireplaces: 1
- Fireplace features: Gas
Interior area
- Total structure area: 3,000
- Total interior livable area: 3,000 sqft
- Finished area above ground: 1,500
- Finished area below ground: 1,184
Property
Parking
- Total spaces: 2
- Parking features: Attached, Asphalt, Electric, Garage Door Opener, Insulated Garage
- Attached garage spaces: 2
- Has uncovered spaces: Yes
Accessibility
- Accessibility features: None
Features
- Levels: One
- Stories: 1
- Pool features: None
- Fencing: None
Lot
- Size: 2,178 sqft
- Dimensions: 69 x 37
- Features: Tree Coverage - Light
Details
- Foundation area: 1500
- Parcel number: 653260060
- Zoning description: Residential-Single Family
Construction
Type & style
- Home type: SingleFamily
- Property subtype: Side x Side
- Attached to another structure: Yes
Materials
- Concrete, Frame
- Roof: Age Over 8 Years,Asphalt
Condition
- New construction: No
- Year built: 2012
Utilities & green energy
- Electric: Circuit Breakers, Power Company: Xcel Energy
- Gas: Natural Gas
- Sewer: City Sewer/Connected
- Water: City Water/Connected
Community & neighborhood
Location
- Region: Victoria
- Subdivision: Madelyn Creek 2nd Add
HOA & financial
HOA
- Has HOA: Yes
- HOA fee: $412 monthly
- Services included: Hazard Insurance, Lawn Care, Maintenance Grounds, Professional Mgmt, Sanitation, Snow Removal
- Association name: Westport Properties
- Association phone: 952-465-3600
Other
Other facts
- Road surface type: Paved
Price history
| Date | Event | Price |
|---|---|---|
| 11/5/2024 | Sold | $475,000-3.1%$158/sqft |
Source:  NorthstarMLS as distributed by MLS GRID #6604263 Report a problem NorthstarMLS as distributed by MLS GRID #6604263 Report a problem | ||
| 10/7/2024 | Pending sale | $489,999$163/sqft |
Source: NorthstarMLS as distributed by MLS GRID #6604263 Report a problem | ||
| 9/20/2024 | Listed for sale | $489,999+21%$163/sqft |
Source: NorthstarMLS as distributed by MLS GRID #6604263 Report a problem | ||
| 11/12/2020 | Sold | $405,000-1.2%$135/sqft |
Source: NorthstarMLS as distributed by MLS GRID #5634300 Report a problem | ||
| 10/7/2020 | Pending sale | $409,900$137/sqft |
Source: Minneapolis Residential #5634300 Report a problem | ||
| 9/18/2020 | Price change | $409,900-1.2%$137/sqft |
Source: Minneapolis Residential #5634300 Report a problem | ||
| 8/7/2020 | Listed for sale | $415,000+5.6%$138/sqft |
Source: Minneapolis Residential #5634300 Report a problem | ||
| 7/18/2019 | Sold | $393,000-1.7%$131/sqft |
Source: NorthstarMLS as distributed by MLS GRID #5220334 Report a problem | ||
| 5/23/2019 | Price change | $399,900-2.5%$133/sqft |
Source: Keller Williams Classic Realty Northwest #5220334 Report a problem | ||
| 4/29/2019 | Price change | $410,000-1.2%$137/sqft |
Source: Keller Williams Classic Realty Northwest #5220334 Report a problem | ||
| 10/26/2018 | Listed for sale | $415,000+22.5%$138/sqft |
Source: Coldwell Banker Burnet #5017098 Report a problem | ||
| 4/25/2013 | Sold | $338,657$113/sqft |
Source: Public Record Report a problem | ||
Public tax history
| Year | Property taxes | Tax assessment |
|---|---|---|
| 2025 | $5,208 +3.5% | $496,100 +4.6% |
| 2024 | $5,030 -4.3% | $474,100 +2.6% |
| 2023 | $5,256 +7.2% | $462,100 -5.5% |
| 2022 | $4,904 +9.1% | $488,800 +23.1% |
| 2021 | $4,494 +2.2% | $397,000 +7% |
| 2020 | $4,398 +31.8% | $371,100 +3.9% |
| 2019 | $3,336 | $357,200 +36.3% |
| 2017 | $3,336 -22.7% | $262,000 -13% |
| 2016 | $4,316 | $301,100 -4.8% |
| 2015 | $4,316 +51.2% | $316,400 +72.4% |
| 2014 | $2,854 +502.1% | $183,500 -9.4% |
| 2013 | $474 -38.1% | $202,500 +729.9% |
| 2012 | $766 +55.1% | $24,400 -8.3% |
| 2011 | $494 -23.5% | $26,600 |
| 2010 | $646 +55.3% | -- |
| 2009 | $416 +0.5% | $25,600 +1.2% |
| 2008 | $414 | $25,300 |
Find assessor info on the county website
Neighborhood: 55386
Nearby schools
GreatSchools rating
- 9/10Victoria Elementary SchoolGrades: K-5Distance: 2.3 mi
- 8/10Chaska Middle School EastGrades: 6-8Distance: 4.6 mi
- 9/10Chanhassen High SchoolGrades: 9-12Distance: 3.5 mi
Get a cash offer in 3 minutes
Find out how much your home could sell for in as little as 3 minutes with a no-obligation cash offer.
Estimated market value
$495,600
Get a cash offer in 3 minutes
Find out how much your home could sell for in as little as 3 minutes with a no-obligation cash offer.
Estimated market value
$495,600
- Minnesota
- Carver County
- Victoria
- 55386
- 1036 Anthony Way
Nearby cities
Nearby zip codes
Other Victoria Topics
